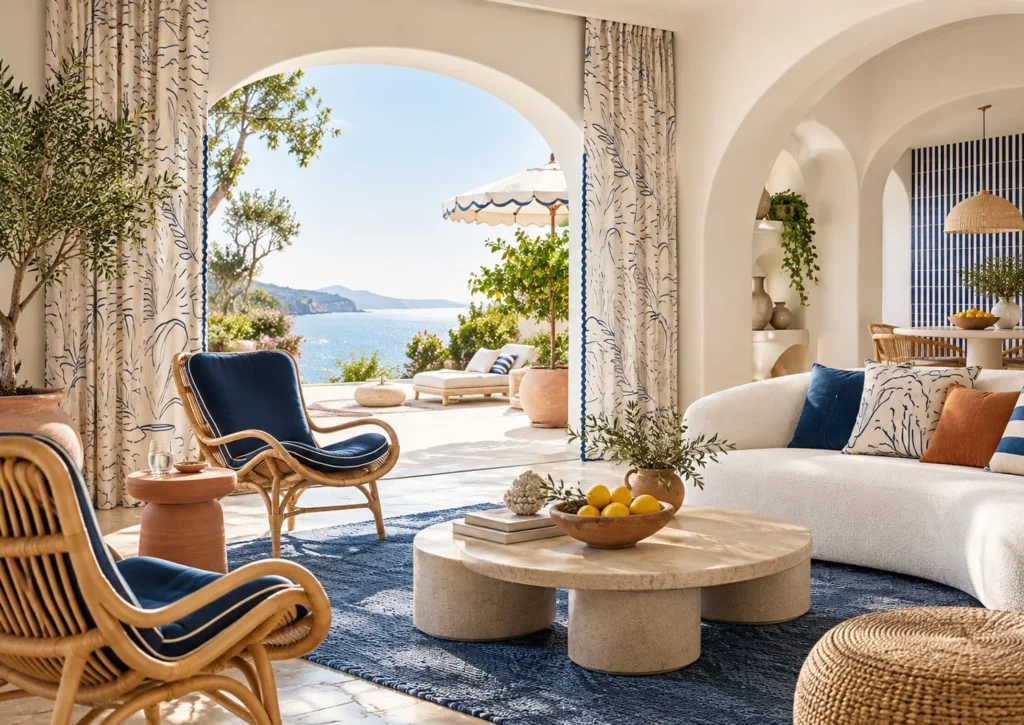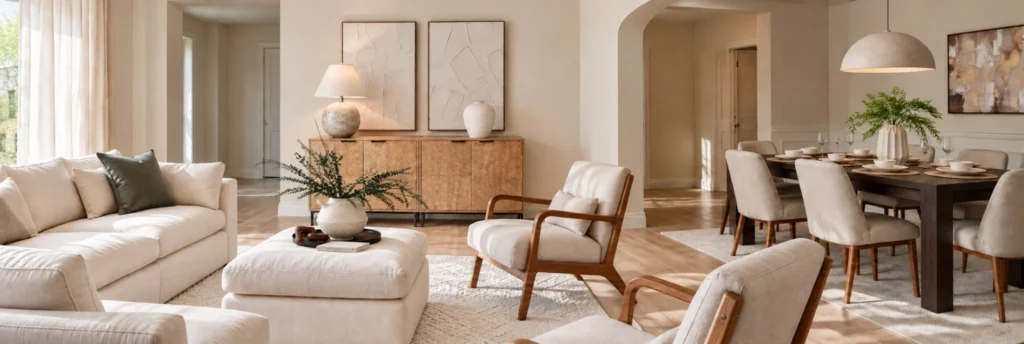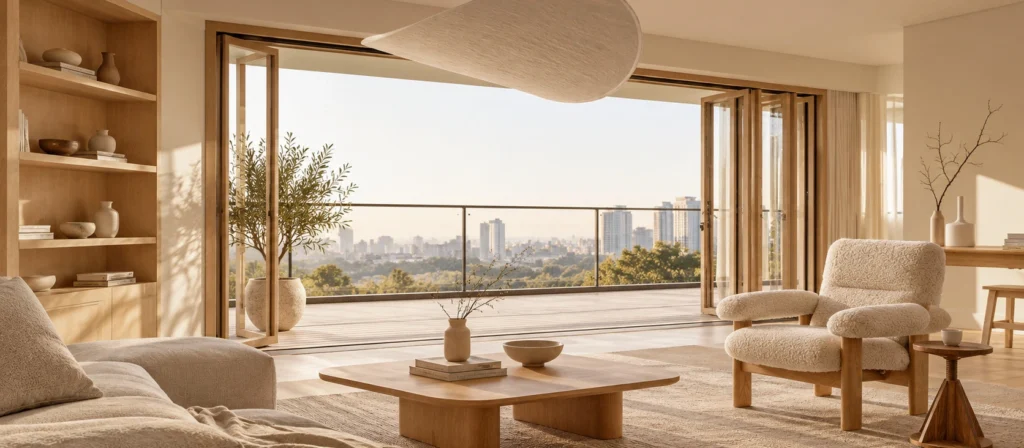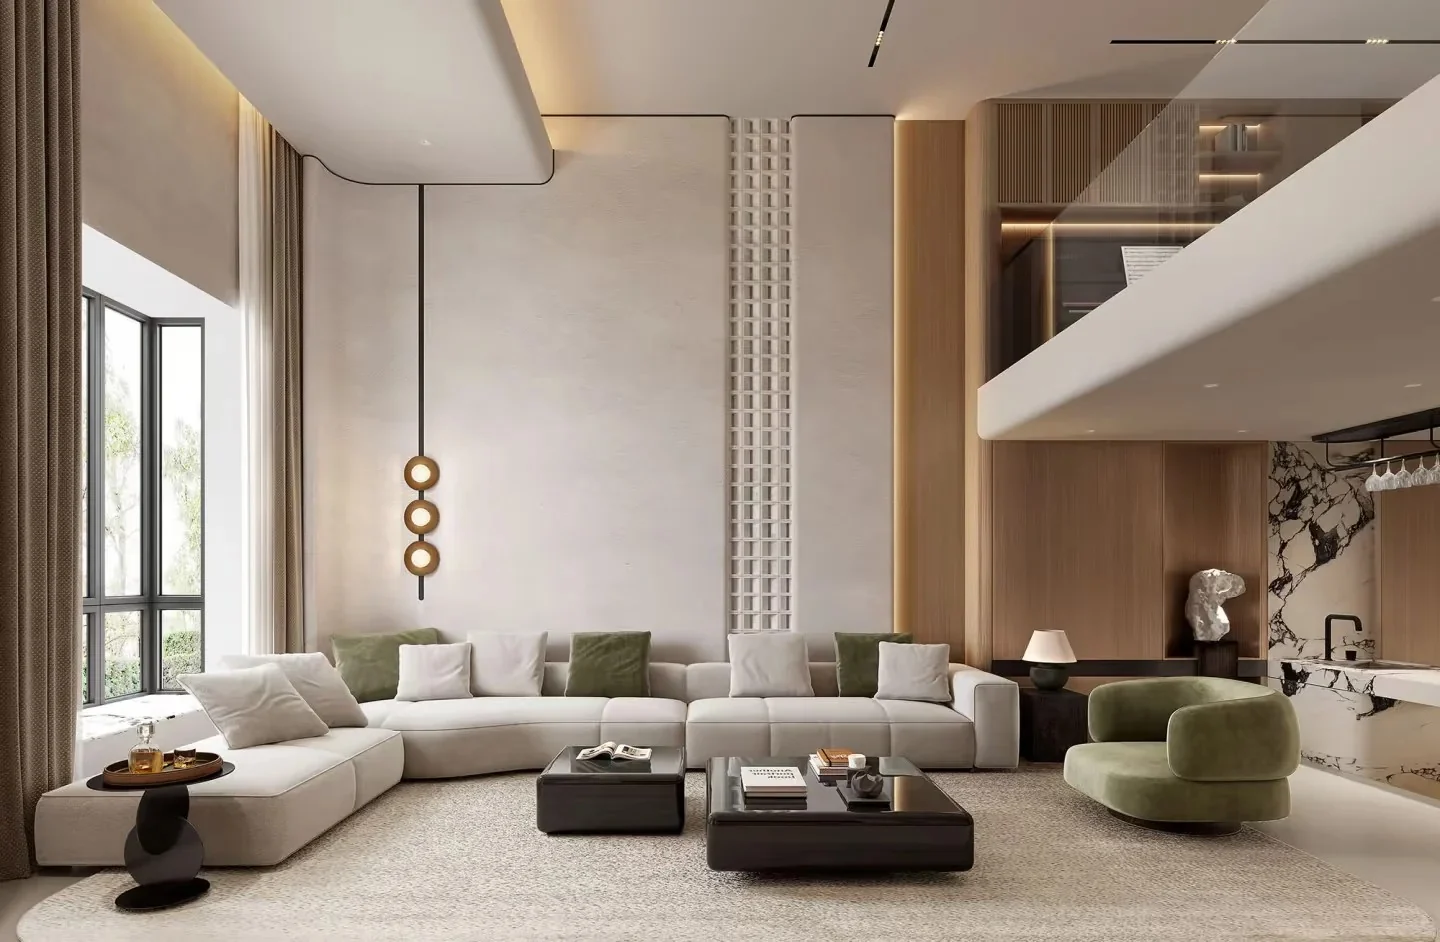
Italian minimalism is not a room emptied of personality. It is a carefully composed interior in which every surface, line and piece of furniture has a reason to exist. A low sofa can become architecture. A stone island can anchor an open-plan home. A slim band of warm light can reveal more than an ornate chandelier.
The most successful spaces combine the precision of modern Italian design with the comfort of everyday living. Below, we translate five core principles into practical decisions for homeowners, interior designers and buyers planning custom furniture or whole-home cabinetry.
What makes a home feel Italian minimalist?
The style is defined by visual discipline rather than visual emptiness. Instead of filling a room with decorative gestures, it creates rhythm through scale, geometry, controlled contrast and exceptional finishes. Furniture often has broad, low silhouettes; built-ins feel integrated with the walls; and a few expressive materials provide depth.
1. How to create a restrained Italian minimalist color palette
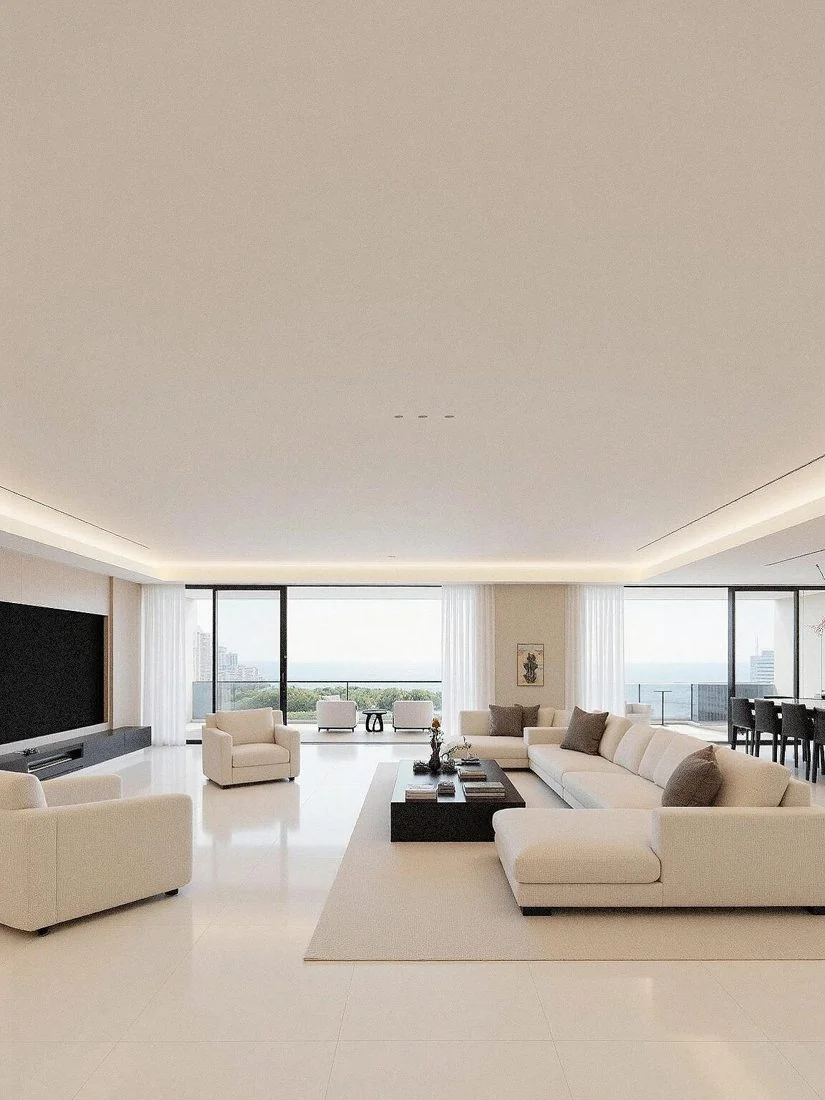
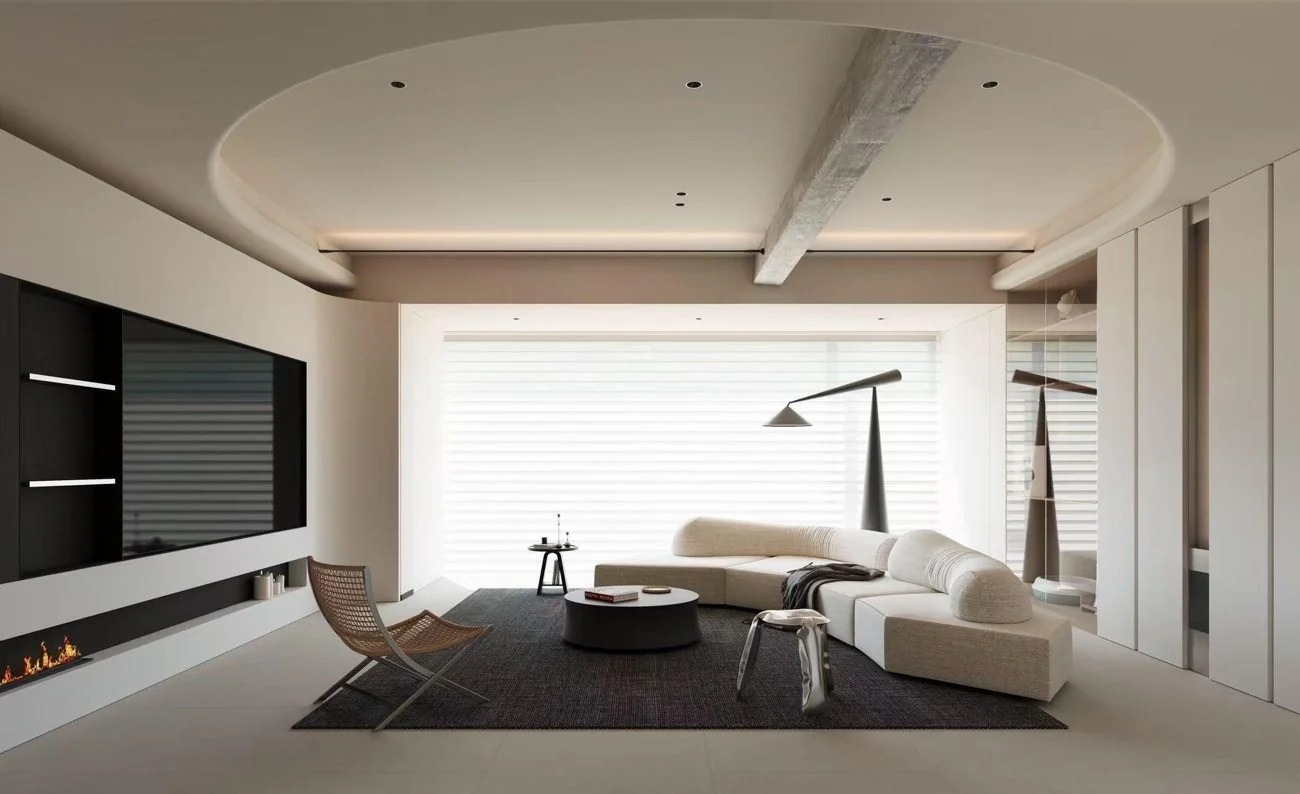
Start with undertones, not paint chips. Warm ivory, chalk white, greige and muted stone gray create an inviting foundation. Espresso, charcoal or deep brown can establish visual weight, while bronze, olive or brushed metal works best in small, deliberate doses.
For cabinetry and built-ins, compare veneer, lacquer and panel finishes in Ratahome’s cabinetry materials & finishes guide before selecting a neutral palette.
A useful planning shorthand is 70% foundation / 20% supporting tones / 10% accents. These are approximate visual proportions rather than strict measurements. A room may need more dark cabinetry or less contrast depending on daylight, ceiling height and floor finish.
| Palette role | Typical colors | Where to use them |
|---|---|---|
| 70% · Foundation | Ivory, soft white, warm gray, greige | Walls, major upholstery, floor or large surfaces |
| 20% · Supporting | Warm wood, taupe, charcoal, deep brown | Cabinetry, occasional chairs, rugs, statement tables |
| 10% · Accent | Bronze, black metal, muted olive, stone veining | Lighting, hardware, cushions, sculptural objects |
How to keep neutrals from feeling flat
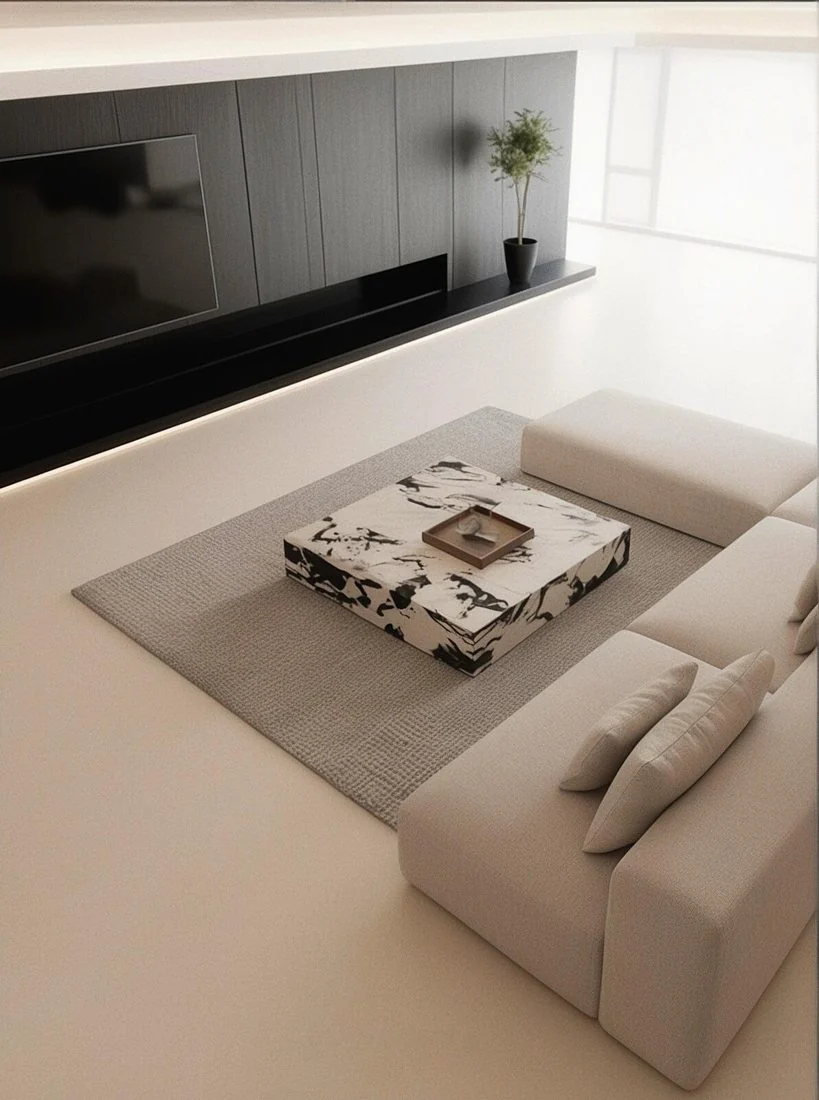
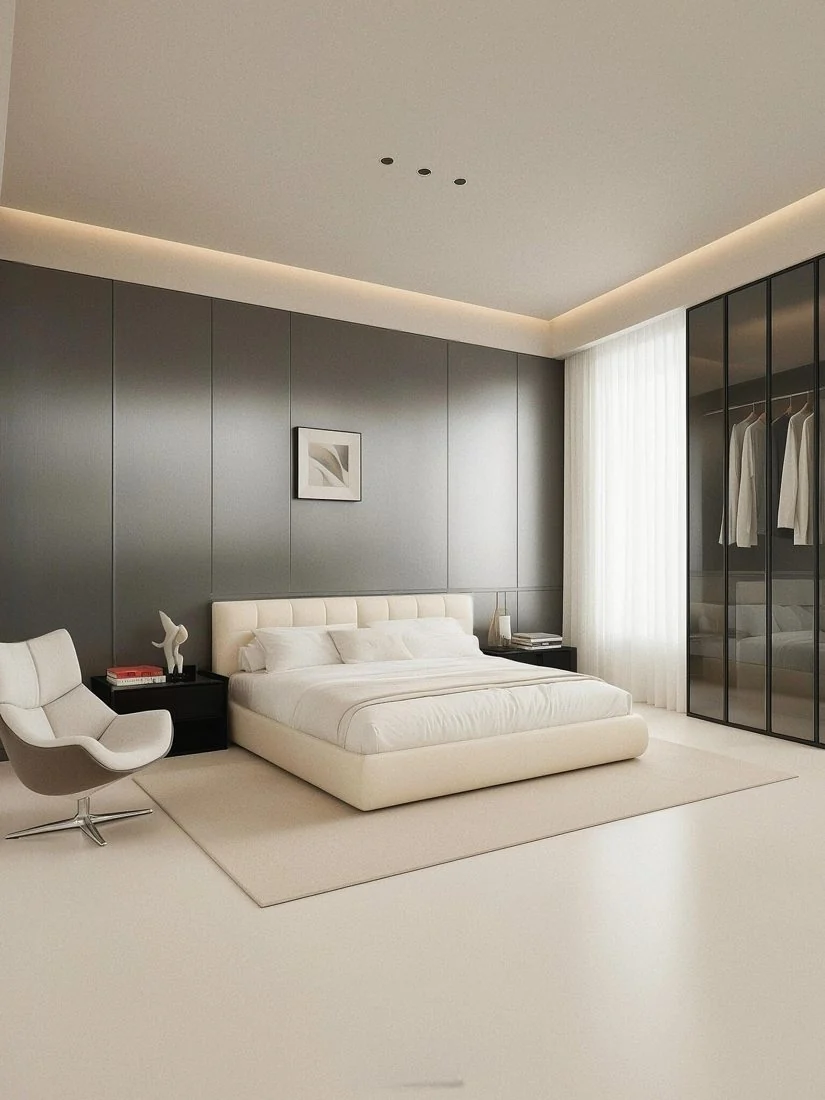
Work with variations in texture and sheen. A matte wall, subtly grained timber, textured linen and softly polished stone can share a similar color family while reflecting light differently. Approve samples together under the actual room lighting—not just from digital renderings.
2. How to use clean lines without making a room feel rigid
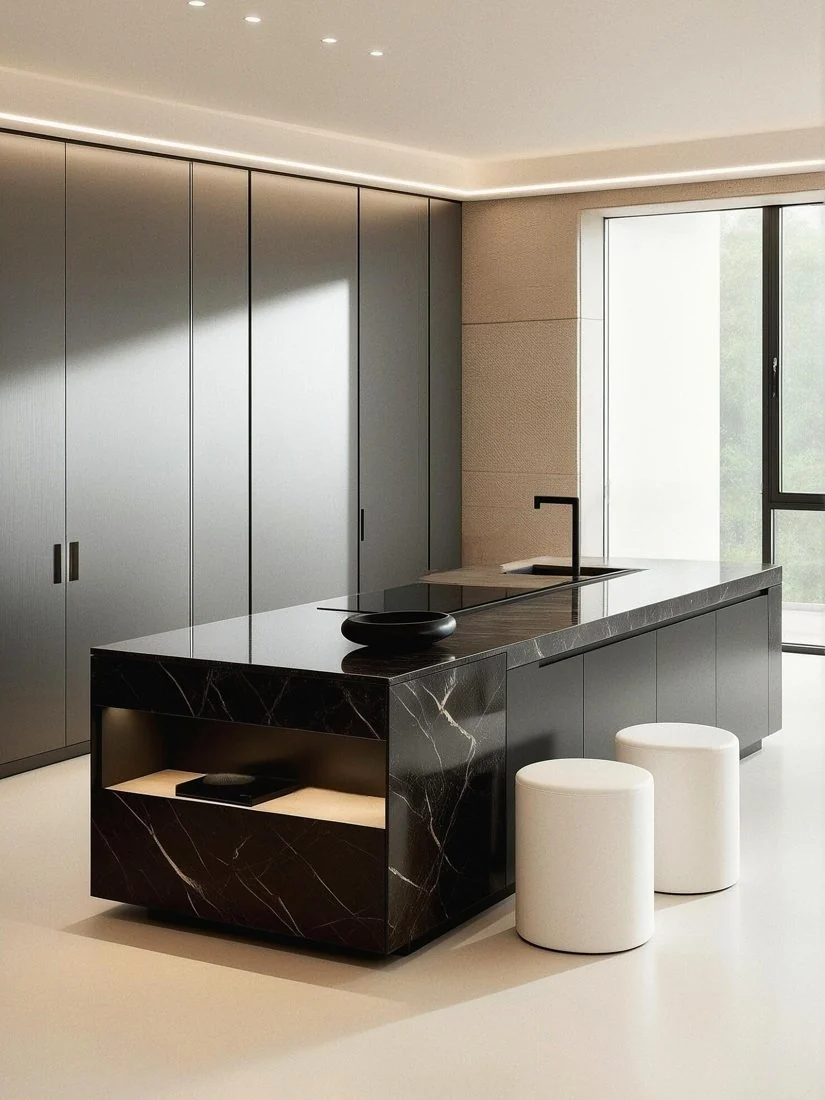
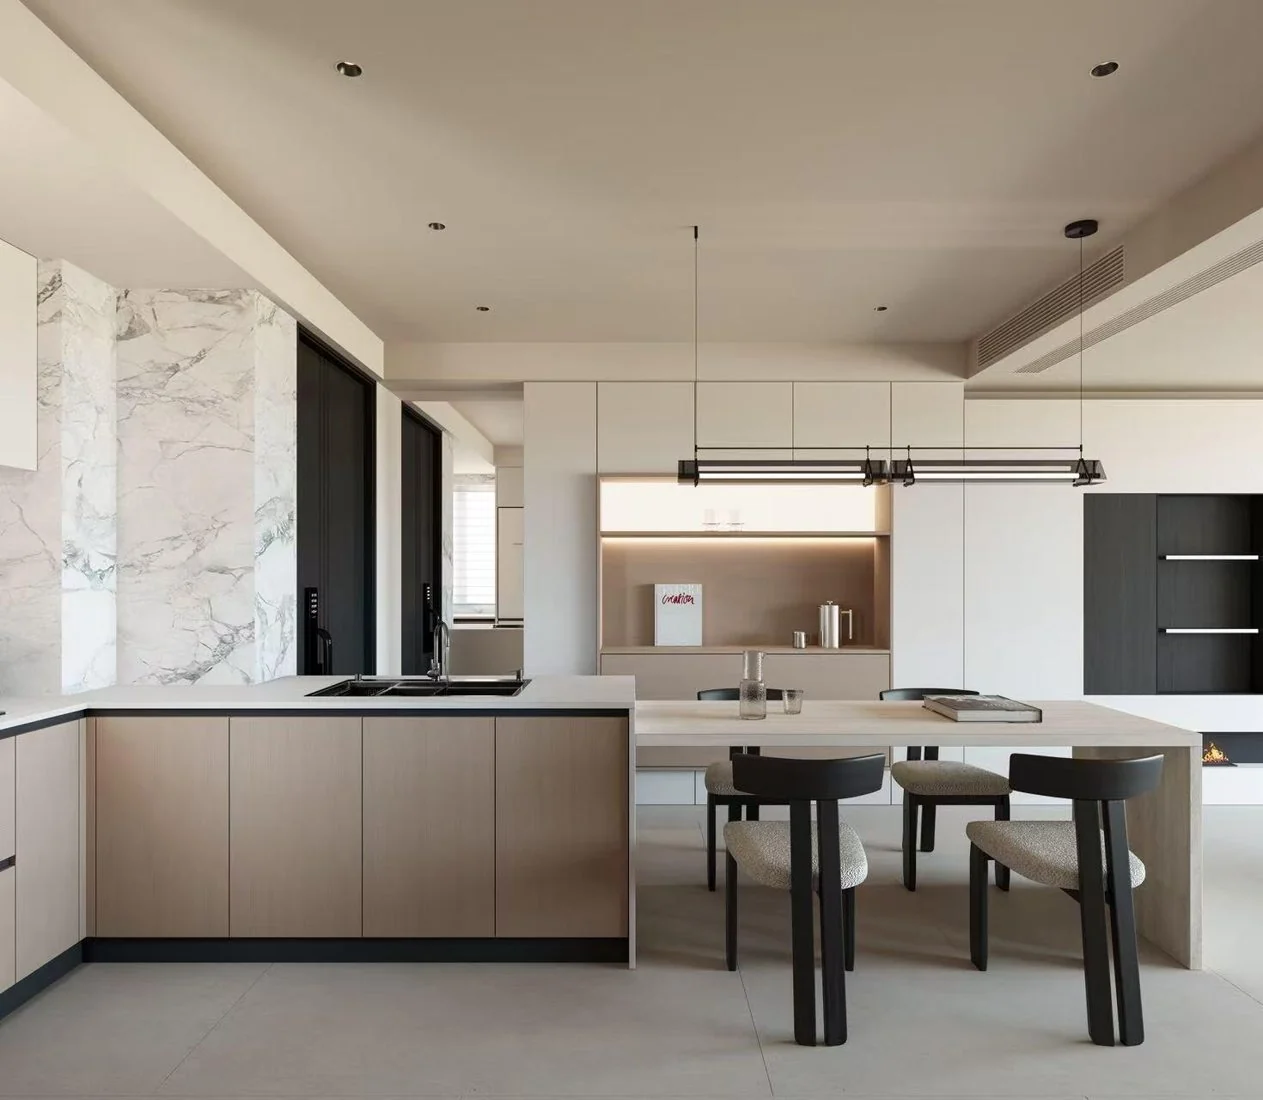
The architectural shell should look intentional: uninterrupted wall planes, concealed transitions, flush door faces and cabinetry aligned with major ceiling or wall lines. Full-height, handleless cabinets can make storage read as a continuous surface rather than a series of boxes. Their success depends on exact dimensions, consistent reveals, durable hardware and careful installation.
Handleless full-height storage works best when door reveals, hardware and installation tolerances are planned early. Explore joinery finishes and residential project examples.
Use curves as a counterpoint
Italian minimalism does not ban curves. A rounded lounge chair, oval coffee table or subtly radiused counter edge can soften a rectilinear layout. The contrast works because the background remains disciplined. Choose one or two sculptural gestures rather than repeating a decorative shape everywhere.
For larger projects, study the relationship between built-ins and movable pieces. Cabinet depth, door swing, walkways and the scale of the sofa should all be resolved on a floor plan before choosing finishes. For technical considerations, see Ratahome's sofa construction guide and wood selection guide.
3. How to make light the most effective decoration
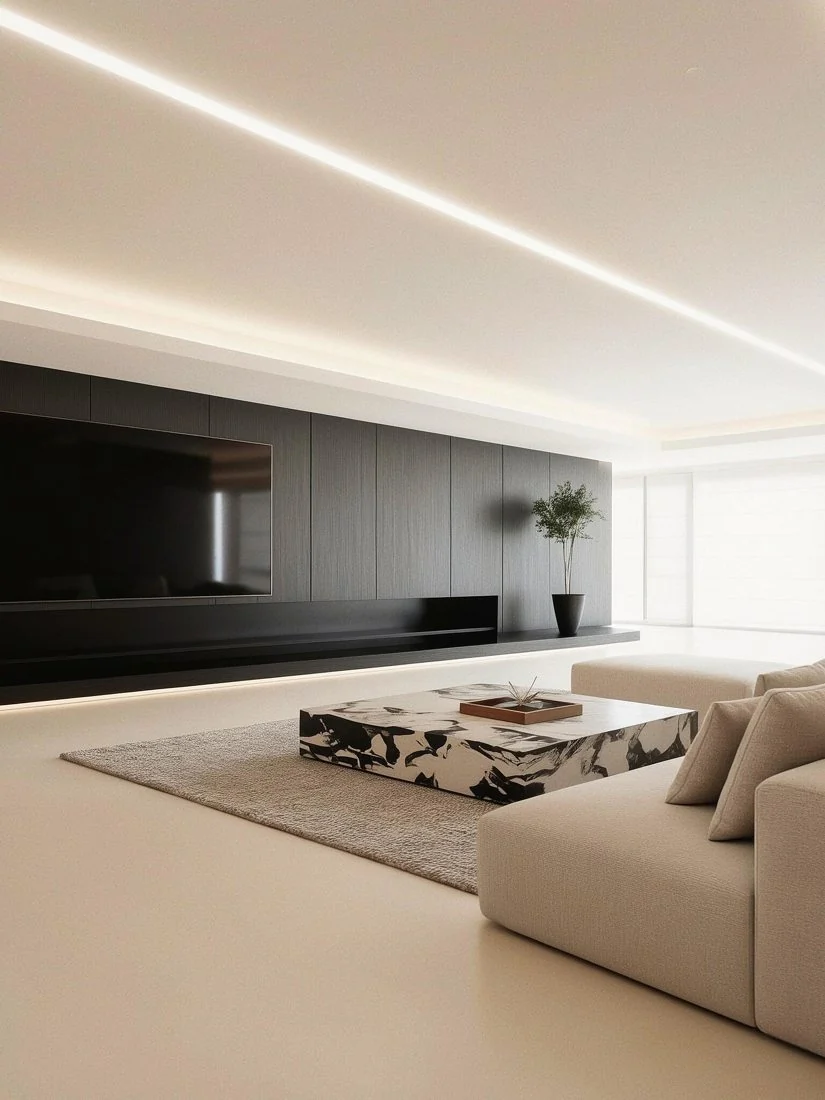
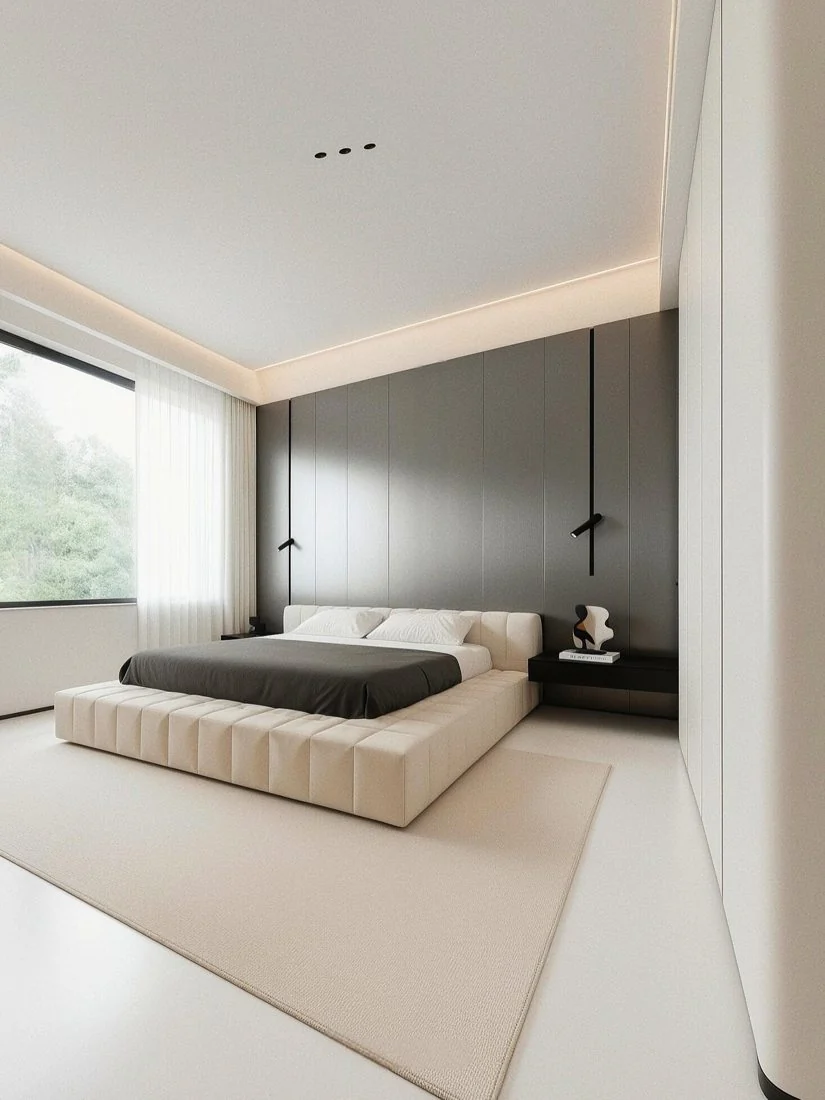
Light gives minimalist rooms their depth. Instead of using a single harsh overhead source, plan three layers that can operate independently. This creates different atmospheres for reading, cooking, entertaining and relaxing.
Accent fixtures should serve the room rather than crowd it. Browse Ratahome’s furniture ranges alongside the lighting plan to keep furniture scale and circulation balanced.
- Ambient light: recessed downlights or restrained track lighting for even general visibility.
- Indirect light: concealed LED strips in ceiling coves, shelves or under cabinets to wash surfaces gently.
- Task and accent light: pendants, table lamps, wall washers or reading lamps positioned where light is actually needed.
For living spaces, warm-white lighting—often around 2700–3000 K—is a common starting point, but final choices should respond to natural light, materials and intended activities. Control glare and use dimmers where practical; more fixtures do not automatically mean better illumination.
Plan the lighting before cabinetry is fabricated
LED channels, access panels, switches, power supplies and wiring routes need space. If lighting is discussed only after cabinet production, the cleanest detailing opportunities may already be lost.
4. How to combine materials for warmth and sophistication
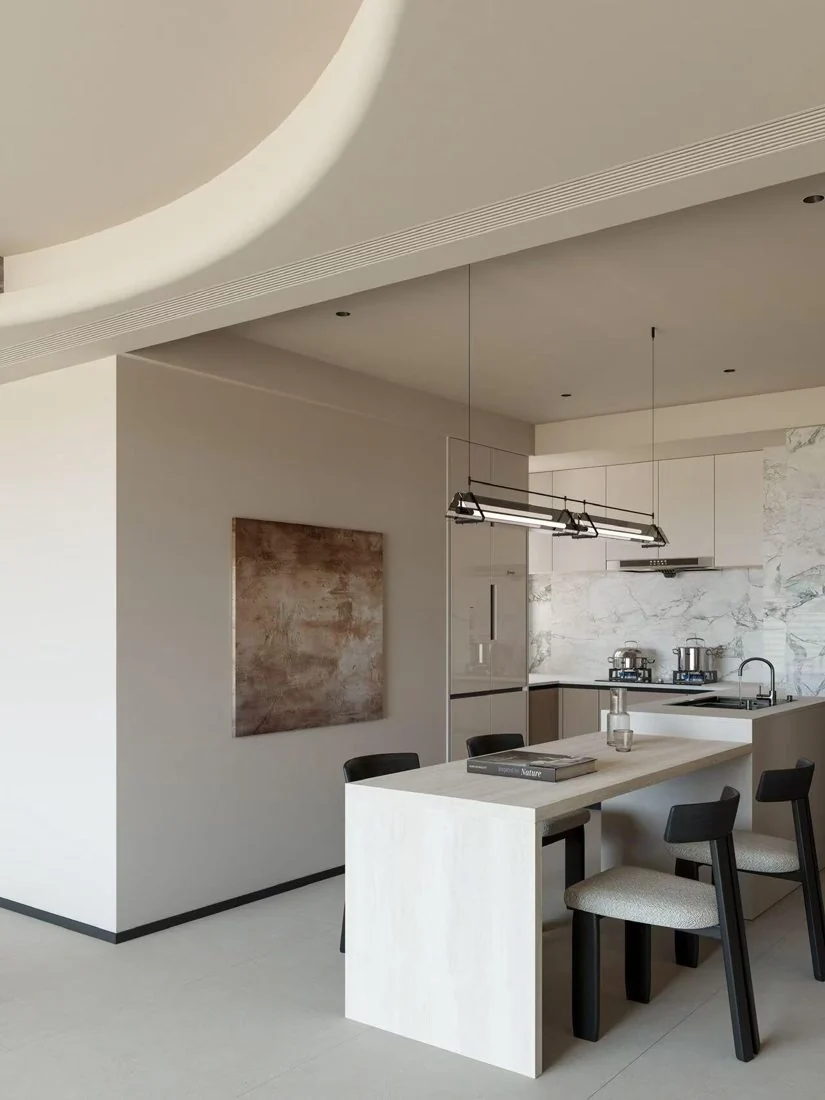
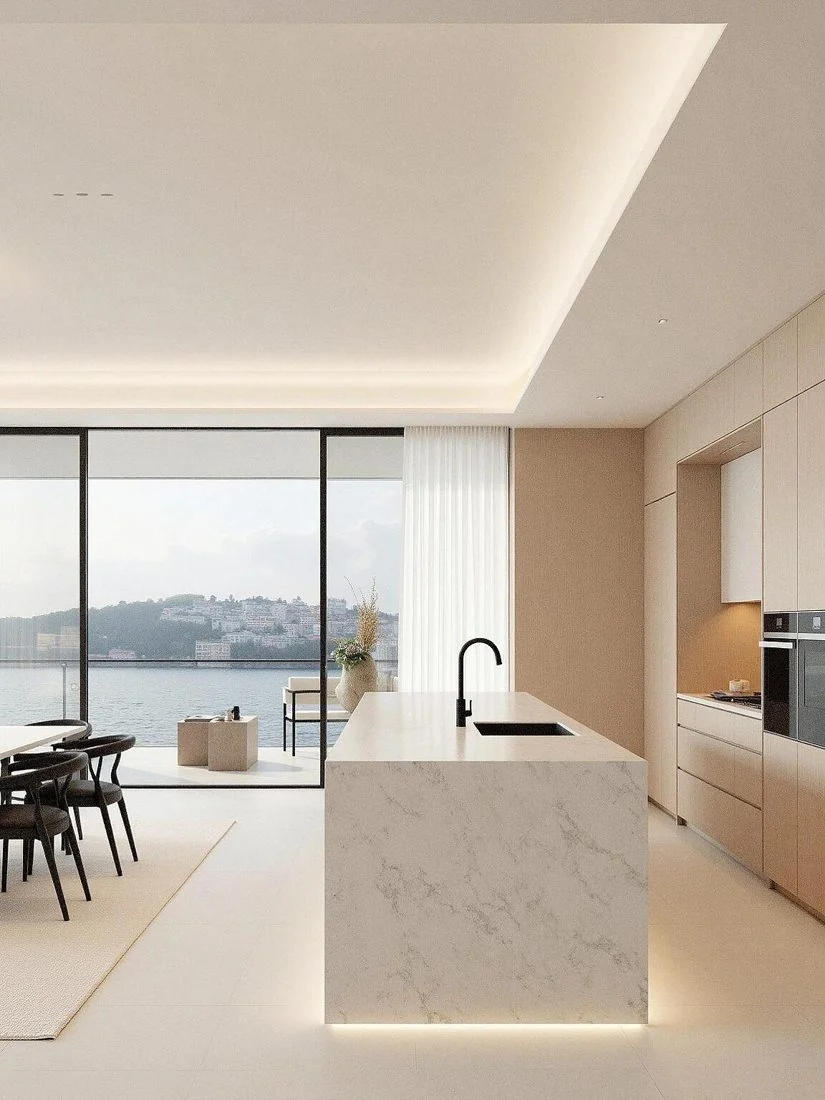
Materials are the emotional language of an Italian minimalist interior. Leather feels smooth and tailored; woven upholstery absorbs sound and light; timber introduces natural variation; stone provides mass; metal creates a precise edge. The goal is tactile contrast within a limited vocabulary—not an expensive material on every surface.
For a deeper material comparison, read our guides to furniture woods, steel, aluminum, iron and brass, and sofa construction.
| Material | Best visual role | What to confirm |
|---|---|---|
| Veneered wood or matte timber finish | Warmth, rhythm and large-scale texture | Core construction, veneer grade, grain direction and edge treatment |
| Leather or upholstered fabric | Softness and lived-in comfort | Wear suitability, cushion density, color and cleanability |
| Natural stone or sintered stone | Architectural focal surfaces | Slab continuity, edge details, surface care and installation |
| Brushed or darkened metal | Fine lines and compact accents | Finish sample, corrosion conditions and hardware consistency |
Choose each material based on its function, not just its photograph. A dramatic stone surface may require more maintenance than a durable engineered alternative. Equally, real wood and wood-look finishes should never be treated as interchangeable without inspecting their construction. For further reading, explore Ratahome's material selection guide.
5. How to use negative space without making a home feel empty
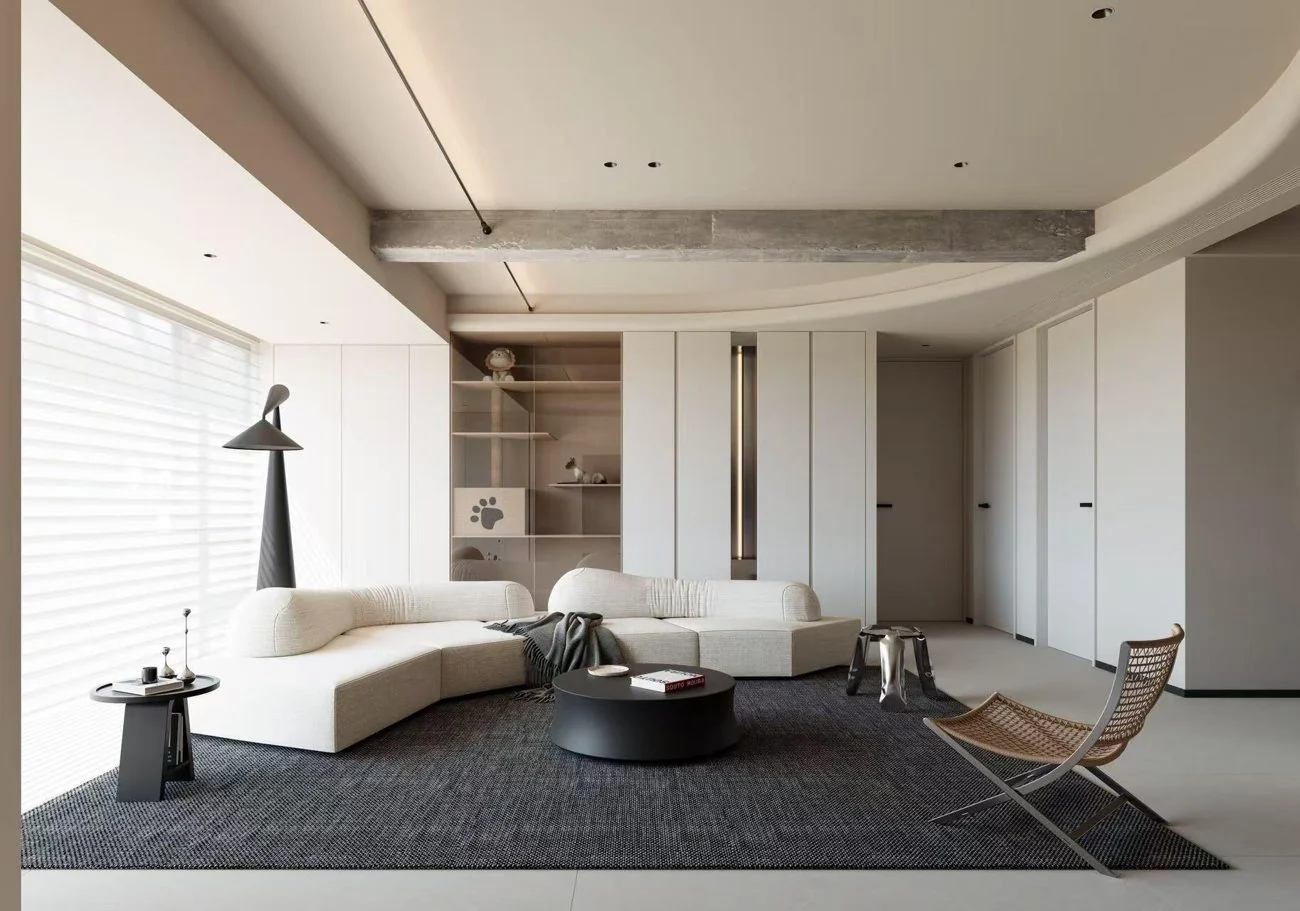
Negative space is the unoccupied area that makes the occupied area legible. It gives a sculptural chair room to breathe, lets daylight reach the floor and prevents furniture from competing with architectural features. The aim is not maximum emptiness: it is a comfortable balance between open circulation and inviting places to sit.
A generous seating zone is easier to achieve when sofa width and depth are specified from the floor plan. See Ratahome’s made-to-order sofas for furnishing options.
Style with fewer, better-chosen objects
Try one substantial art piece instead of a crowded gallery wall, a ceramic vessel instead of numerous small ornaments, or a single well-placed plant rather than greenery on every surface. The size of an object matters as much as its number: undersized decor often creates more visual noise than one larger piece.
Comfort is non-negotiable. Leave practical room for circulation, charging devices, storing books and cleaning surfaces. A minimal home that cannot support daily life will accumulate clutter quickly.
How to apply Italian minimalism room by room
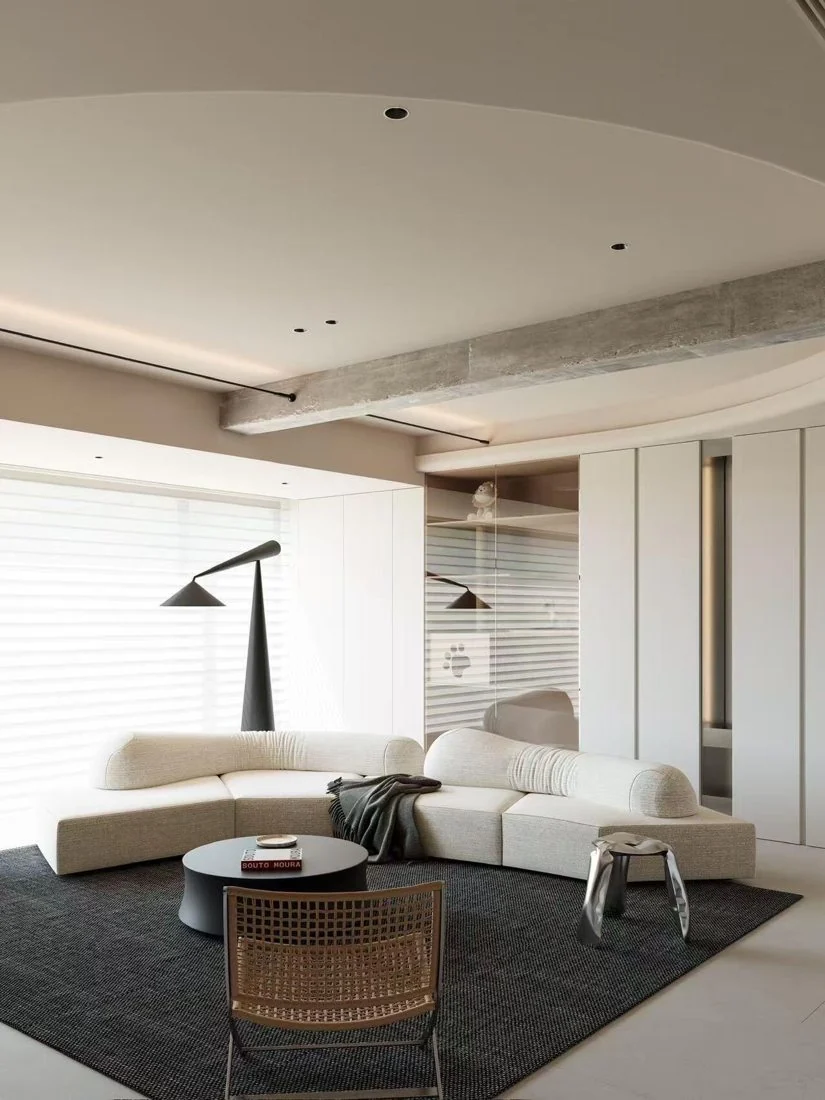
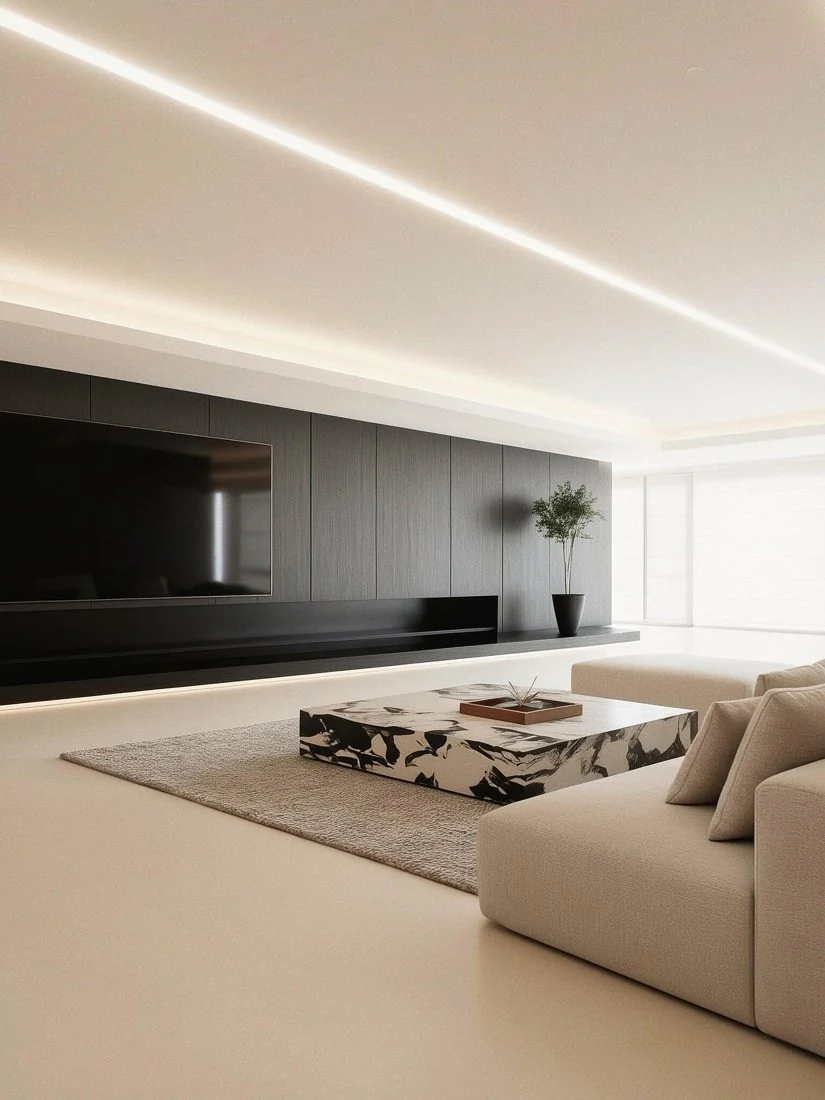
Living room: anchor the plan with seating
Start with sofa scale and viewing distance. A low-profile modular sofa, one expressive lounge chair and a pair of simple coffee tables can provide enough character for the whole room. Keep the largest pieces in harmonized neutral tones; let one dark table, accent chair or light fixture provide a visual punctuation mark.
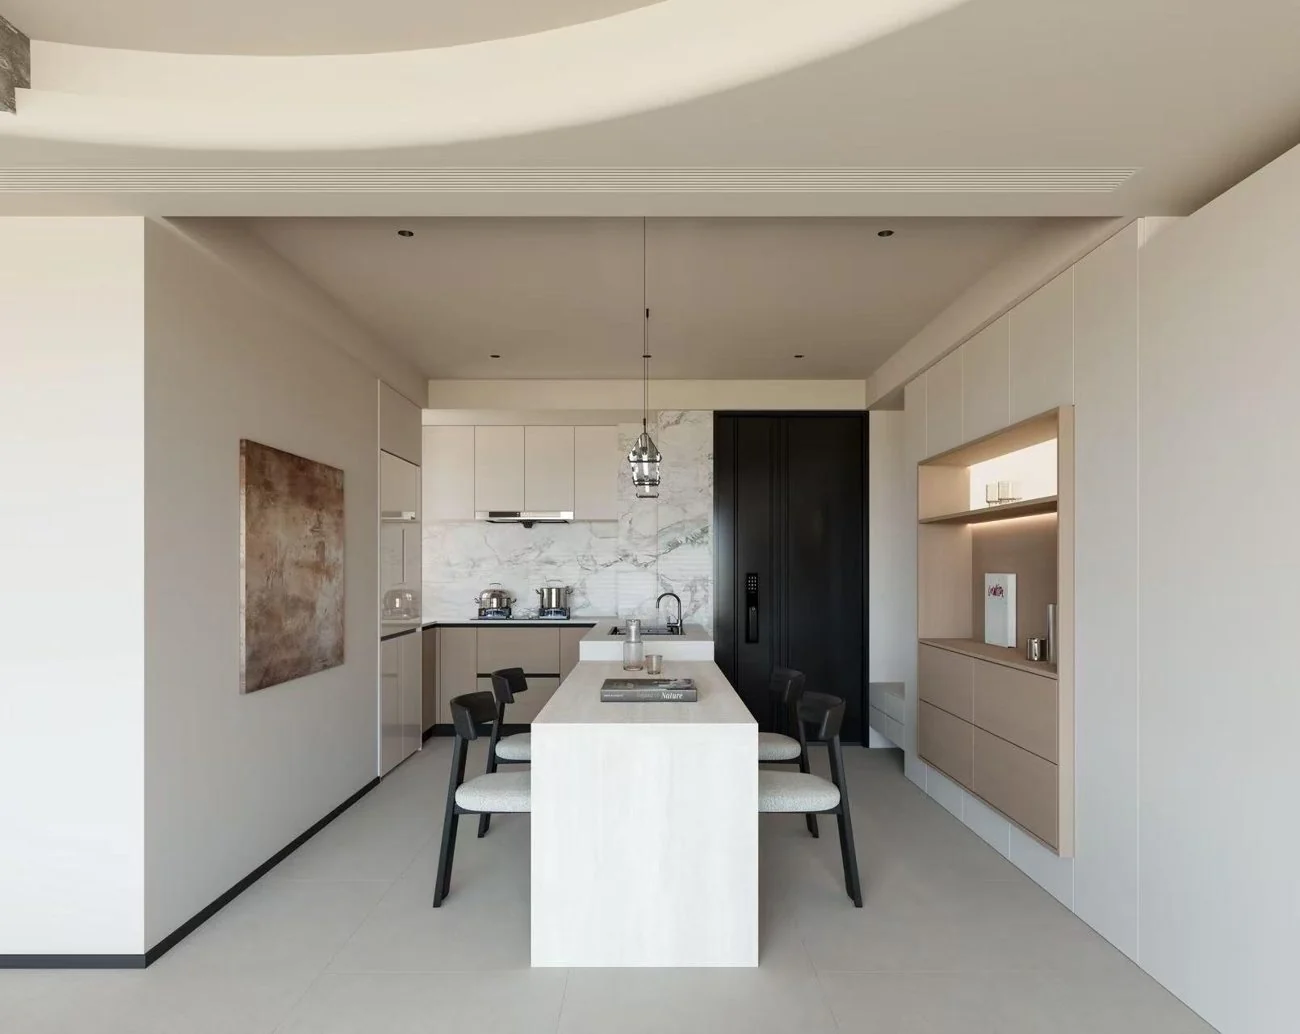
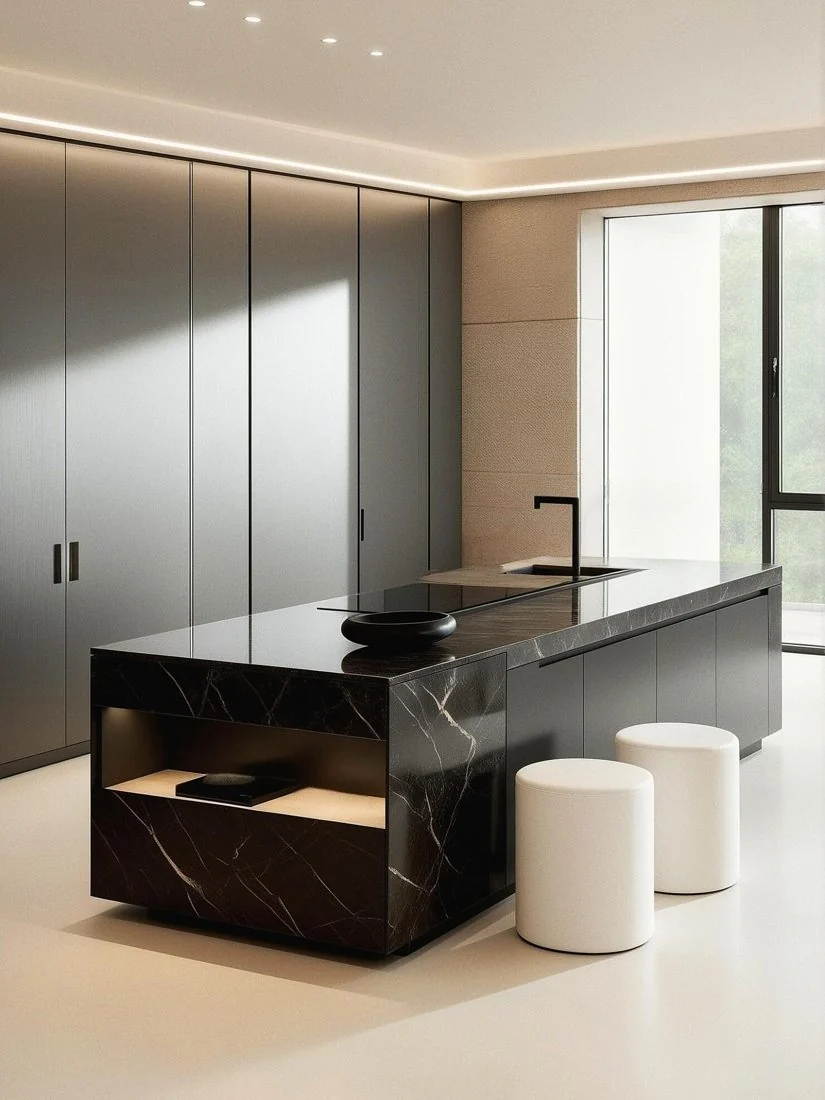
Kitchen and dining: conceal the complexity
Flat fronts, thoughtfully aligned joints and hidden storage can simplify busy everyday functions. Use a strong island proportion as the room's centerpiece, then add contrast through a stone surface, timber cabinetry or a small number of metal accents. Ask for real finish samples and coordinated shop drawings before production.
Bedroom: emphasize softness and rest
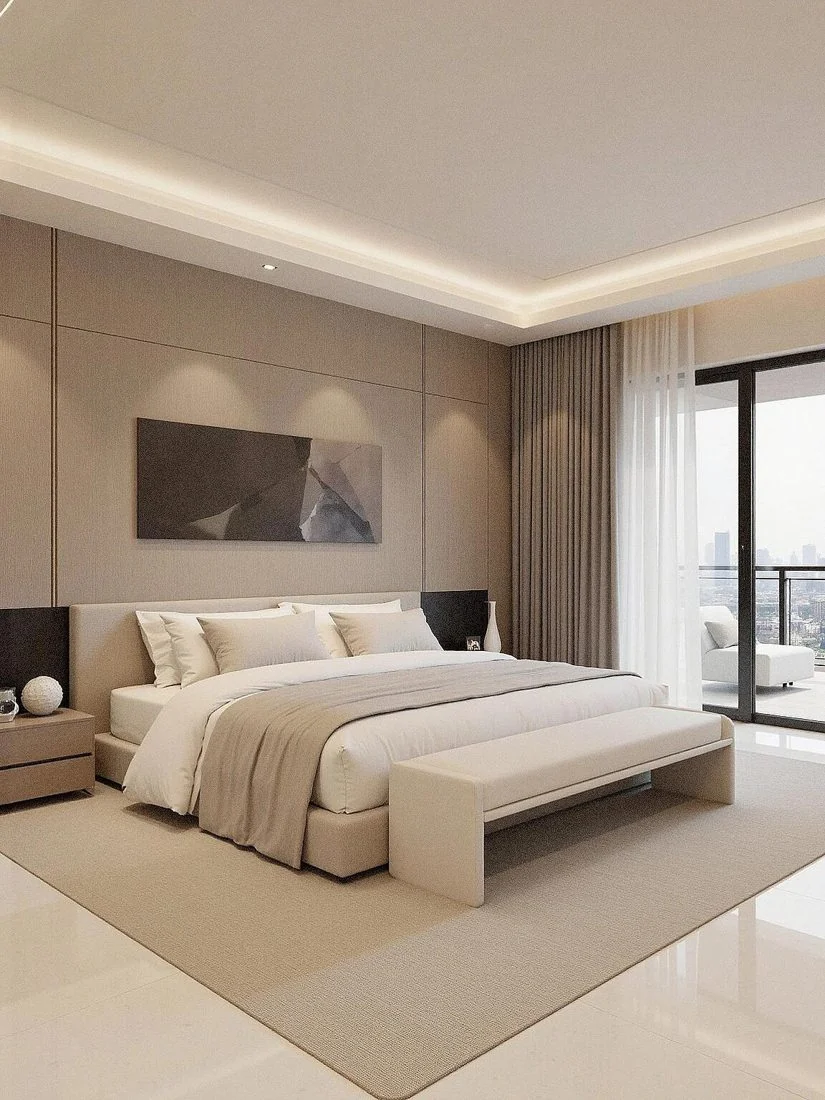
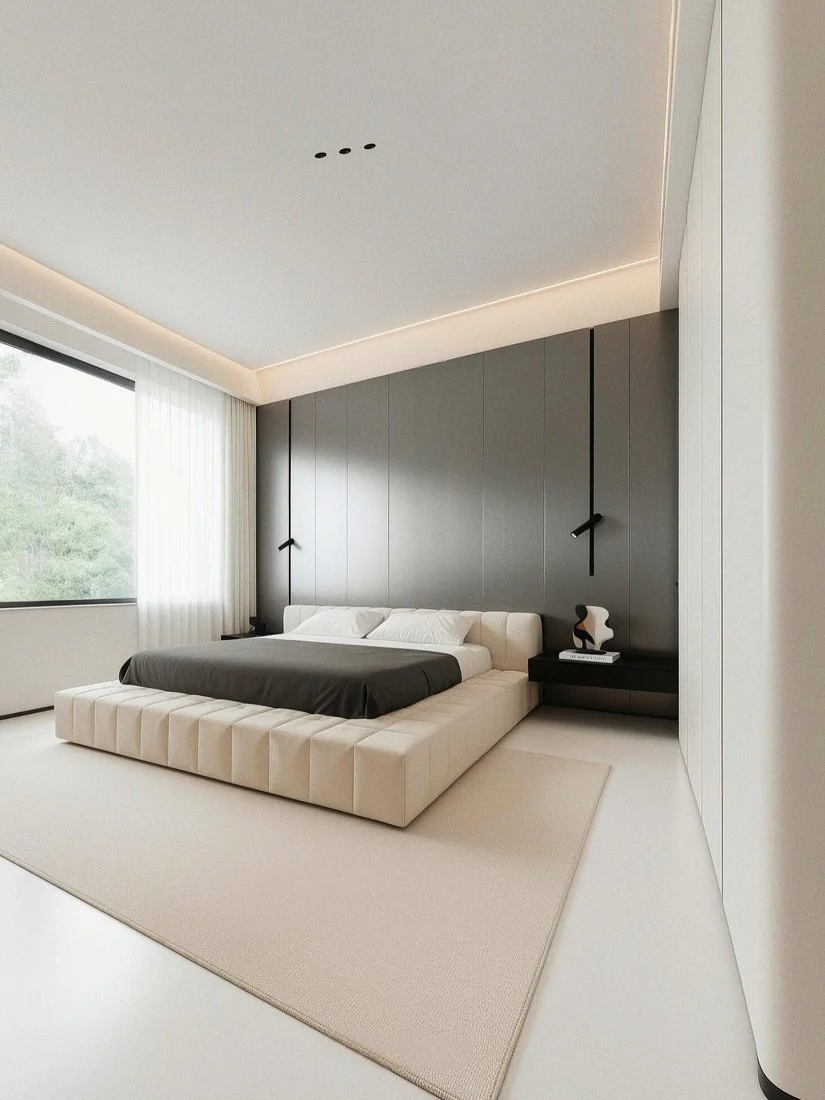
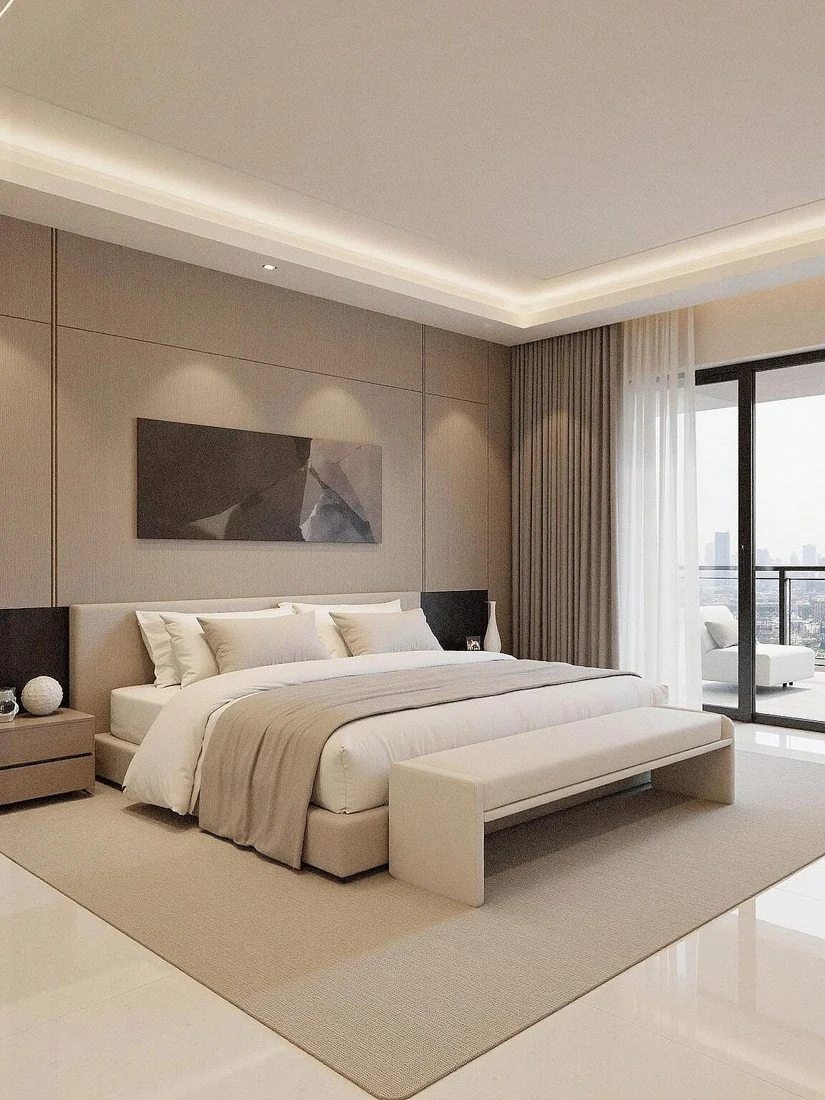
Choose a generous upholstered headboard, restrained bedside storage and controllable warm lighting. Walls and bed linens need not be identical; subtle shifts in beige, cream and gray keep the room layered. Keep visual storage discreet so daily objects do not define the space.
How to plan an Italian minimalist furniture package
The easiest way to maintain consistency across rooms is to plan them together. Begin with measurements and circulation, define two or three dominant finishes, then assign the right material and construction to each item. A strong specification makes the appearance repeatable from renderings to final installation.
If you are planning more than one room, you can share your floor plan and specifications for coordinated furniture and cabinetry sourcing, material approval and delivery.
- Measure: collect a dimensioned floor plan, ceiling heights, window positions and service points.
- Choose the visual system: document key colors, finishes, grain directions, metals and lighting temperature.
- Specify products: confirm sofa dimensions, cabinet module sizes, material cores, upholstery and hardware.
- Review samples: compare finish swatches in the same lighting; check veining and grain matching on adjoining panels.
- Check execution: verify final dimensions, mock-ups or dry fits where appropriate, surface quality and packing before shipping.
Common mistakes that weaken Italian minimalist interiors
- All white, no texture: similar colors need contrasting surfaces, not only matching paint.
- Too much dark stone: reserve dramatic materials for intentional focal points instead of every surface.
- Harsh cool lighting: bright, uniform ceiling light can flatten beautifully considered materials.
- Mis-sized furniture: low silhouettes still require the correct depth, seat height and walking clearance.
- Details decided too late: outlet locations, cabinet reveals, panel joints and light channels must be addressed early.
Frequently asked questions
What is Italian minimalist interior design?
It is a contemporary approach that emphasizes restrained palettes, strong proportions, clean architecture, tactile materials and a small number of expressive furniture pieces. It should feel both refined and comfortable.
Which colors work best for Italian minimalism?
Warm white, ivory, greige and muted gray work well as foundations. Use charcoal, deep brown, olive or subdued metallics to introduce contrast without overwhelming the space.
Does Italian minimalism require expensive marble and leather?
No. An organized plan, well-proportioned furniture, durable construction, thoughtful lighting and coherent finishes often matter more than luxury labels or costly surfaces.
Can Italian minimalism work in a small apartment?
Yes. Integrated storage, fewer furniture forms and careful lighting can make compact rooms feel more ordered. Prioritize correct furniture scale and useful circulation over oversized statement pieces.
How do I maintain a consistent style throughout the home?
Build a concise material palette and repeat key details—such as cabinet sheen, wood tone and metal finish—across rooms, while allowing upholstery and lighting to adapt to each function.
Bring your Italian minimalist home to life
Planning a whole-home furniture package or custom cabinetry? Share your floor plan, preferred style references and project requirements with Ratahome. Start with the right sizes, materials and finishes—before production begins.
Send Your Floor Plan →Explore more: Sofa construction · Wood selection · Furniture collections