Walls That Feel
Designed, Not Painted.
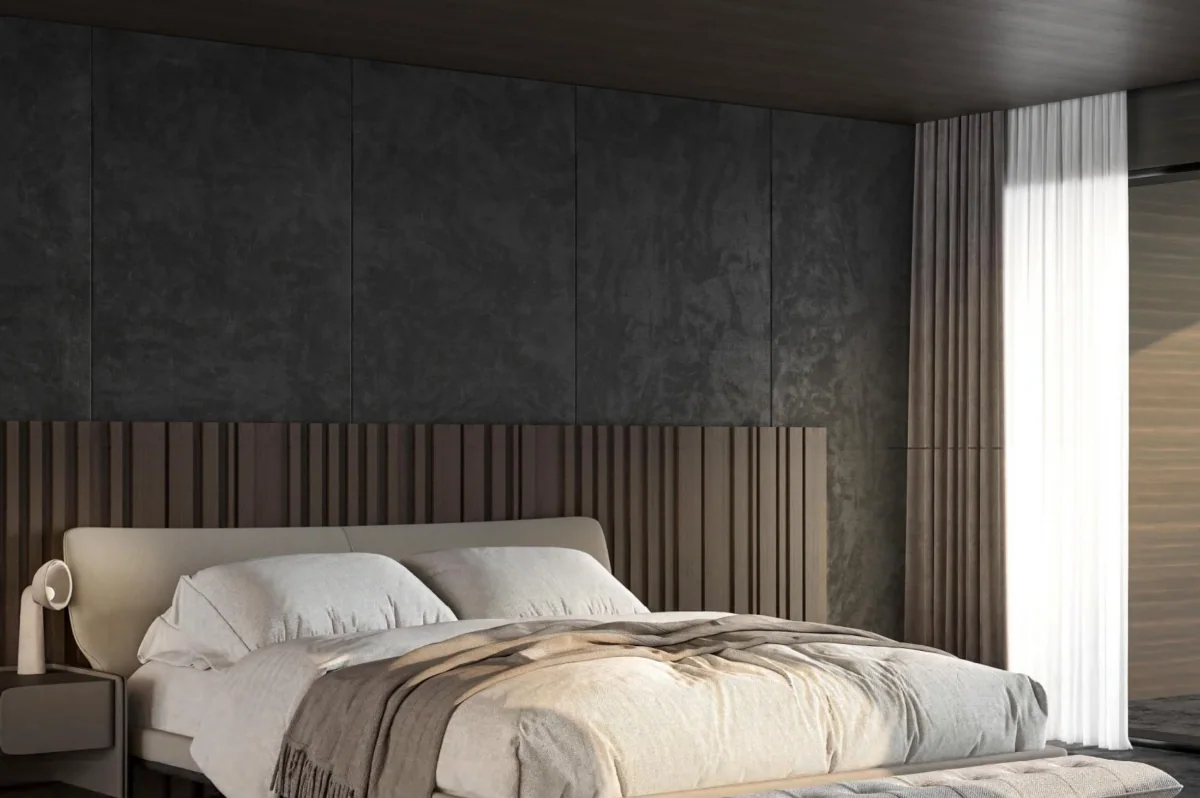
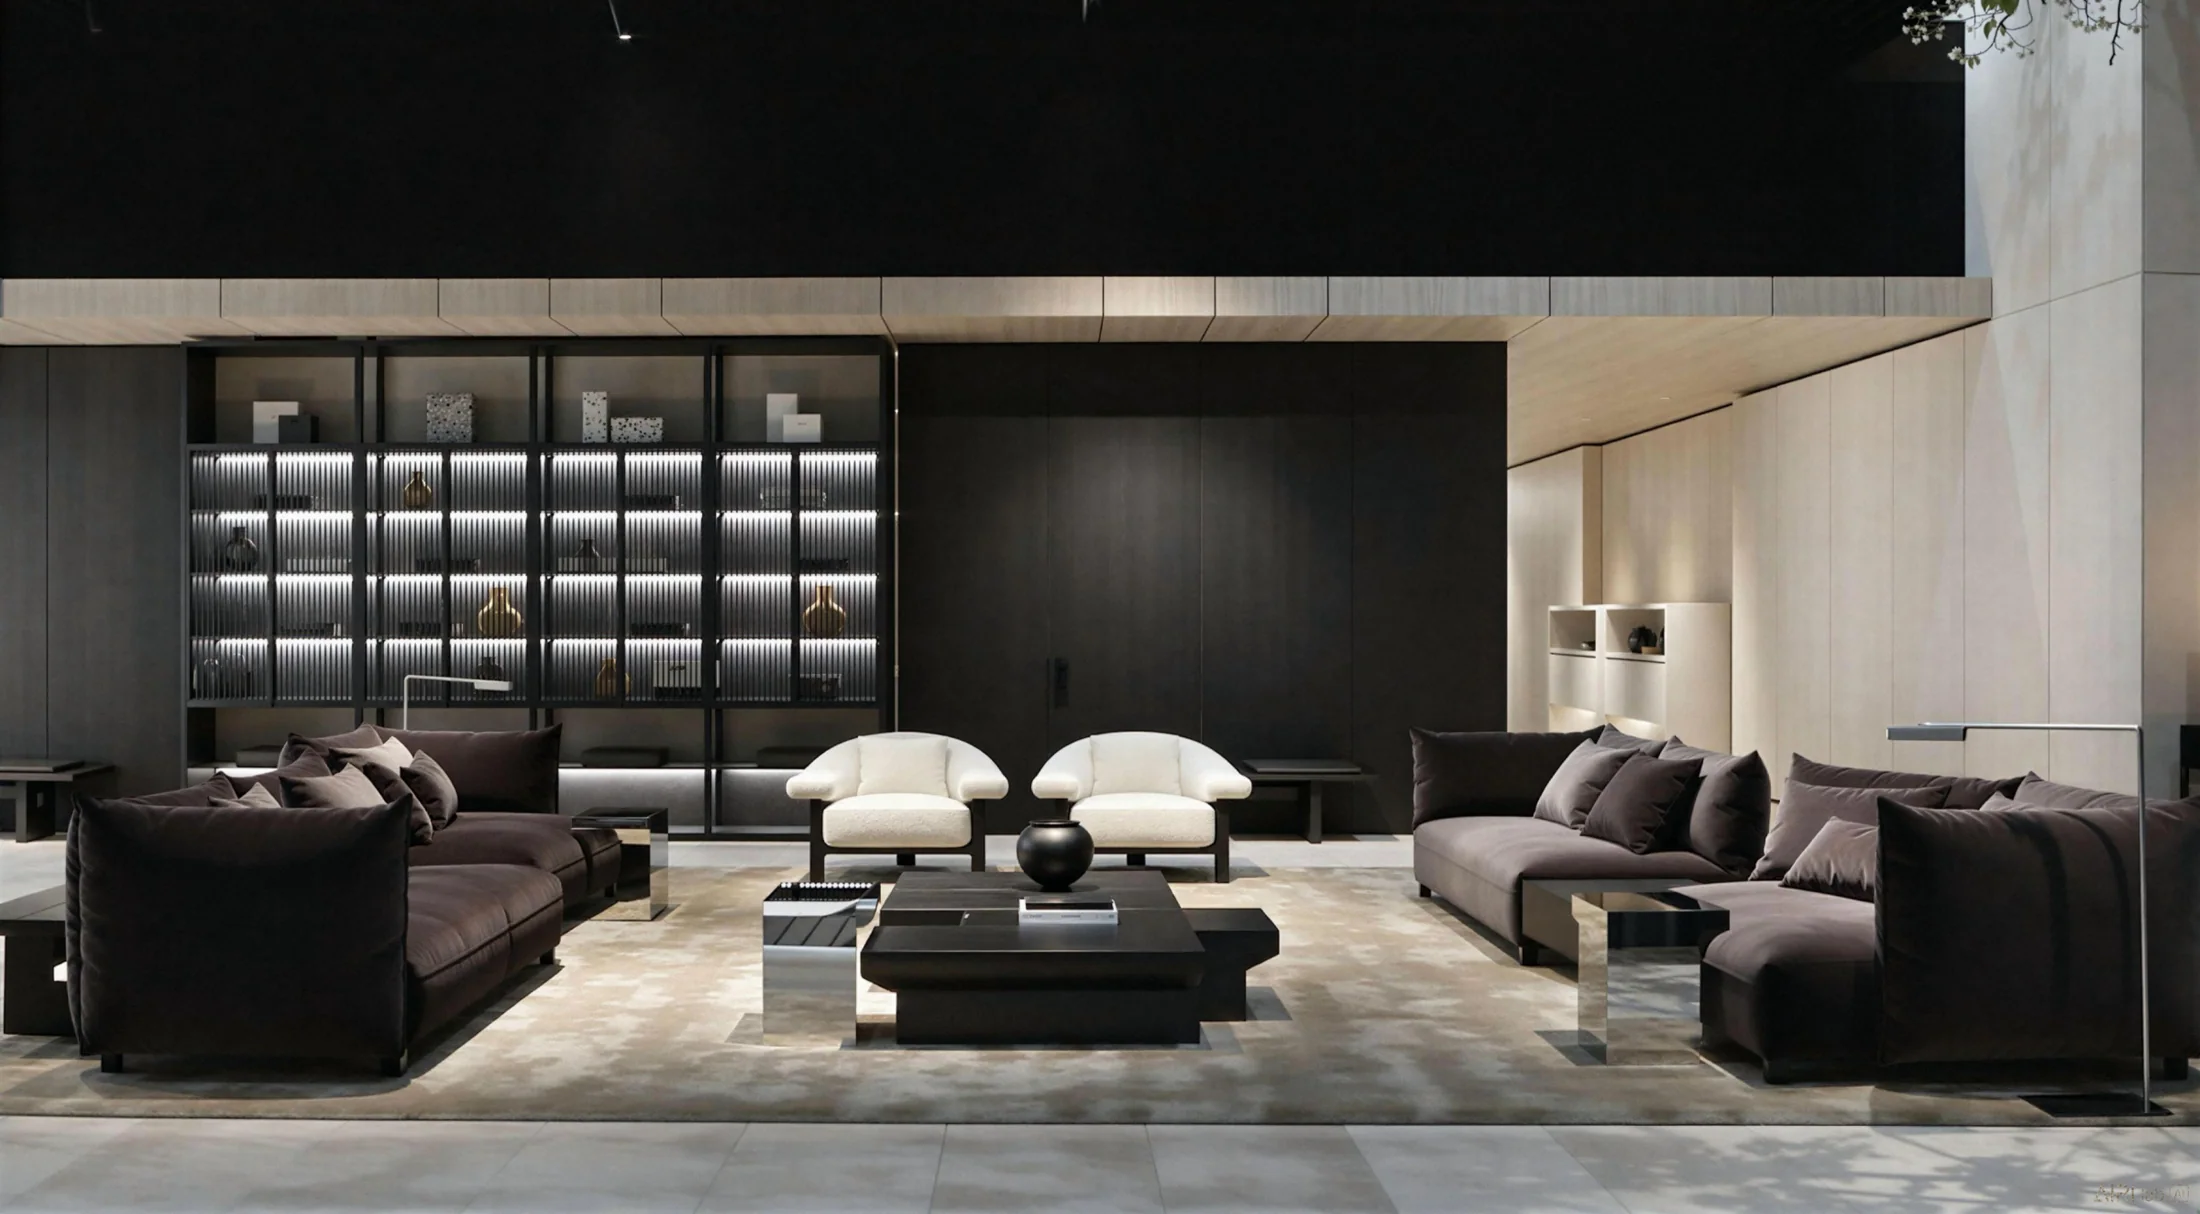
Wall panels, concealed doors and integrated details — designed as one continuous architectural surface.
Start My Wall Project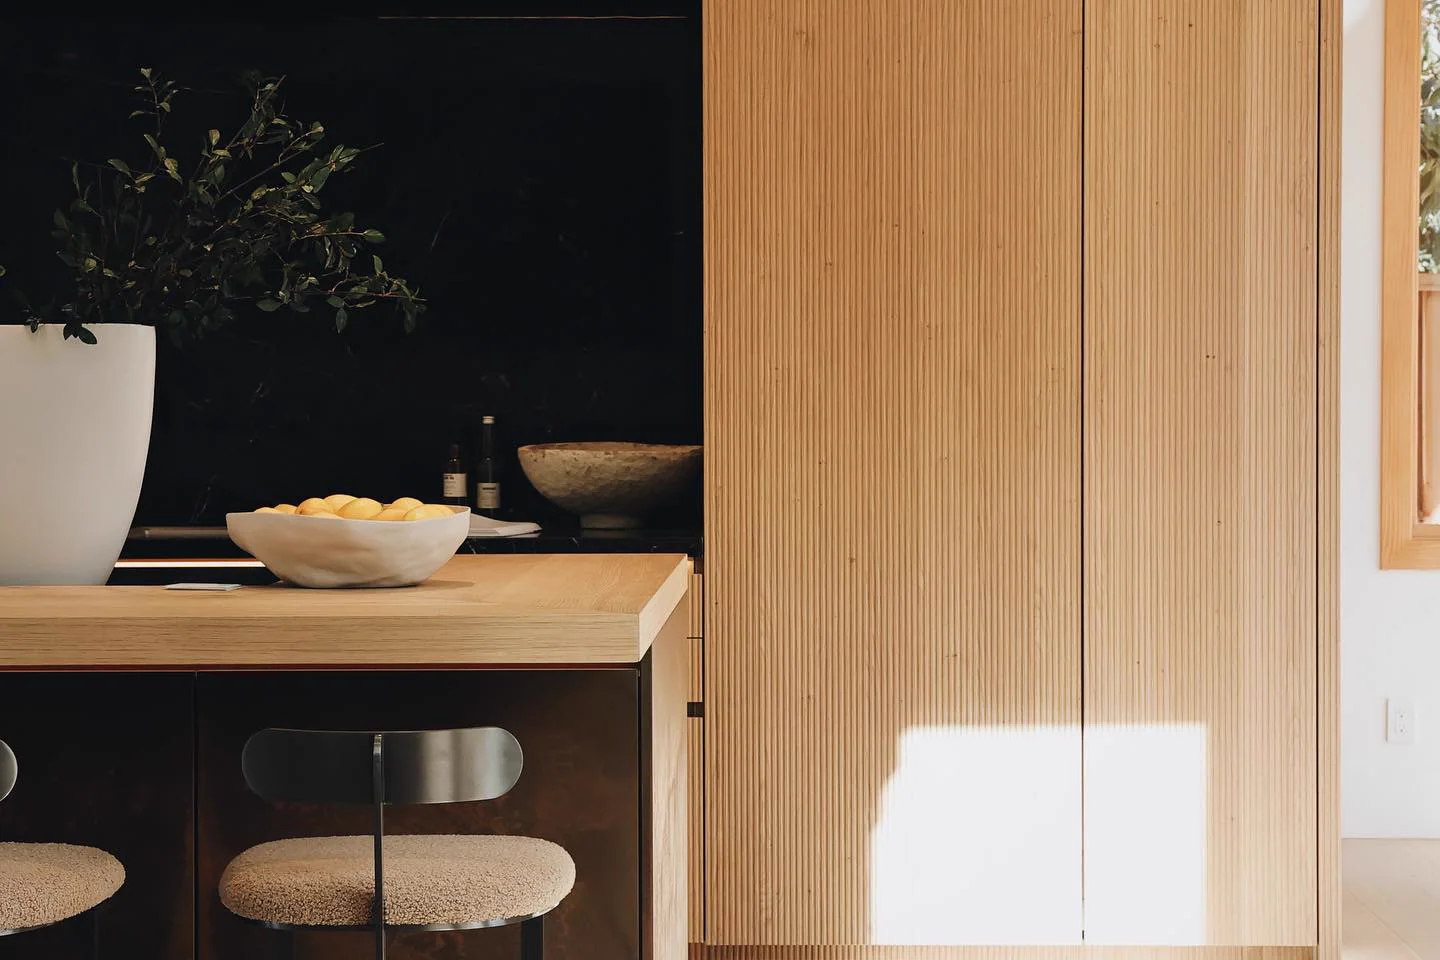
In short
Ratahome is a sourcing team in Foshan, China. We supply flat, fluted and framed wall-panel systems, pre-finished before they ship and cut from the wall elevation you sign off. Panels are numbered to their position and packed by area with clips, profiles and lighting channels, then clipped to the wall on site — no site spraying — with hidden doors, storage and lighting resolved in the same finish as your cabinetry.
- 3 languagesFlat, fluted and framed panels
- 1 elevationPanels, doors and cabinetry drawn together
- NumberedEvery panel labelled to its position
- 0Site spraying — panels arrive finished
Three Panel Languages.
Panels are pre-finished in the factory and installed as a system — no site spraying, no drying weeks.
Not Decoration. Architecture.
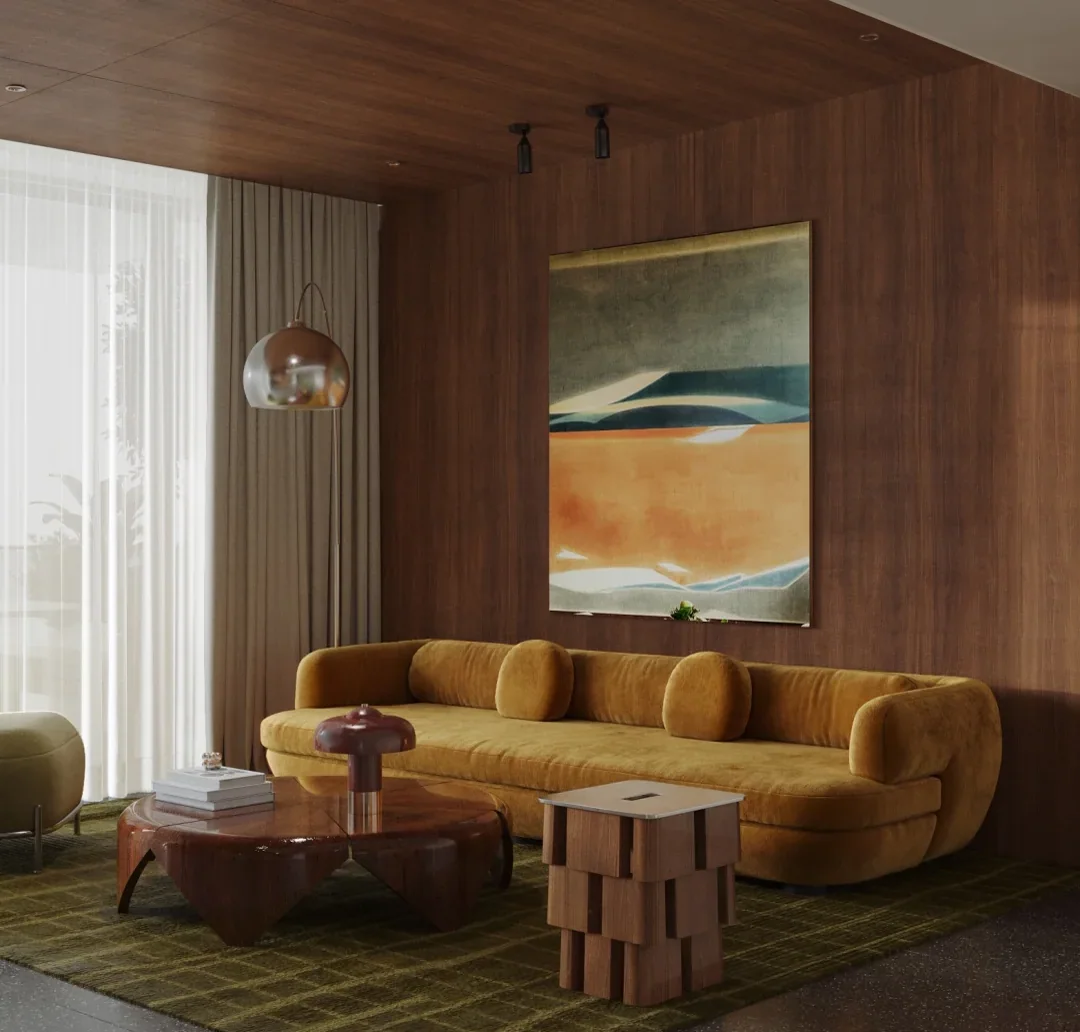
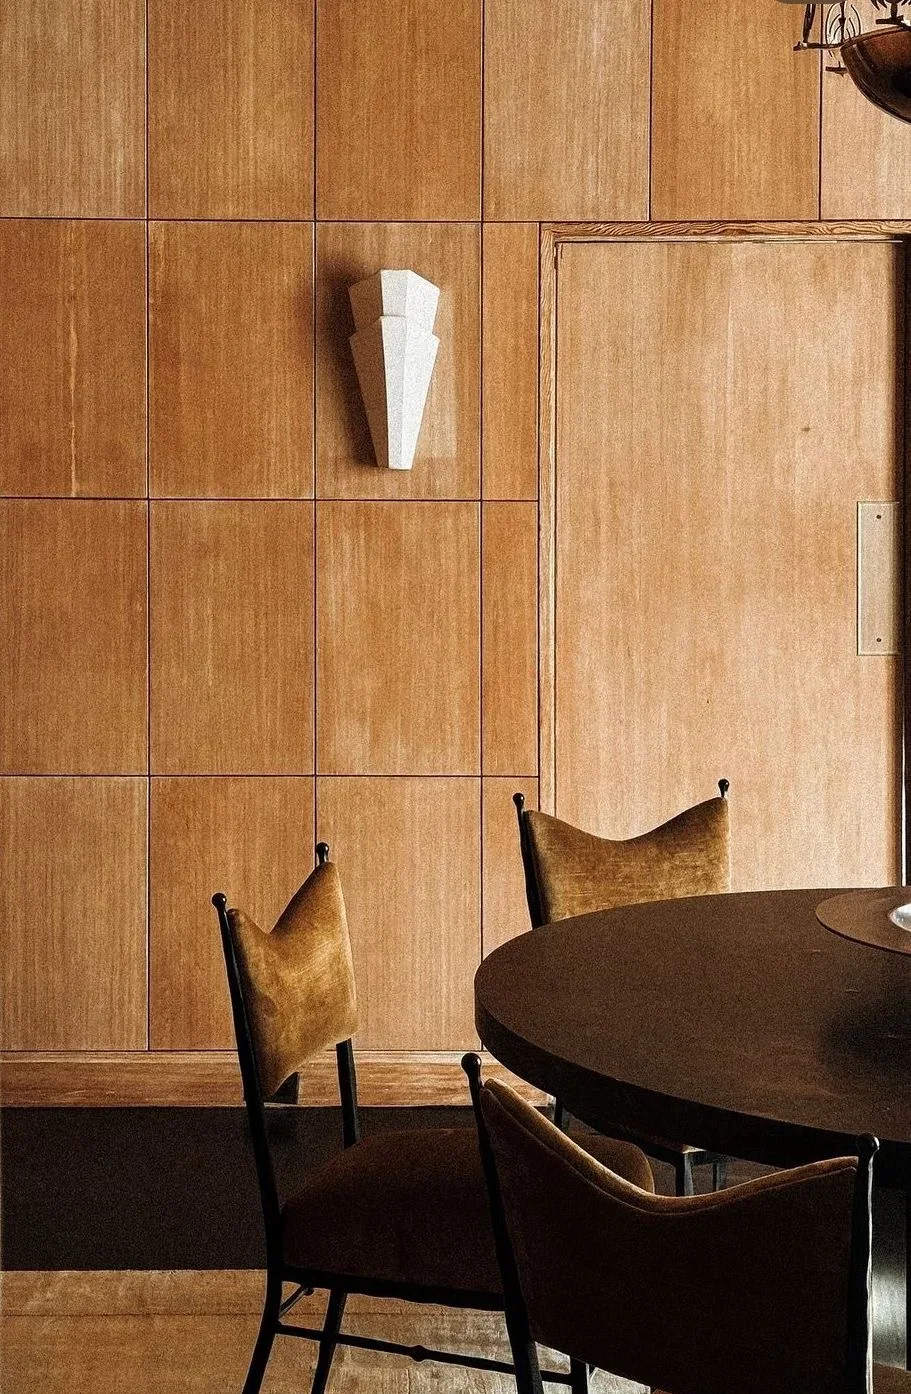
Doors, lighting, storage and panel joints are resolved as one continuous surface.
Designed Around Your Wall.
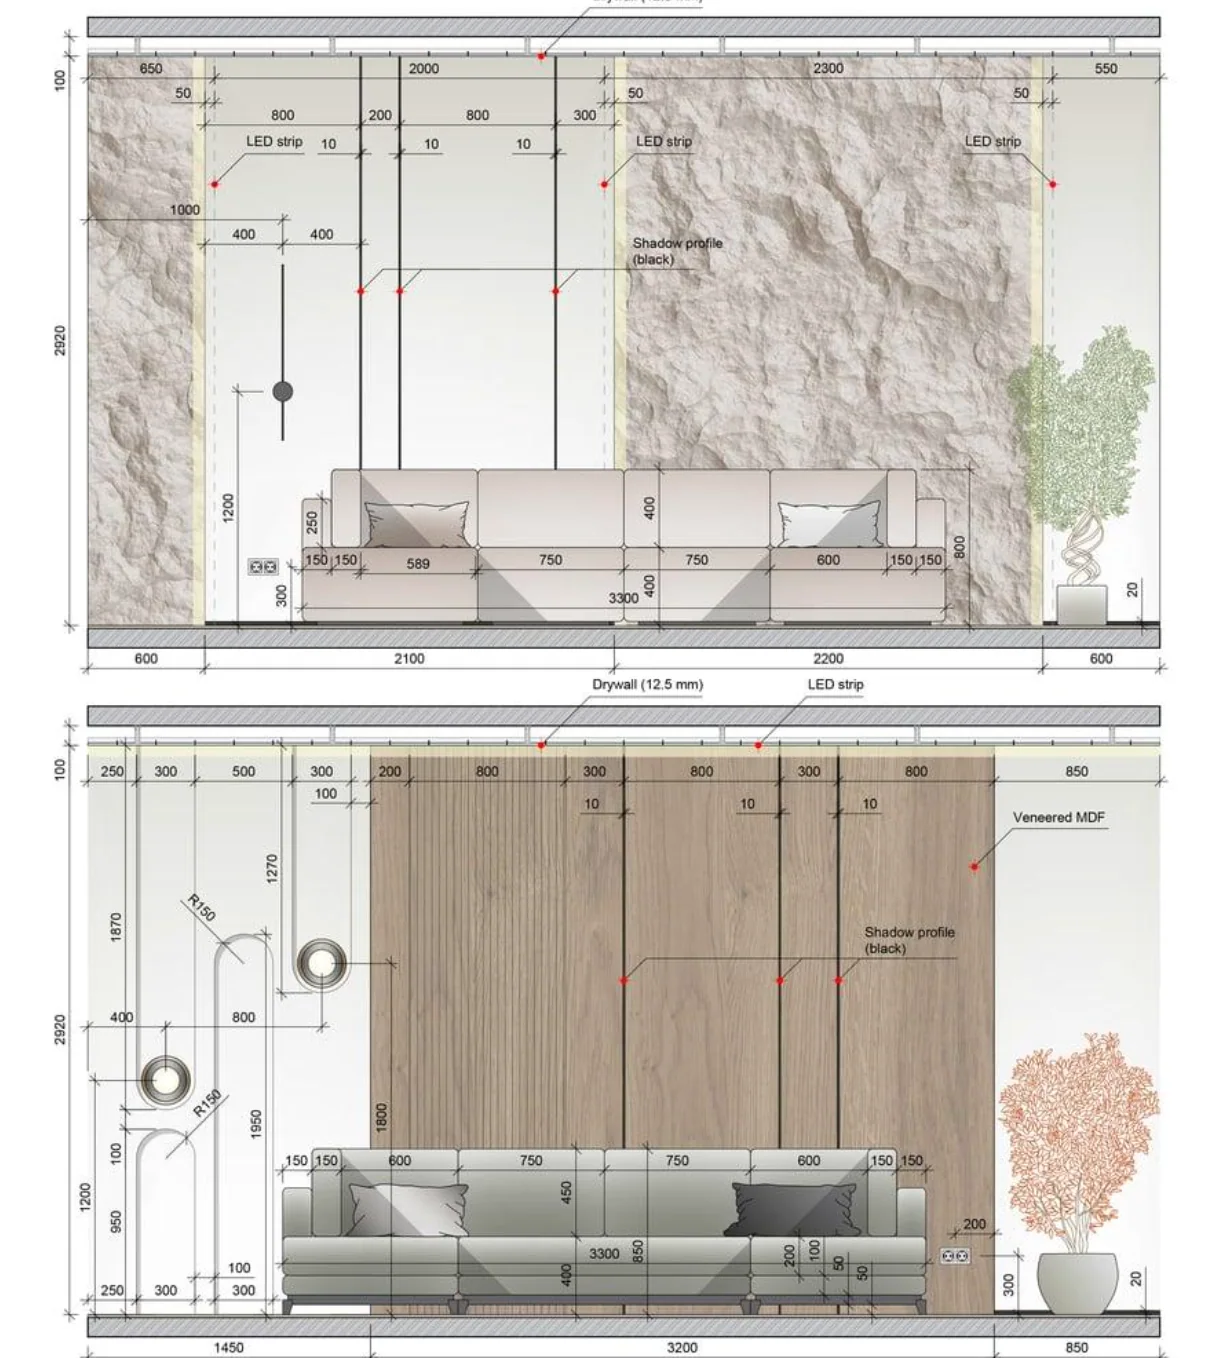
We don't start with a panel size. We start with your wall elevation, openings, cabinetry and electrical locations.
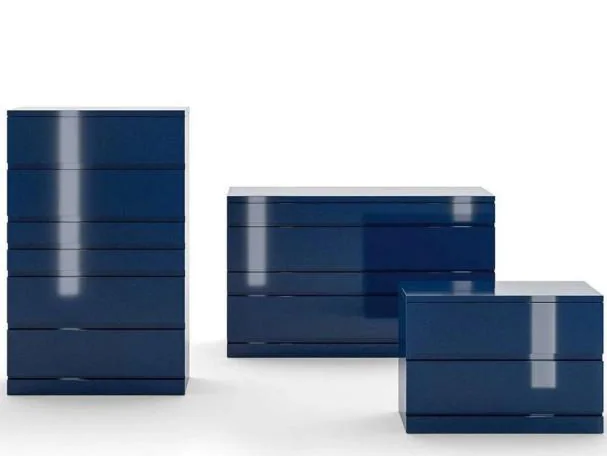
Finishes That Match the Rest of the Home.
The Details That Make
a Wall Architectural.
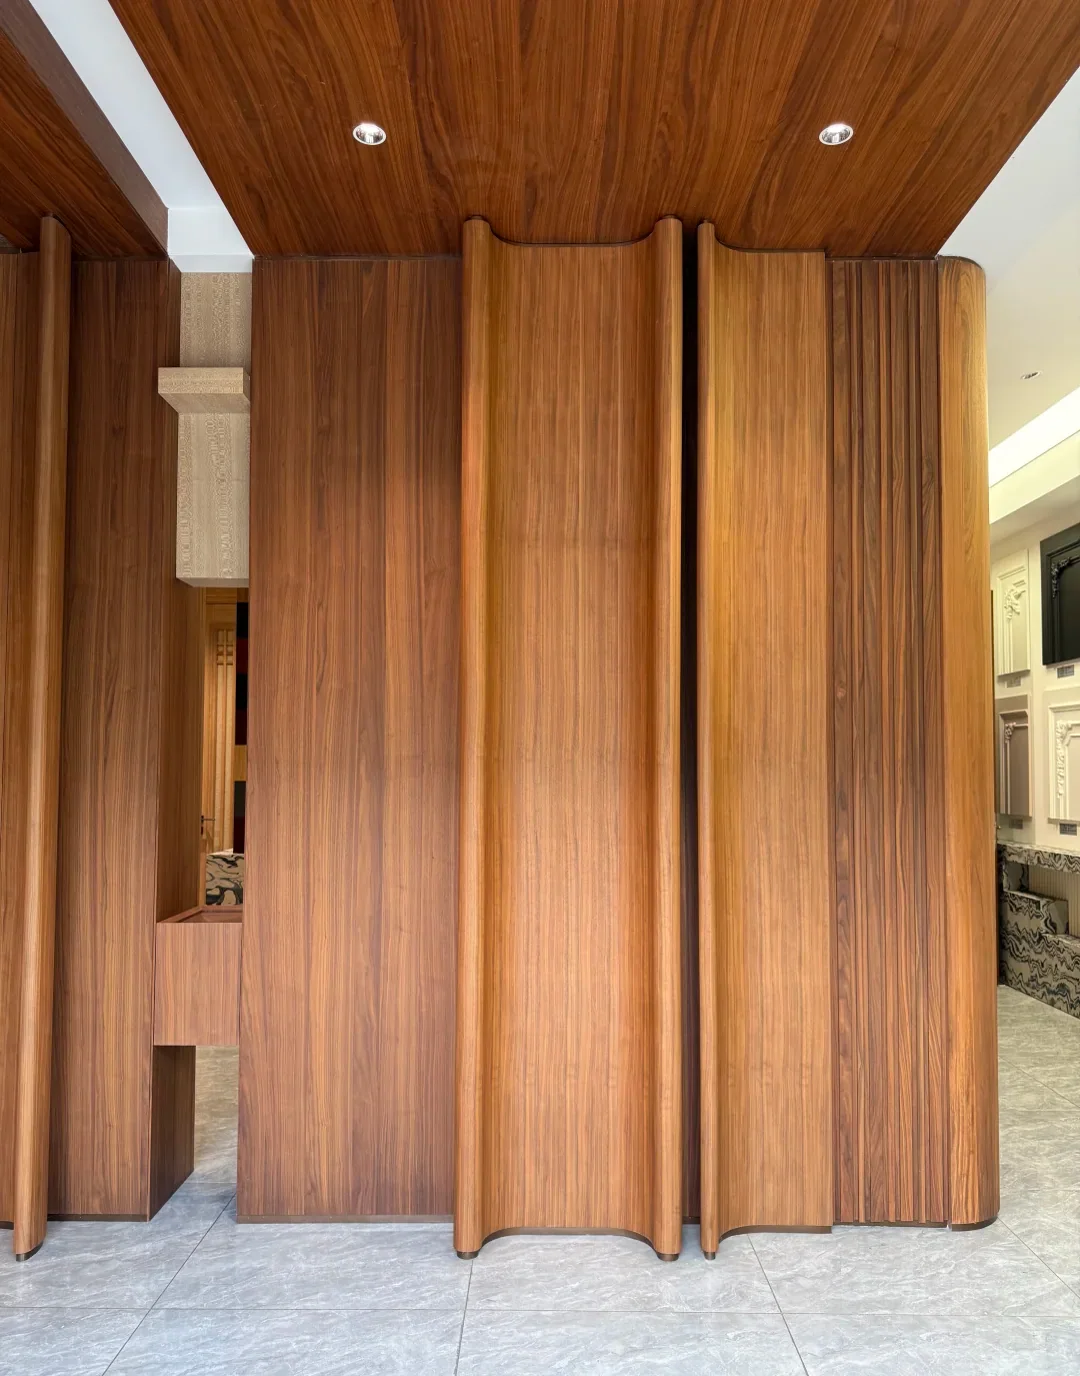
Texture, rhythm, light and curvature — resolved in the factory, not improvised on site.
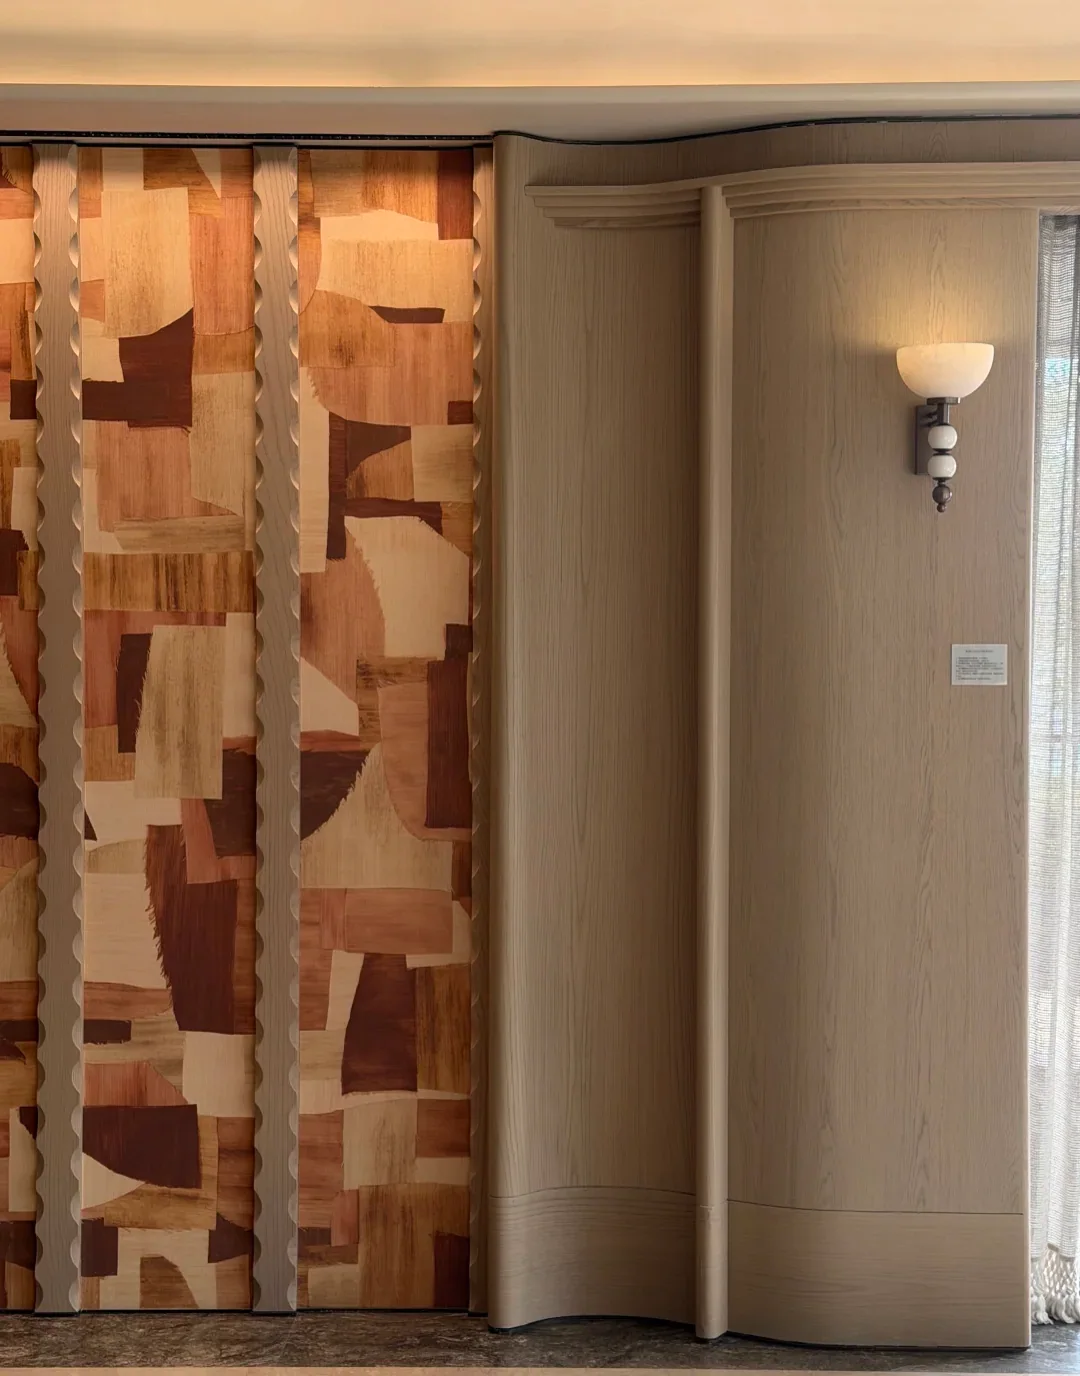
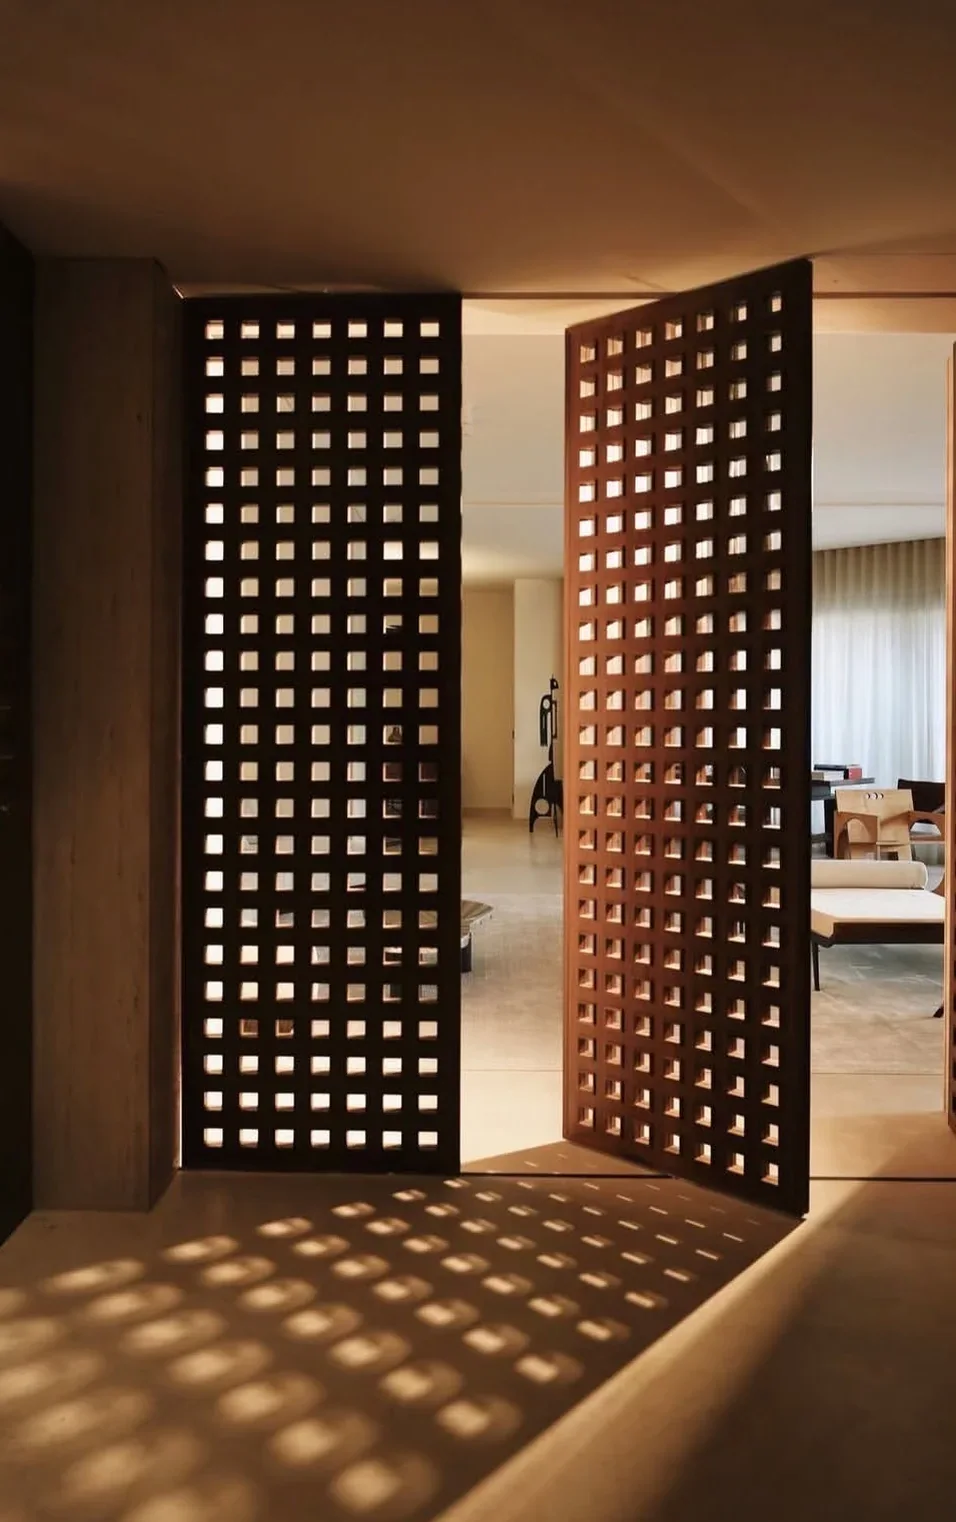
Beyond Flat Surfaces:
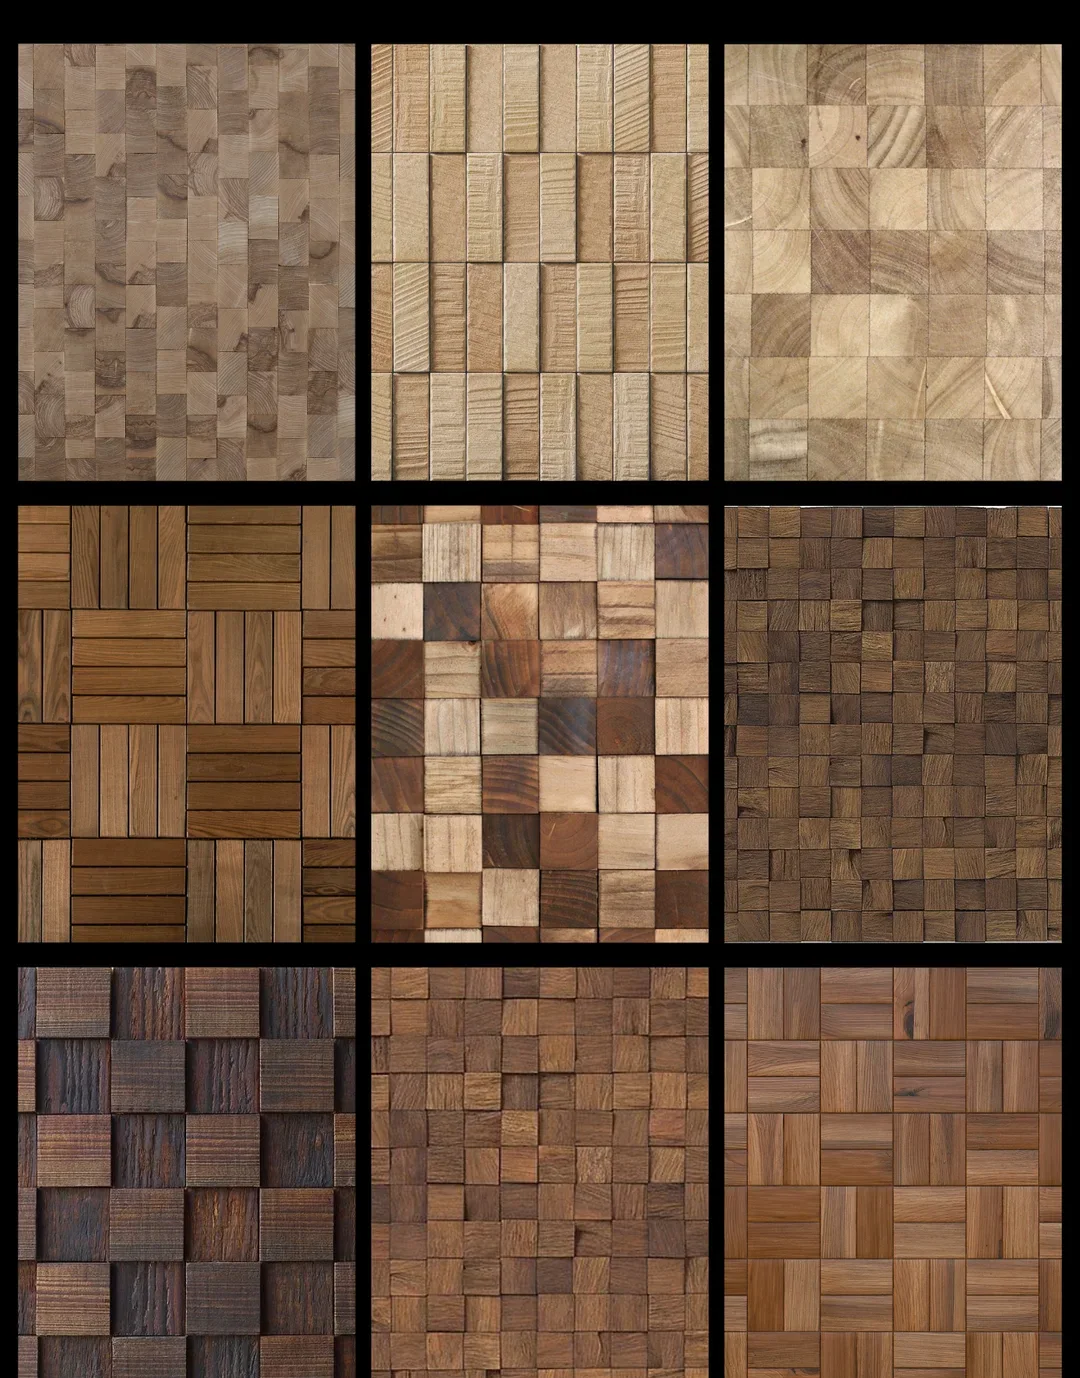
a Texture Library.
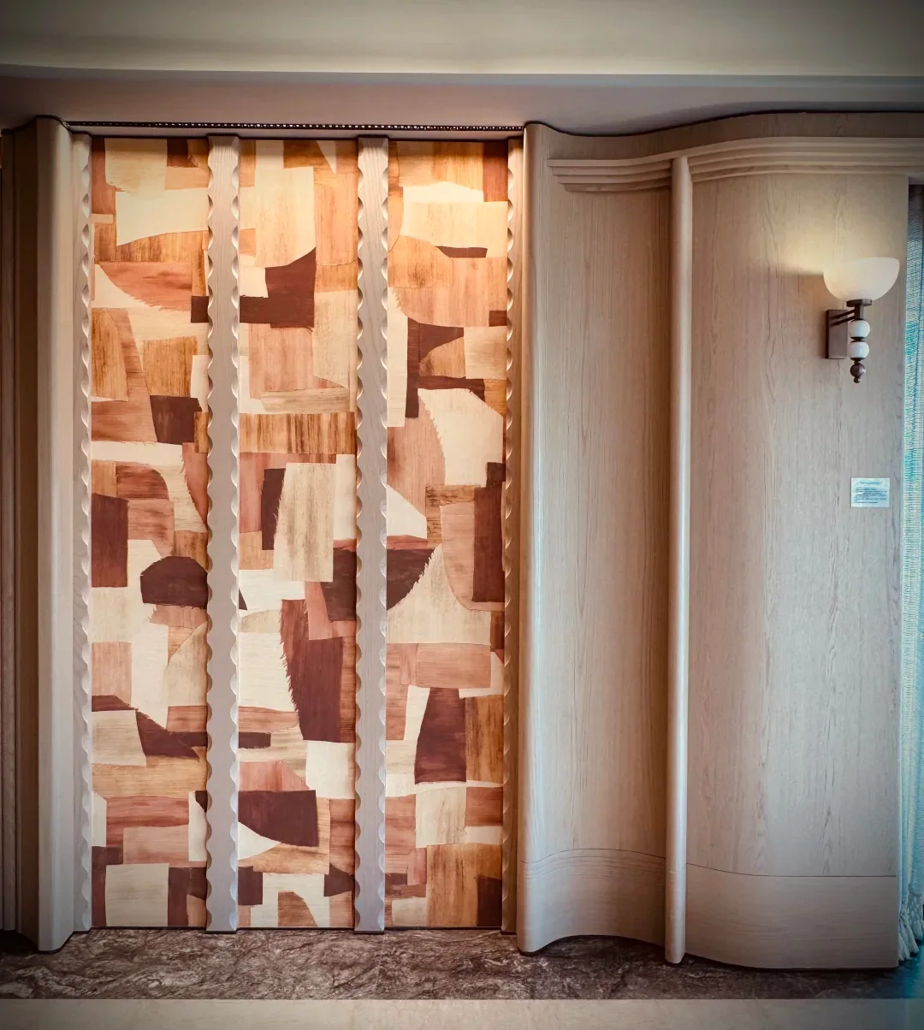
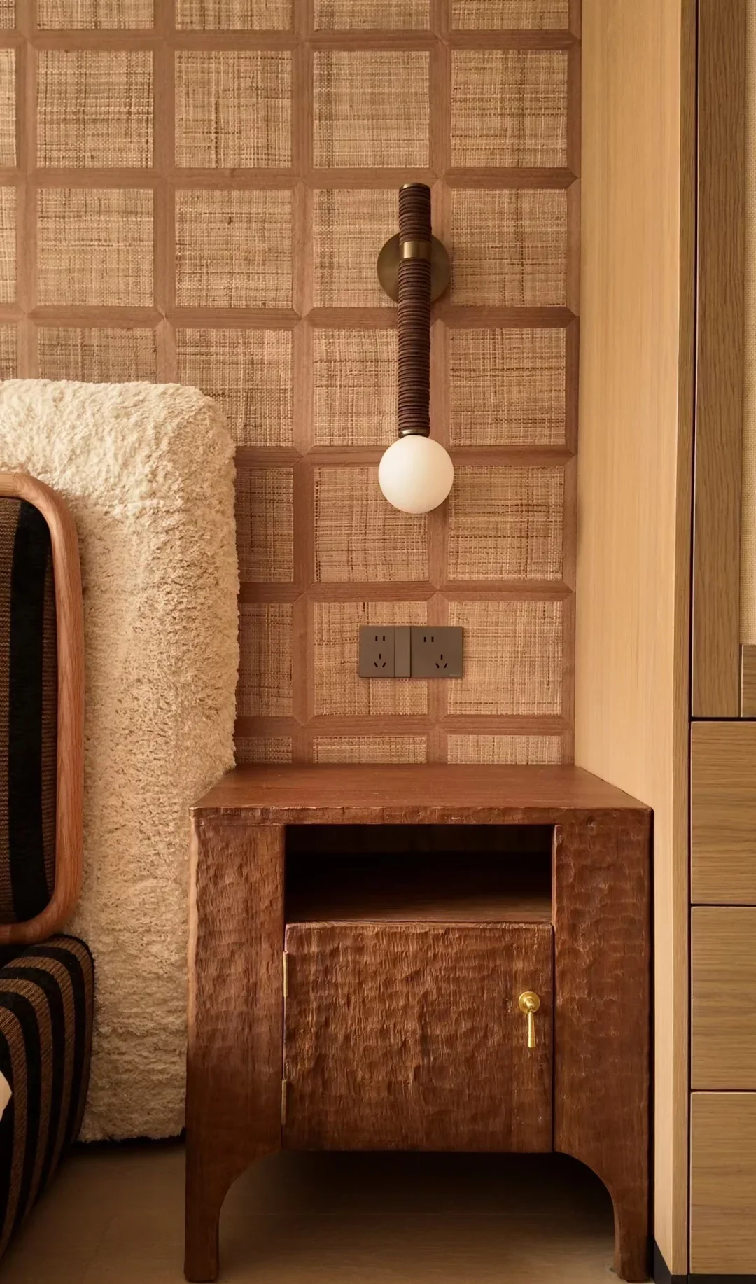
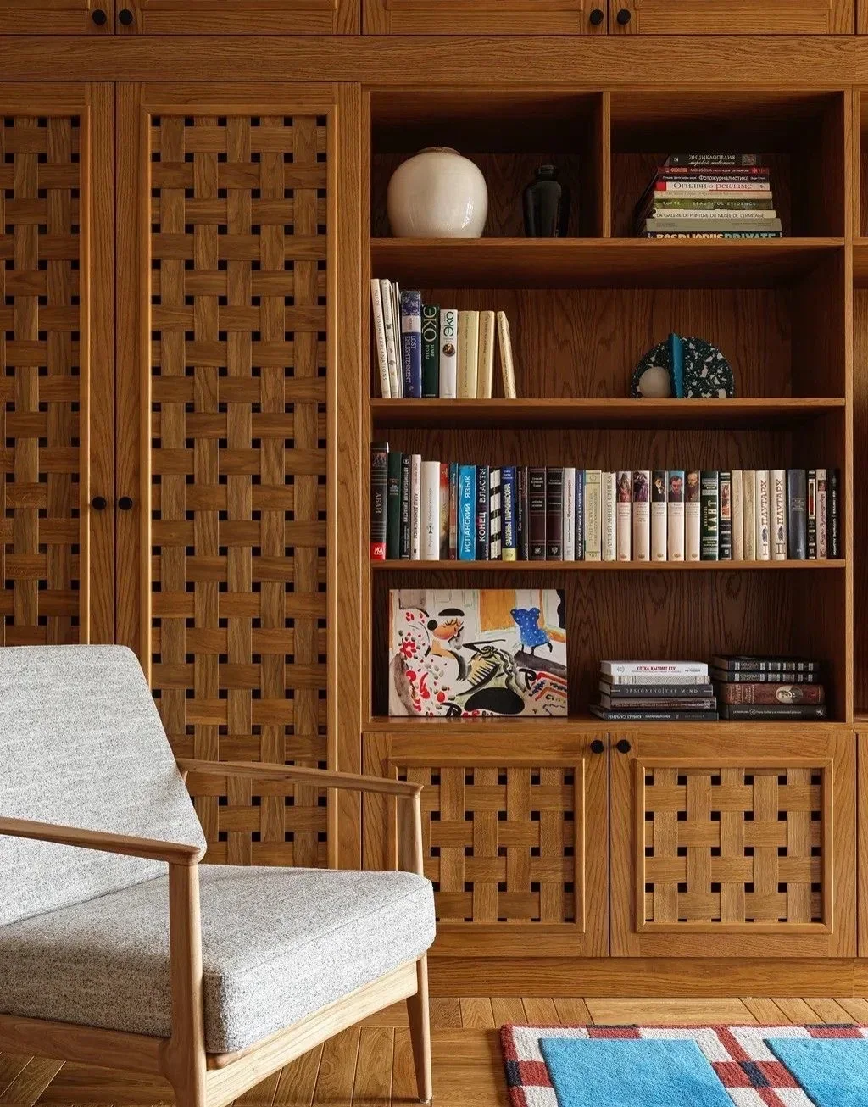
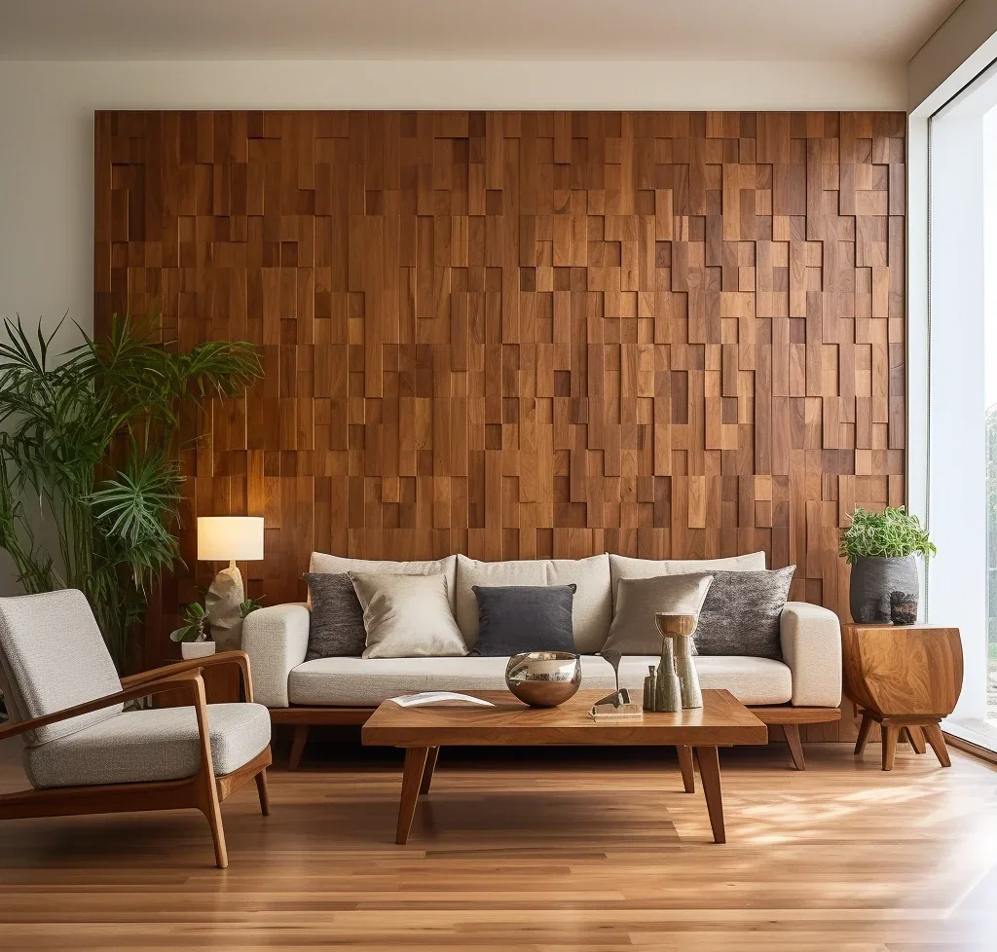
Mosaic, woven fibre, lattice and end-grain blocks — surfaces you want to touch, not just look at.
Walls That Store,
Display and Divide.
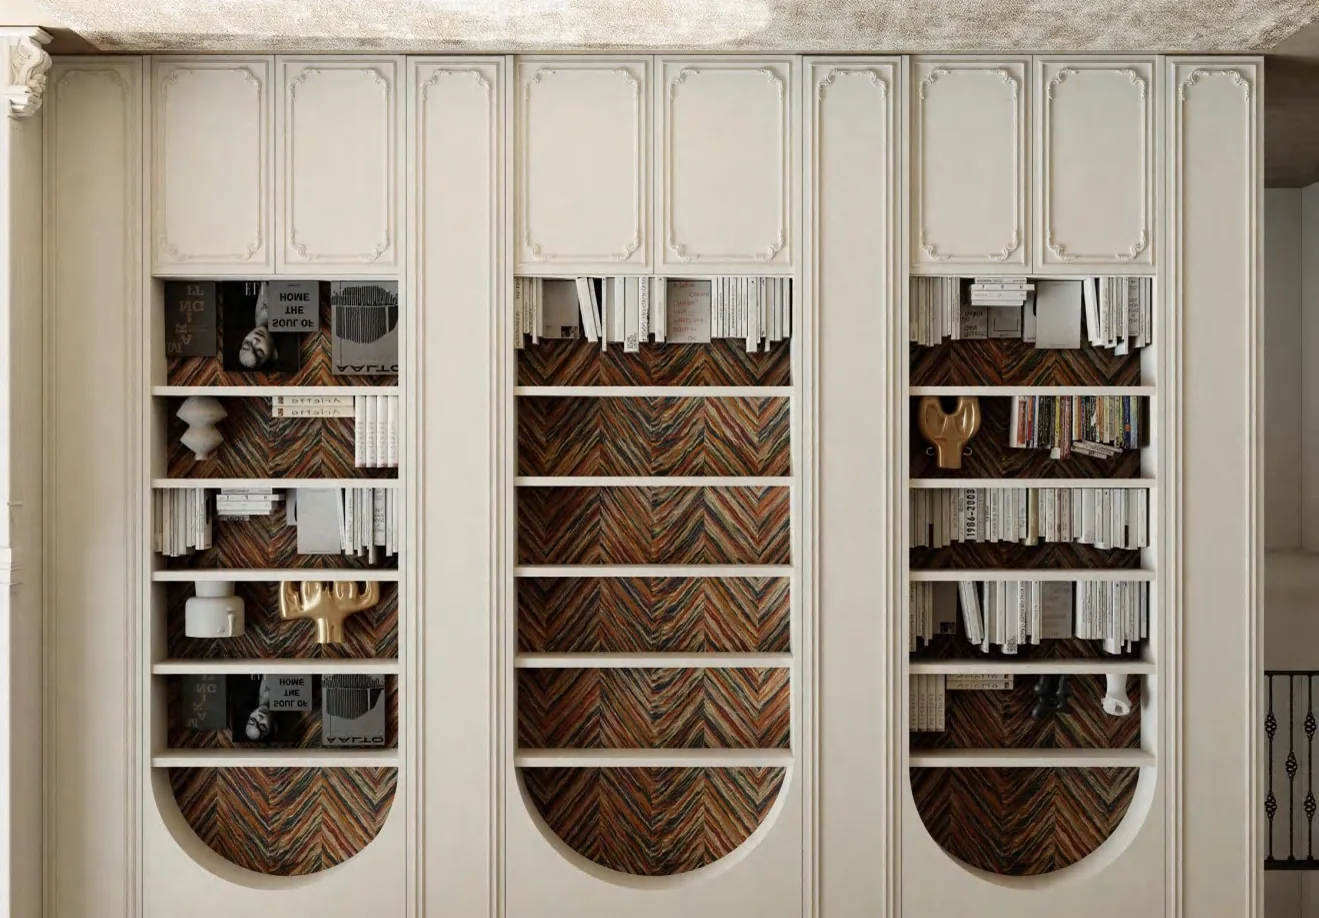
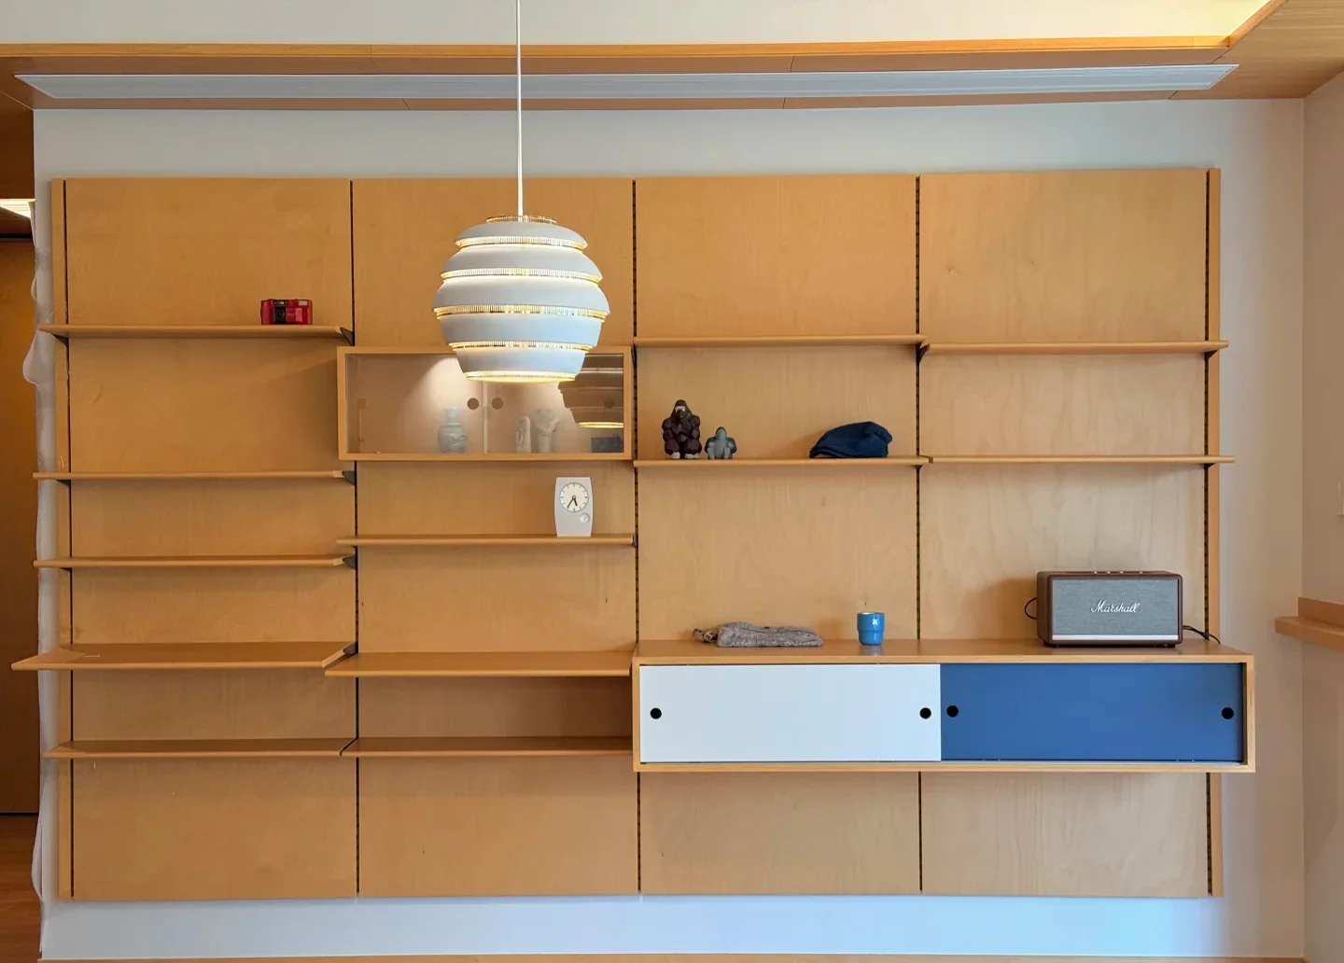
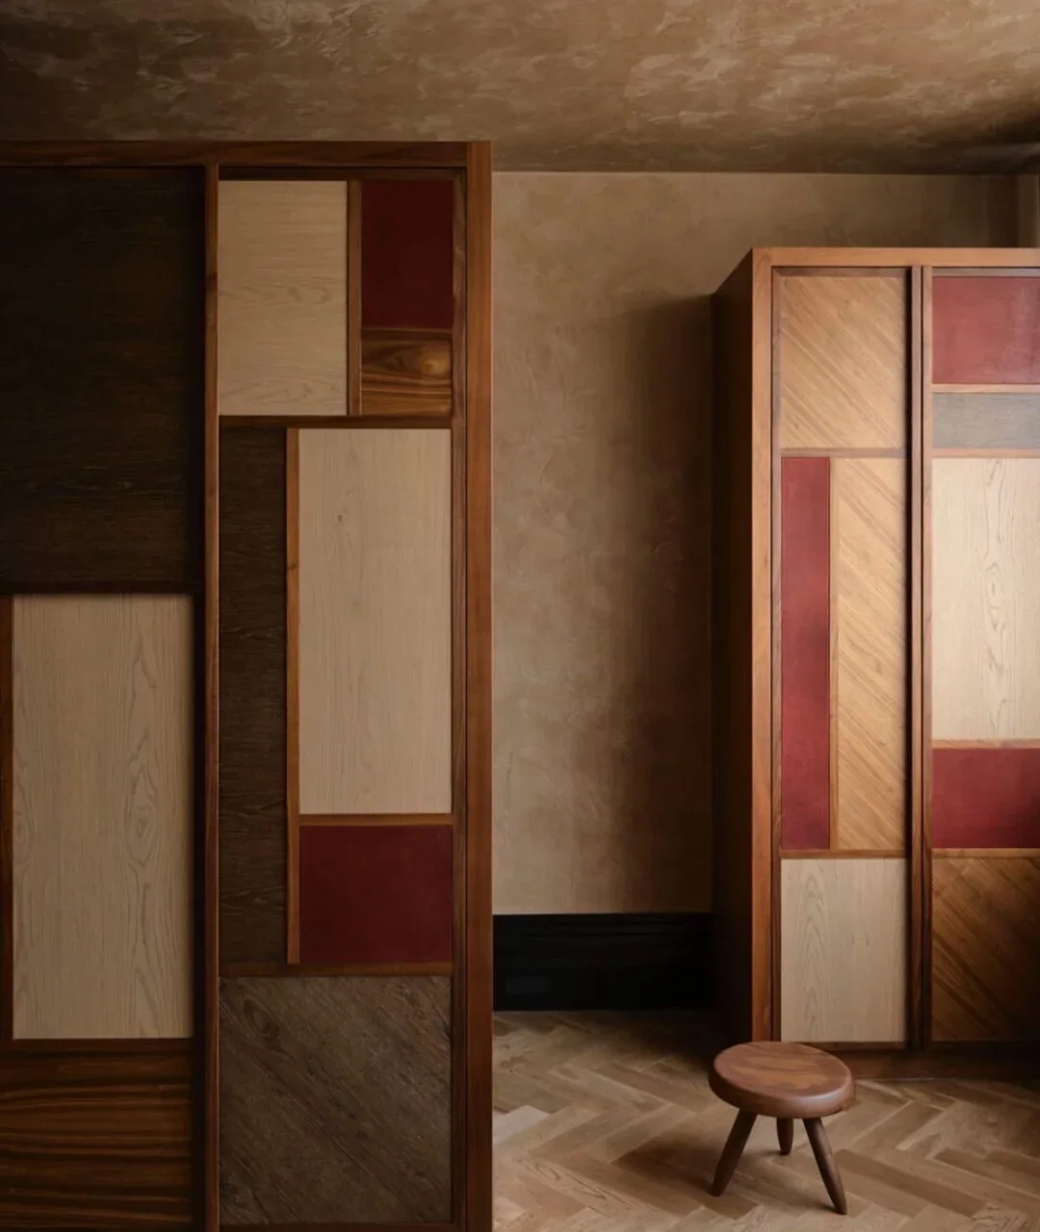
The same panel system carries shelving, wardrobe fronts and inlaid storage walls — one elevation, many jobs.
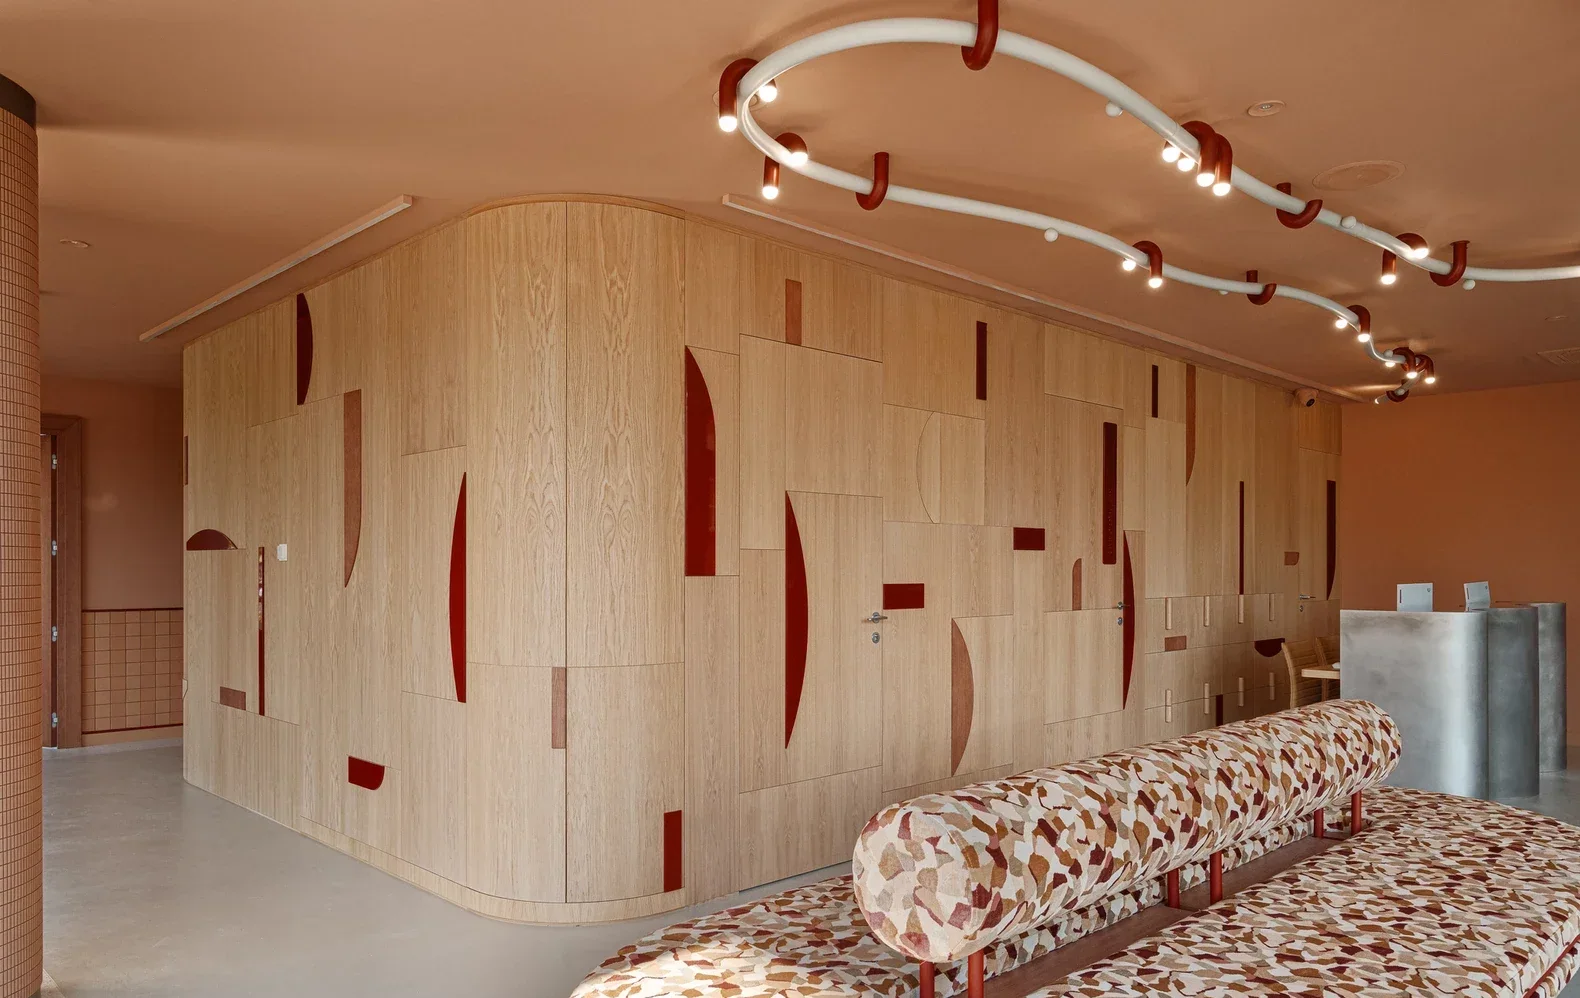
Where Panels Work.
One system moves through the home — the same finish, wall after wall.
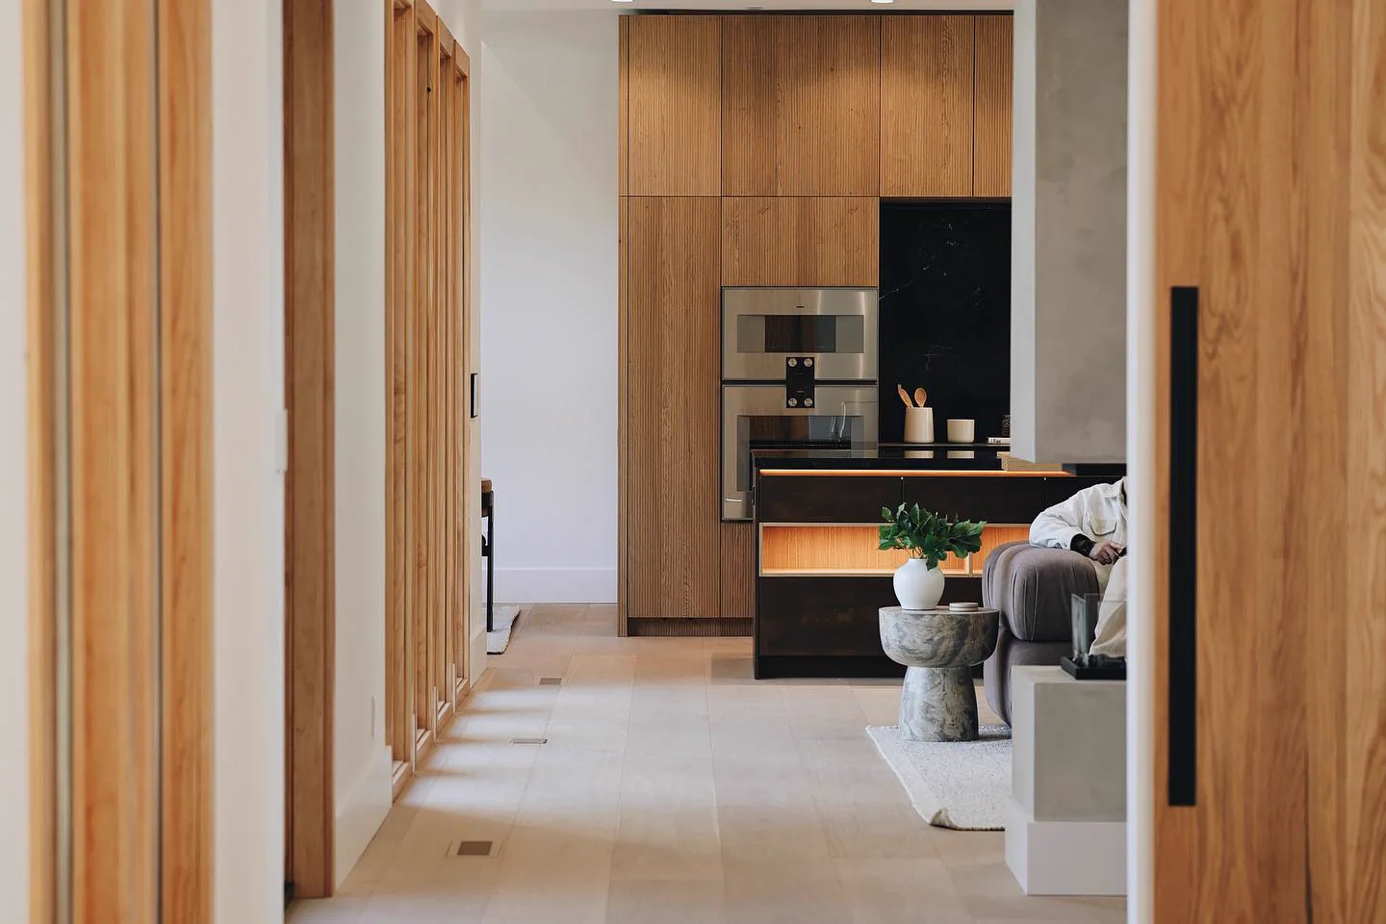
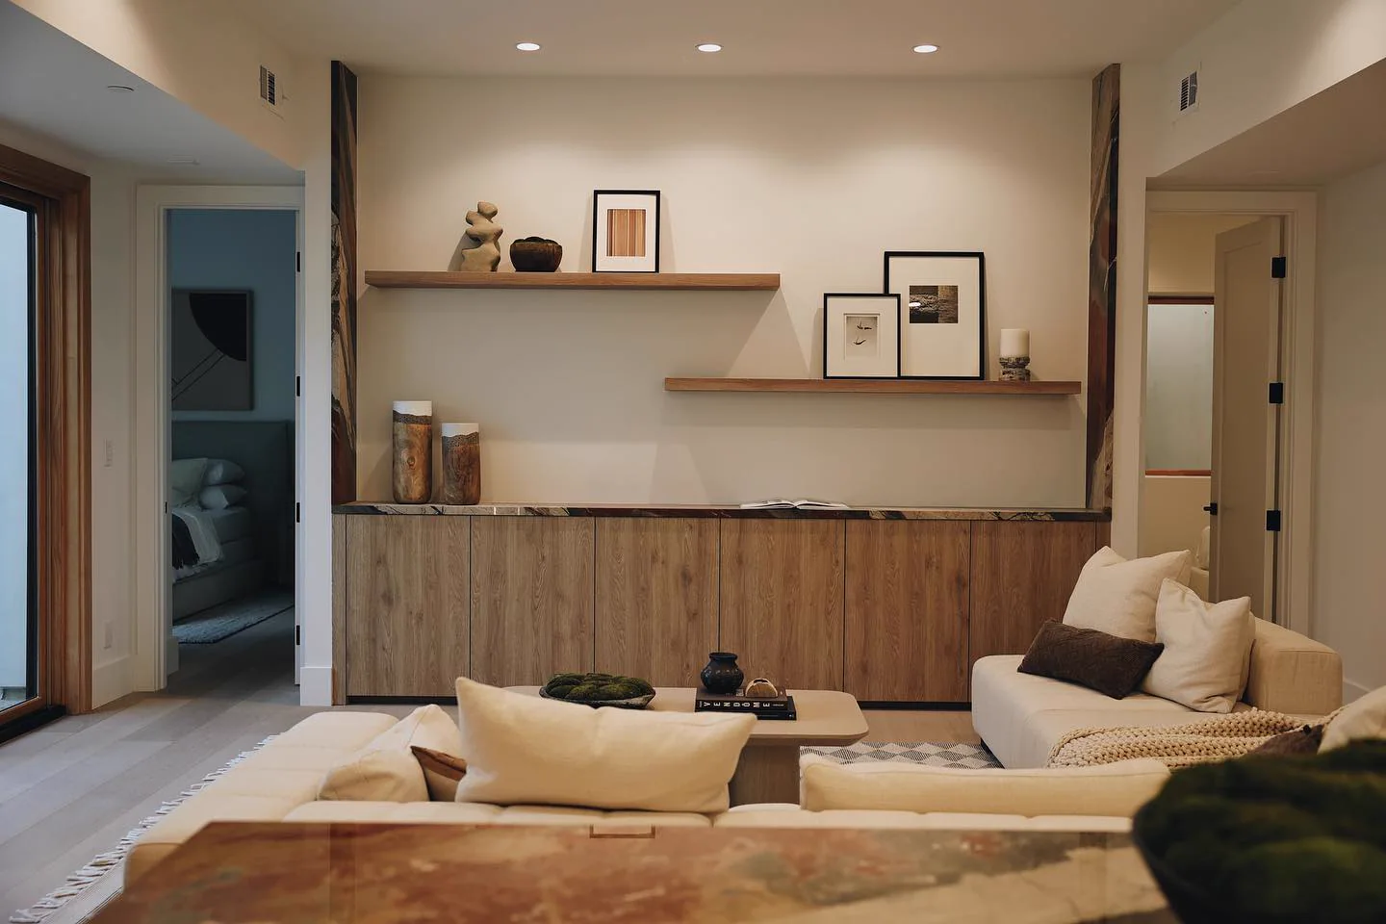
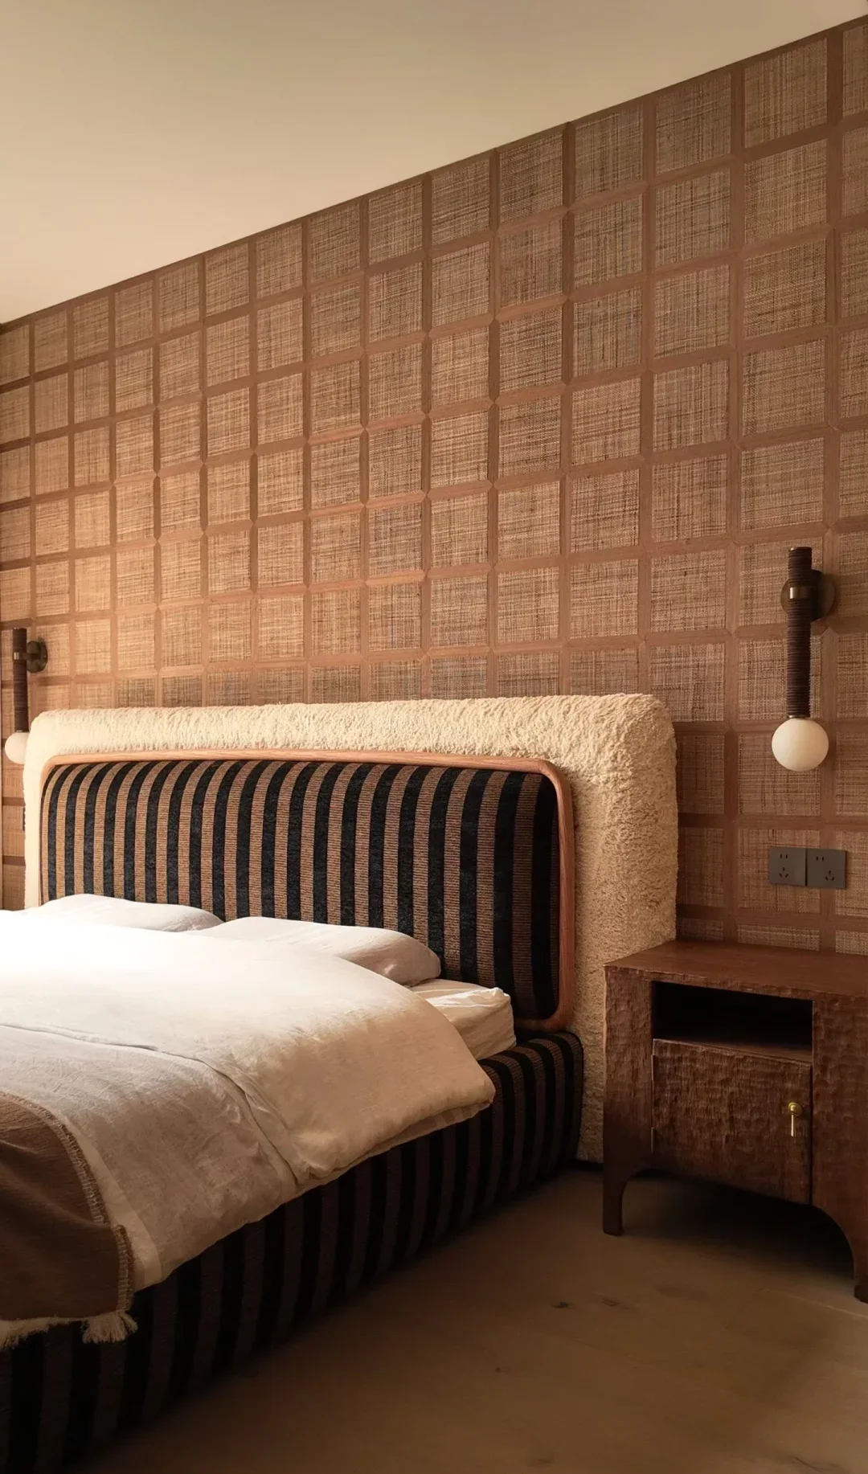
Designed for
Installation.
Concealed clip systems, numbered panels, finishing profiles and lighting channels — engineered so installation follows the drawings, not improvisation.
FAQ
Questions buyers ask about wall panels
Short answers from the Ratahome team in Foshan. The linked pages have the full detail.
01How are the panels installed?
With concealed clip systems. Each panel is cut from the approved elevation, numbered to its position and packed in installation order with its clips, profiles and lighting channels.
02Can panels hide doors and storage?
Yes. Hidden doors, shelving walls and wardrobe fronts are part of the same panel system and elevation.
03Which finishes and textures are available?
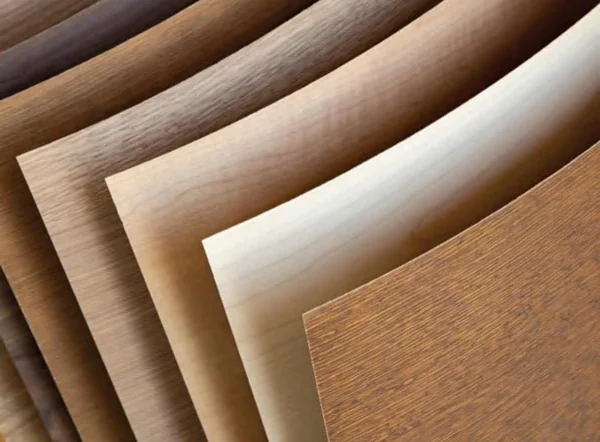
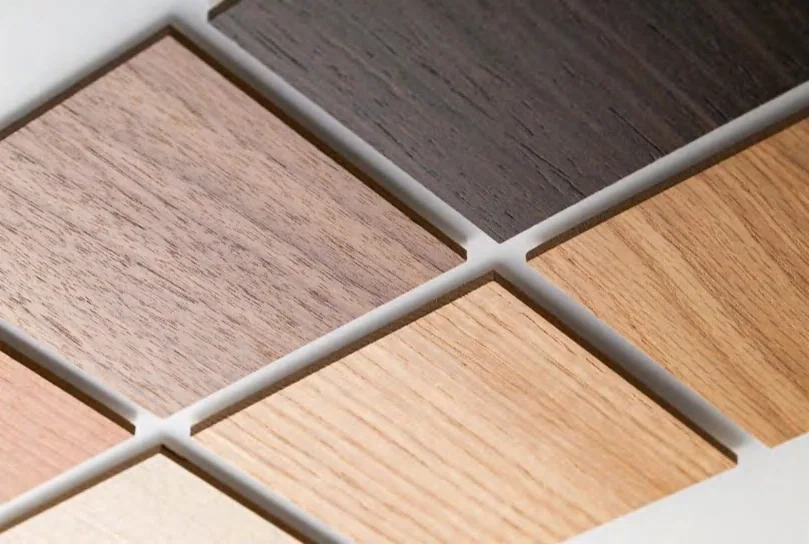
Wood veneer, textured melamine, lacquer and metal or glass accents, plus wood mosaic, woven and raffia, lattice and grille textures.
04What do you need from me to start?
A wall elevation or floor plan with door, window, electrical and lighting positions. Panel joints are then set out to a module, never left over.