Skip to content
Send Requirements
Menu
Interior Doors

Custom Interior & Hidden Doors from China

A door can be a statement, or disappear entirely: sculpted feature doors and frameless hidden doors, made in the same partner factory and finished in the same material language as your walls and cabinetry.

Start My Door Package
Made to Measure Concealed Frames Finish-Matched
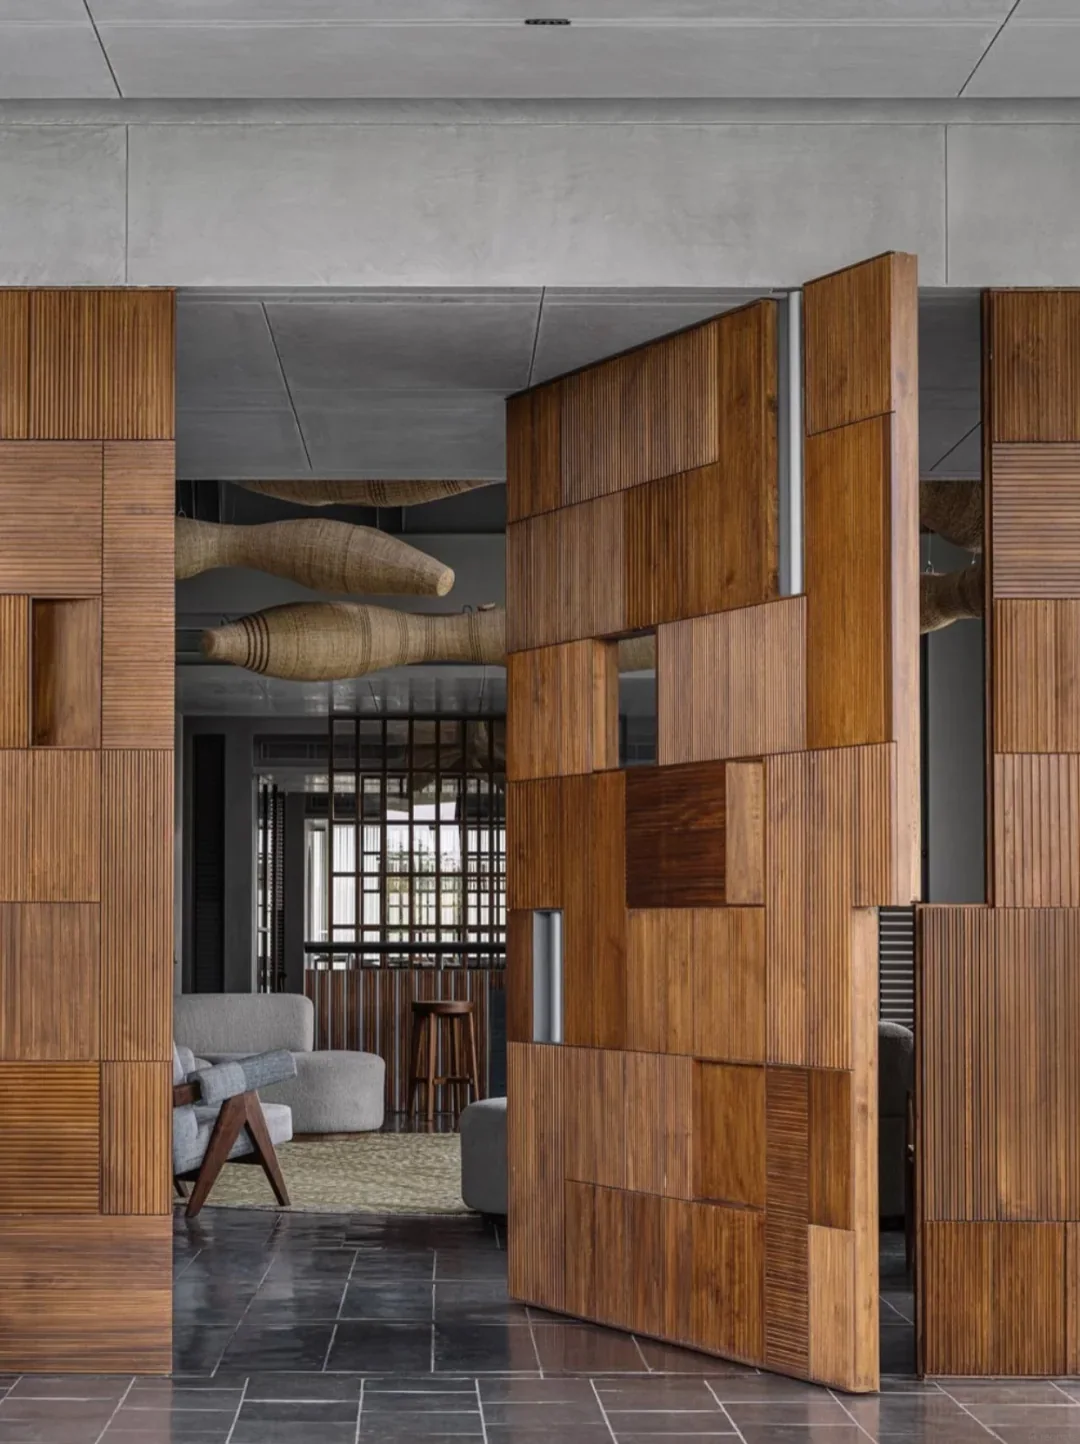
Fluted timber pivot door within a patchwork wood wall
Fluted Pivot Door · Patchwork Teak

In short

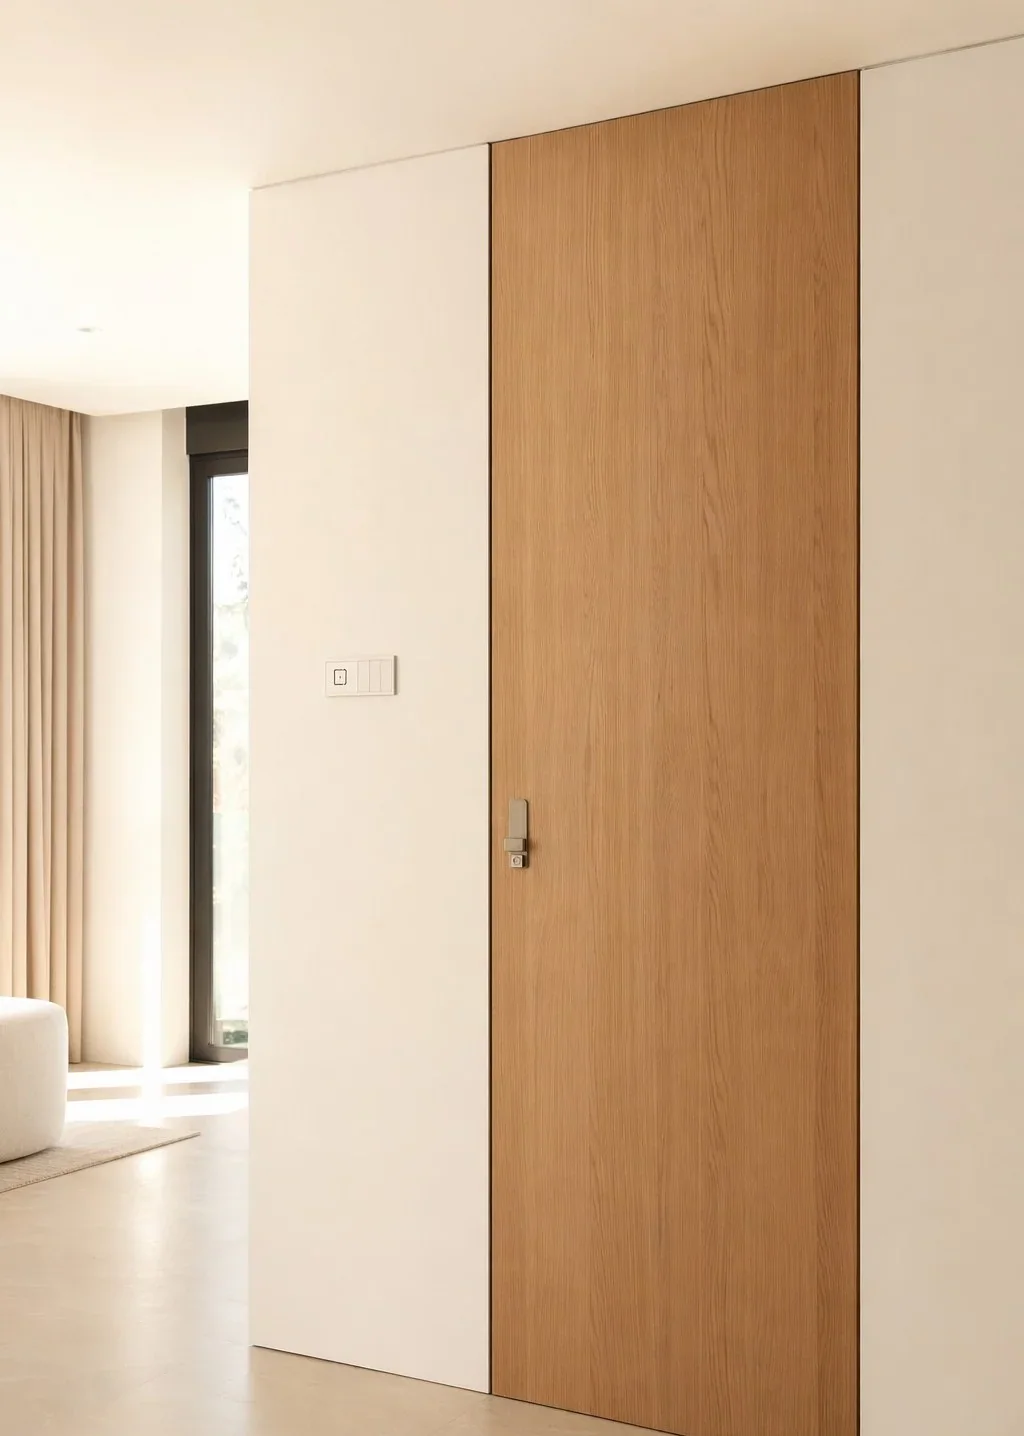
Ratahome is a sourcing team in Foshan, China. We supply statement and hidden interior doors made to your openings and finished in the same veneer batch as your cabinetry and wall panels. Hidden doors hang in a plaster-in aluminium frame with a 3 mm shadow gap and a 45 mm engineered leaf, in-swing or out-swing per room; every opening goes into one door schedule, and doors, frames and hardware ship together, packed by room.

  • 3 mmShadow gap around a hidden door
  • 45 mmEngineered leaf profile
  • 1 scheduleEvery door, frame, swing and lockset
  • 3 yearsStructural warranty on joinery

Updated September 2026 · Ratahome, Foshan

Statement Doors

Doors With Character.

Carved, slotted, sculpted or classic — each door is a commissioned piece, built to your opening and your interior.
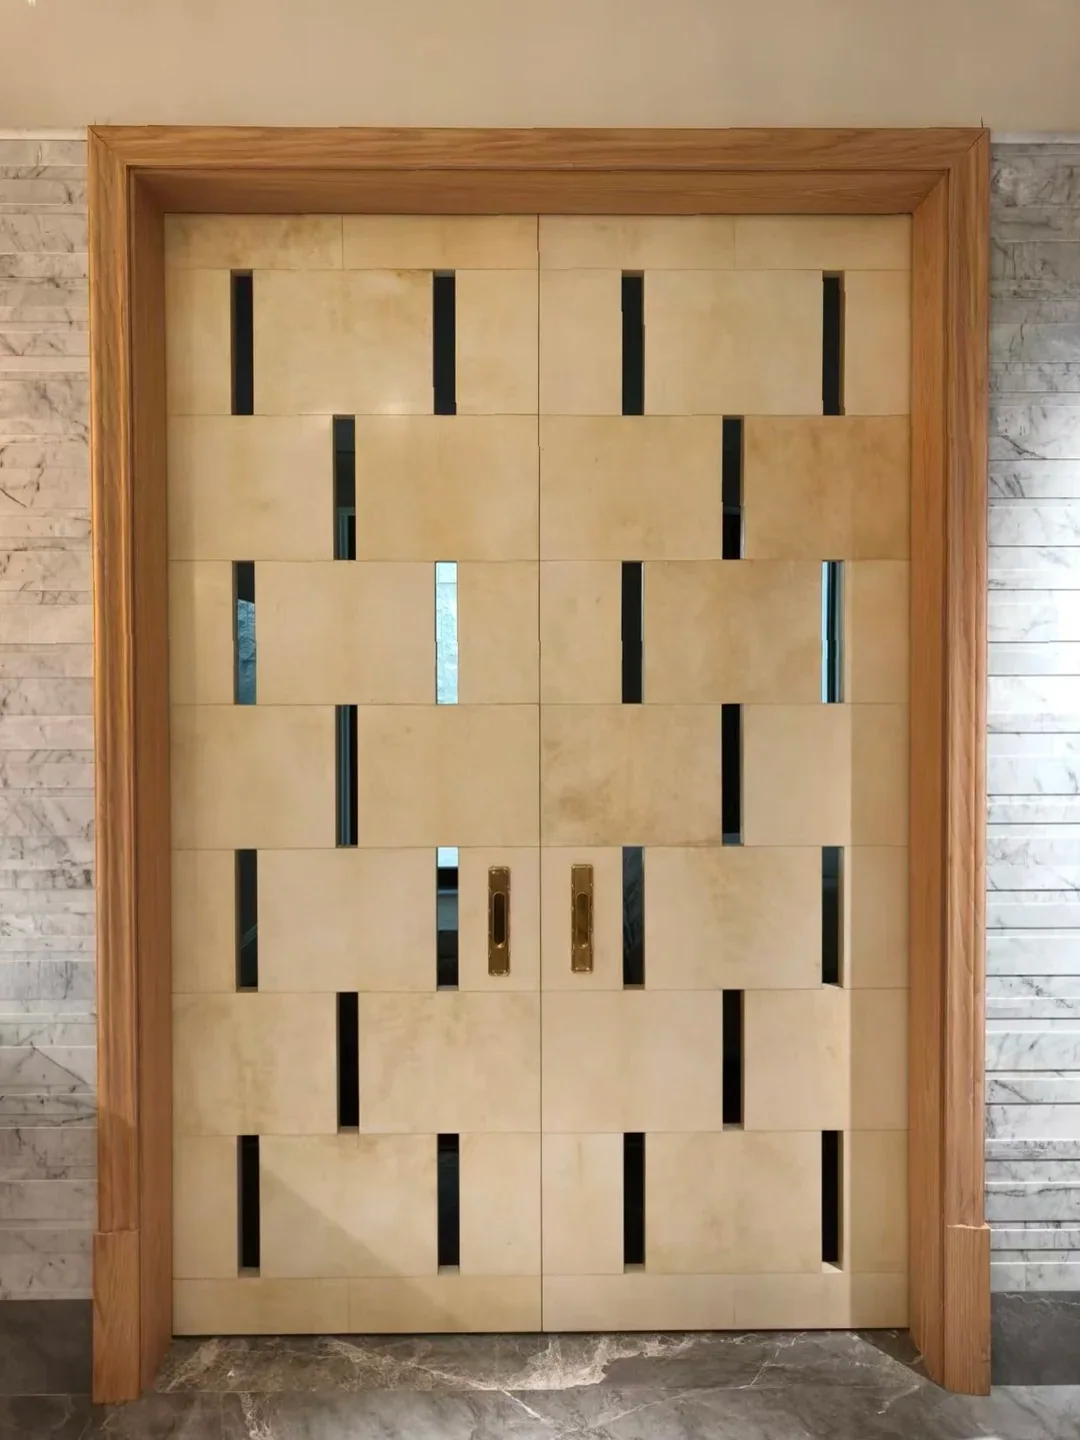
Slotted Travertine Pair 01
Slotted Travertine Pair Staggered glass reveals in a stone-finish double door.
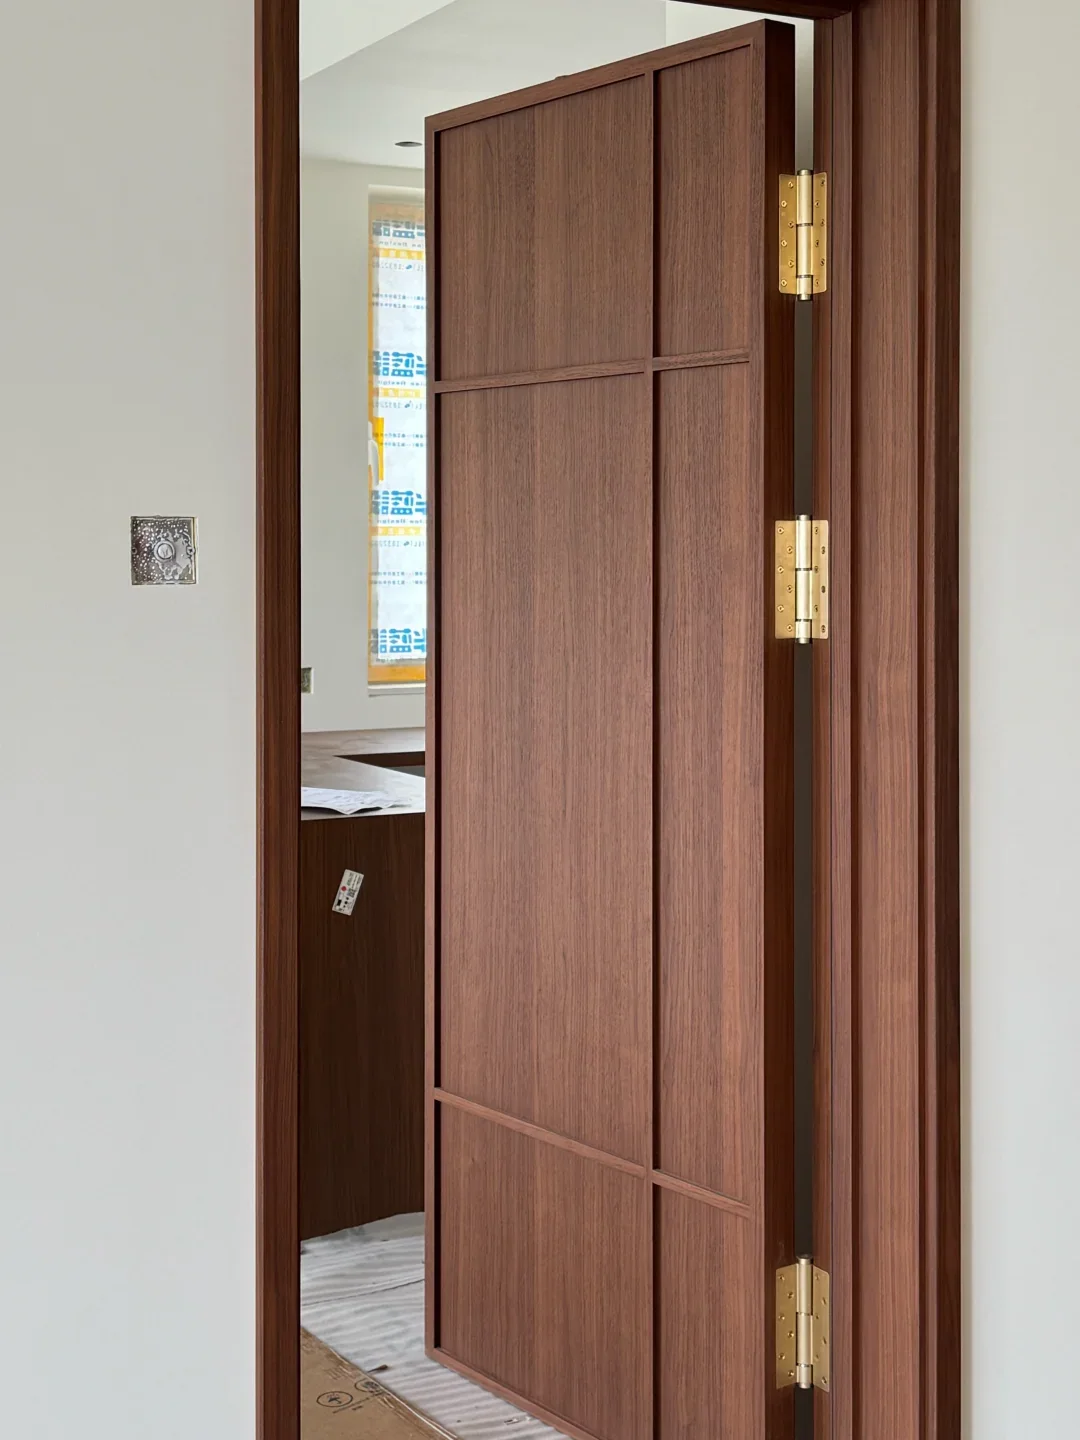
Framed Walnut 02
Framed Walnut Fine rail profiles with solid brass hinges.
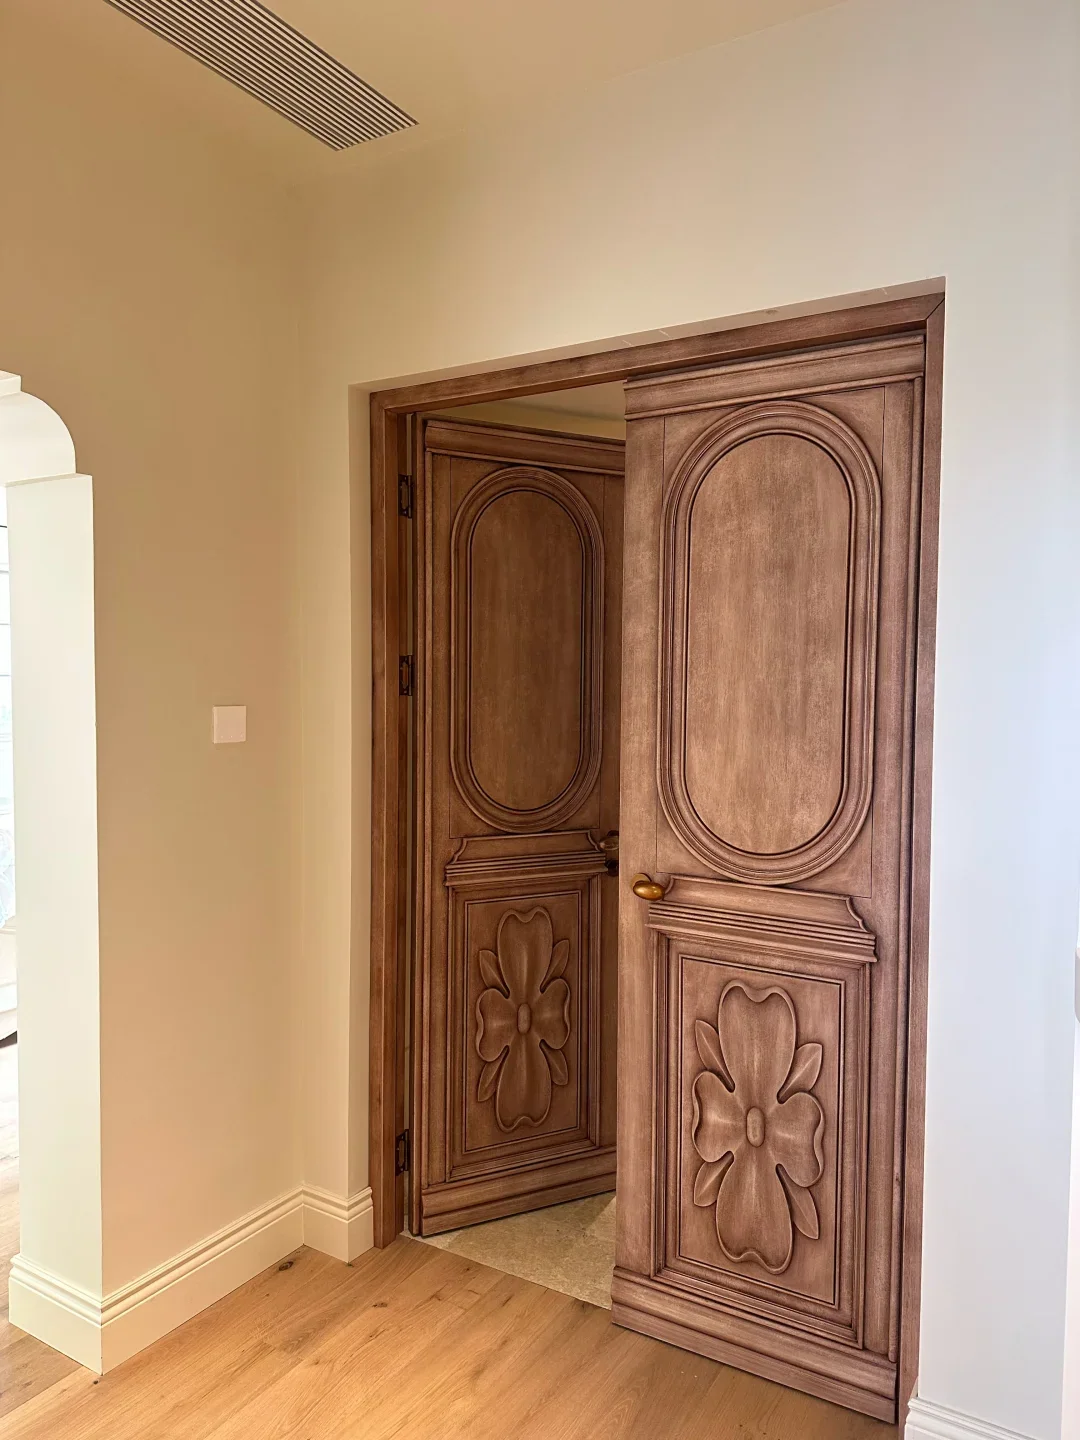
Carved Heritage 03
Carved Heritage Hand-carved florals in a washed-oak double door.
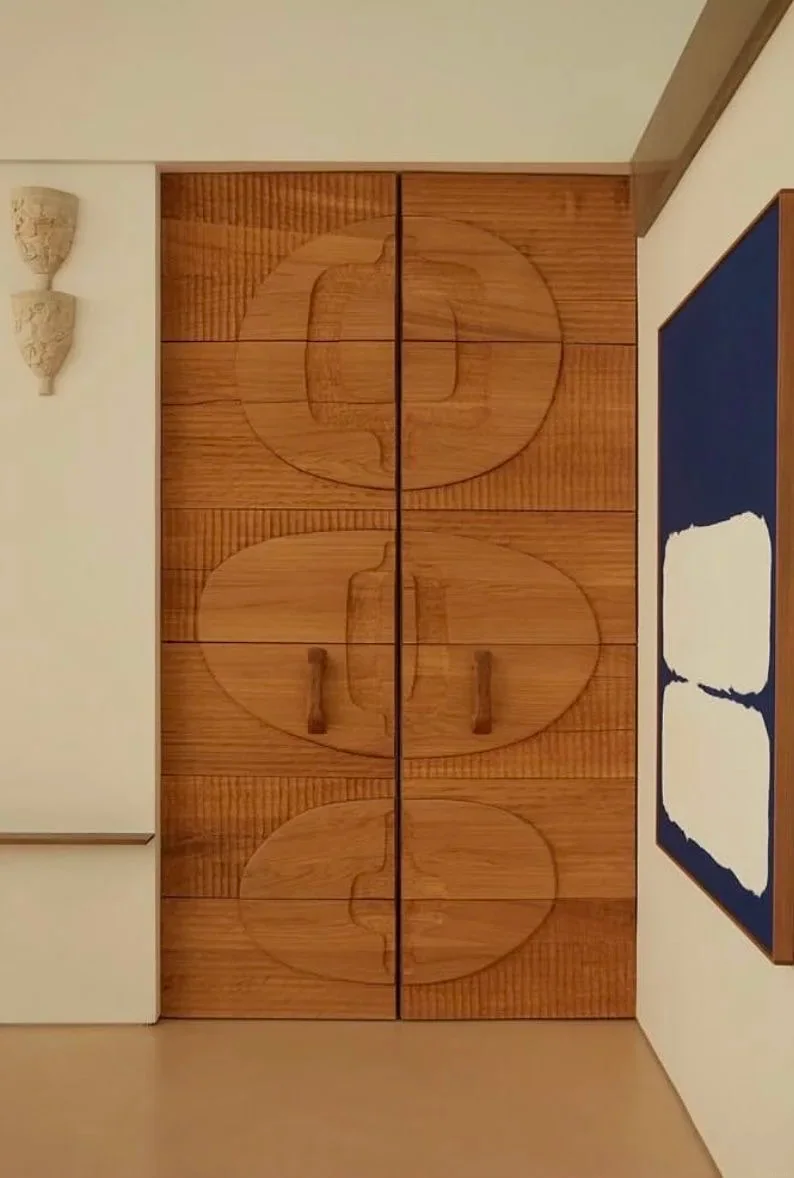
Sculpted Relief 04
Sculpted Relief Bas-relief ovals with carved timber pulls.
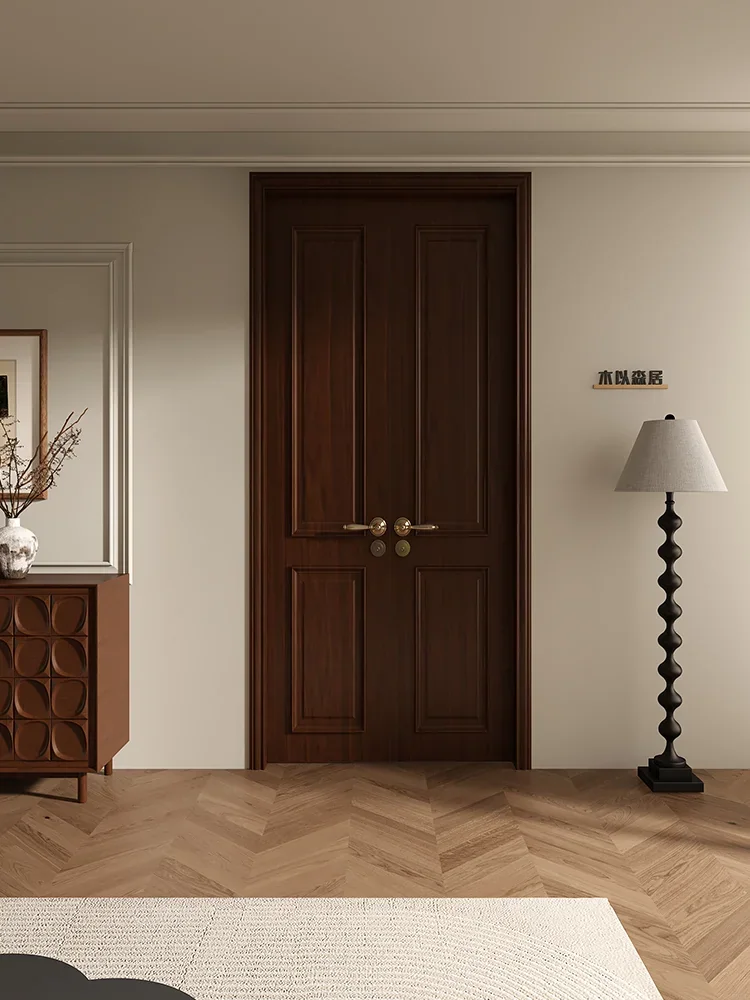
Classic Walnut Pair 05
Classic Walnut Pair Paneled profiles and aged brass hardware.
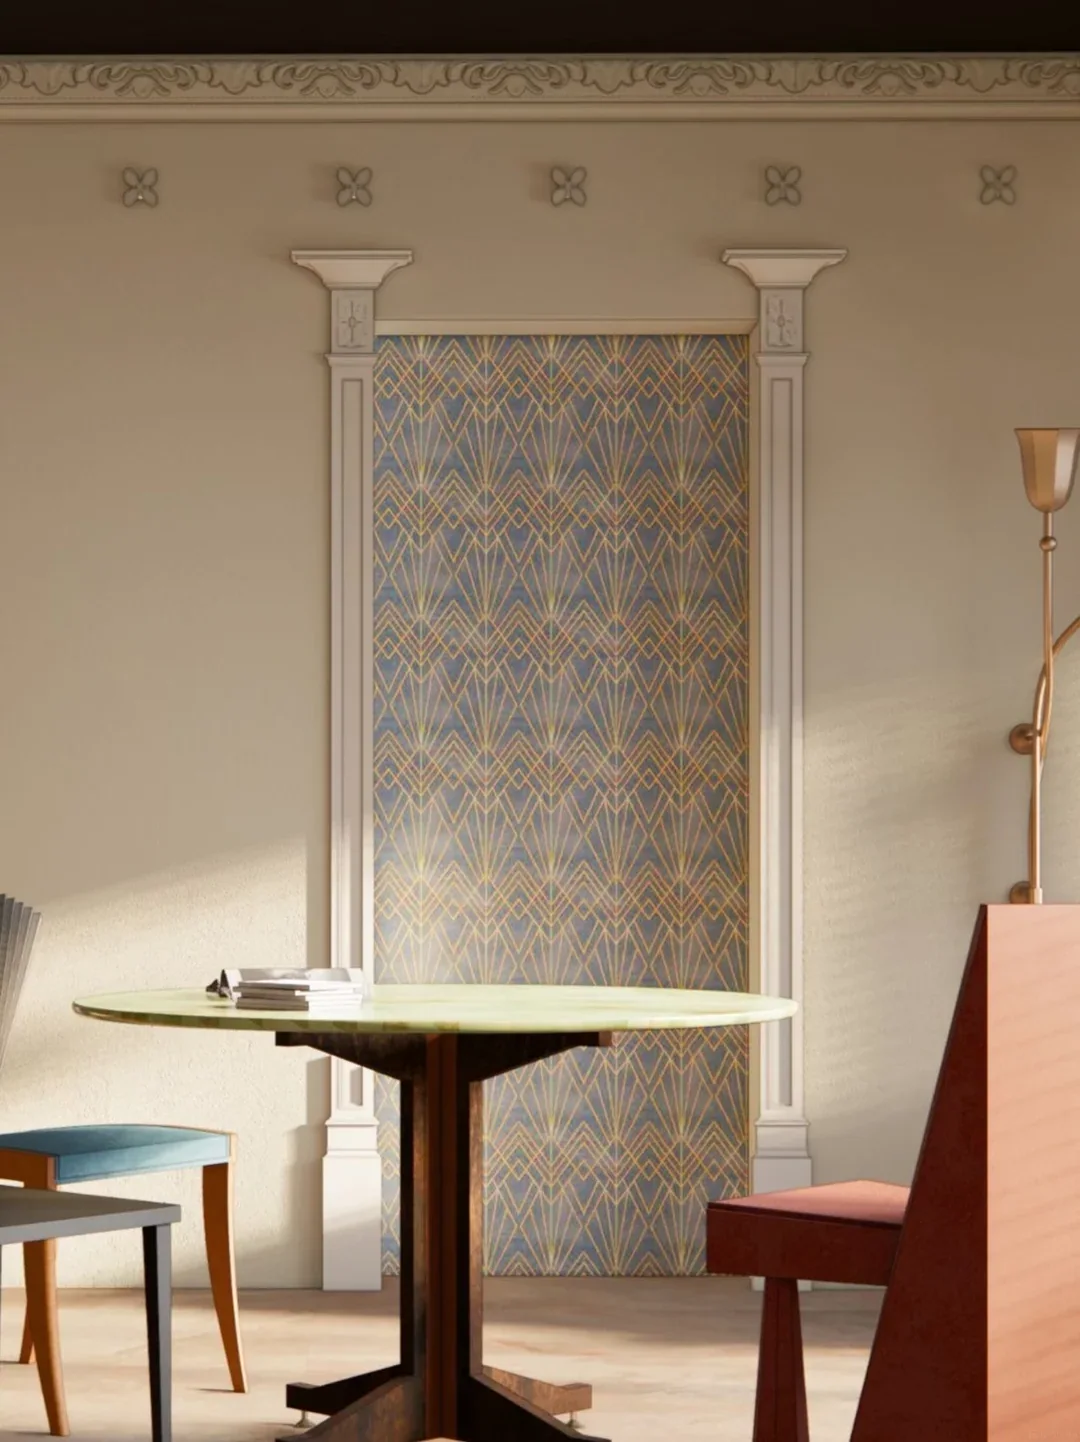
Art Deco Marquetry 06
Art Deco Marquetry Geometric veneer inlay framed by pilasters.
Hidden Doors

And Doors You'll Never Notice.

Frameless leaves finished as the wall — the door disappears, the room feels whole.
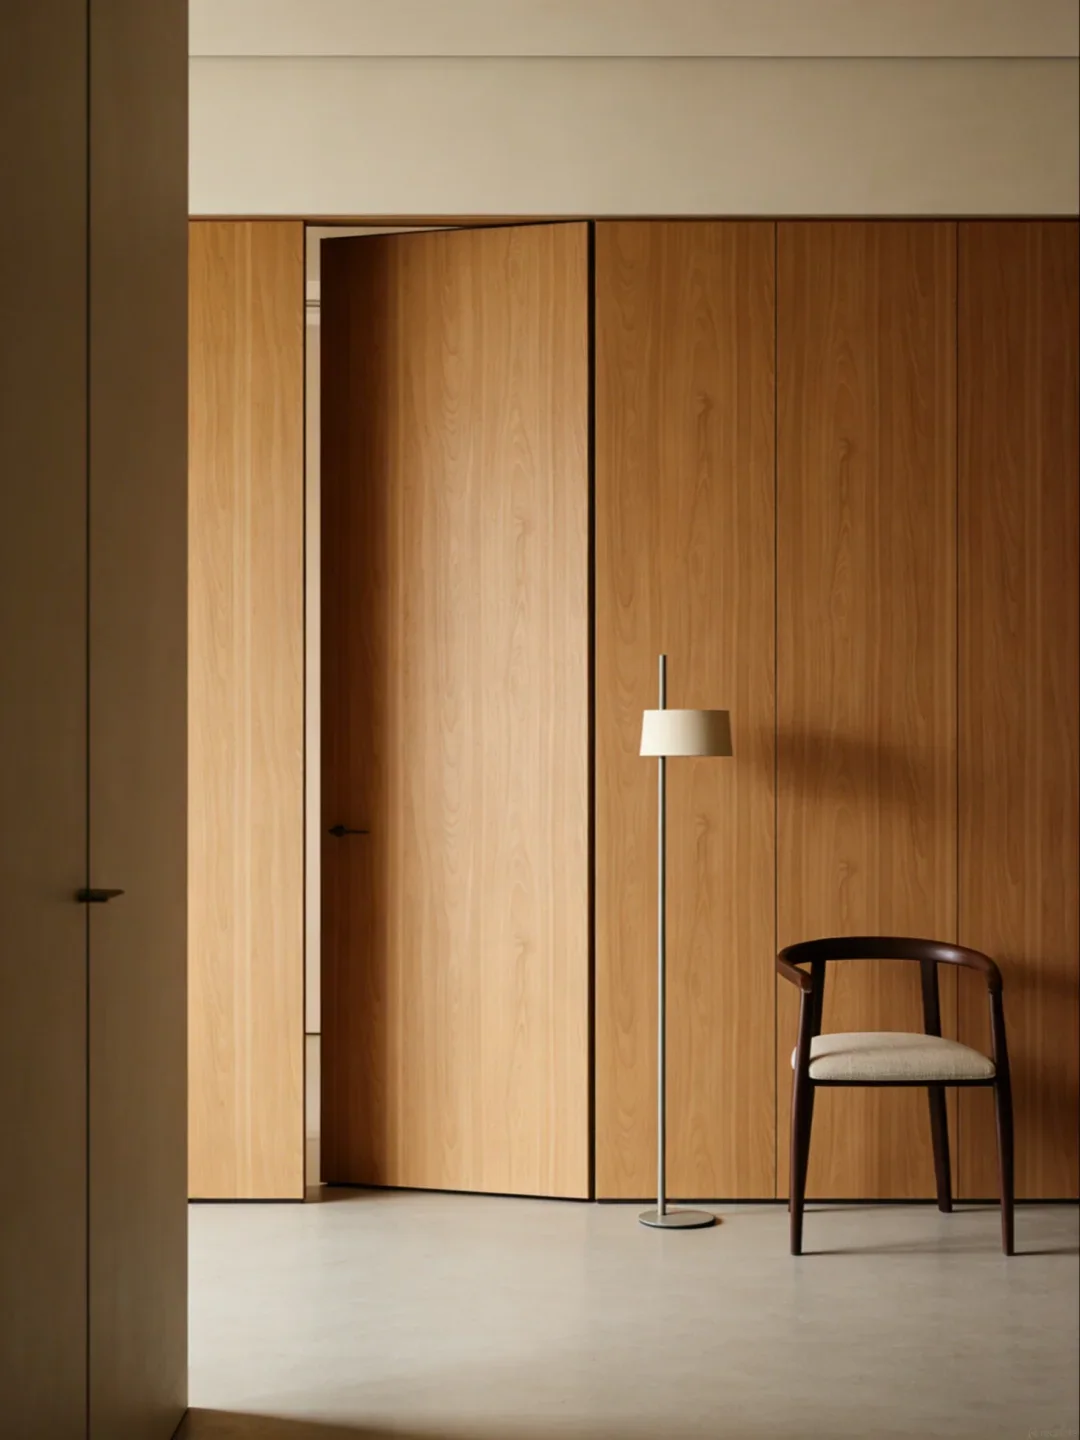
Wall-Flush Pivot 01
Wall-Flush Pivot A full-height leaf that reads as one more panel in the wall.
Frameless Flush Swing 02
Frameless Flush Swing No architrave, no visible frame — just a shadow line.
Bookcase Door 03
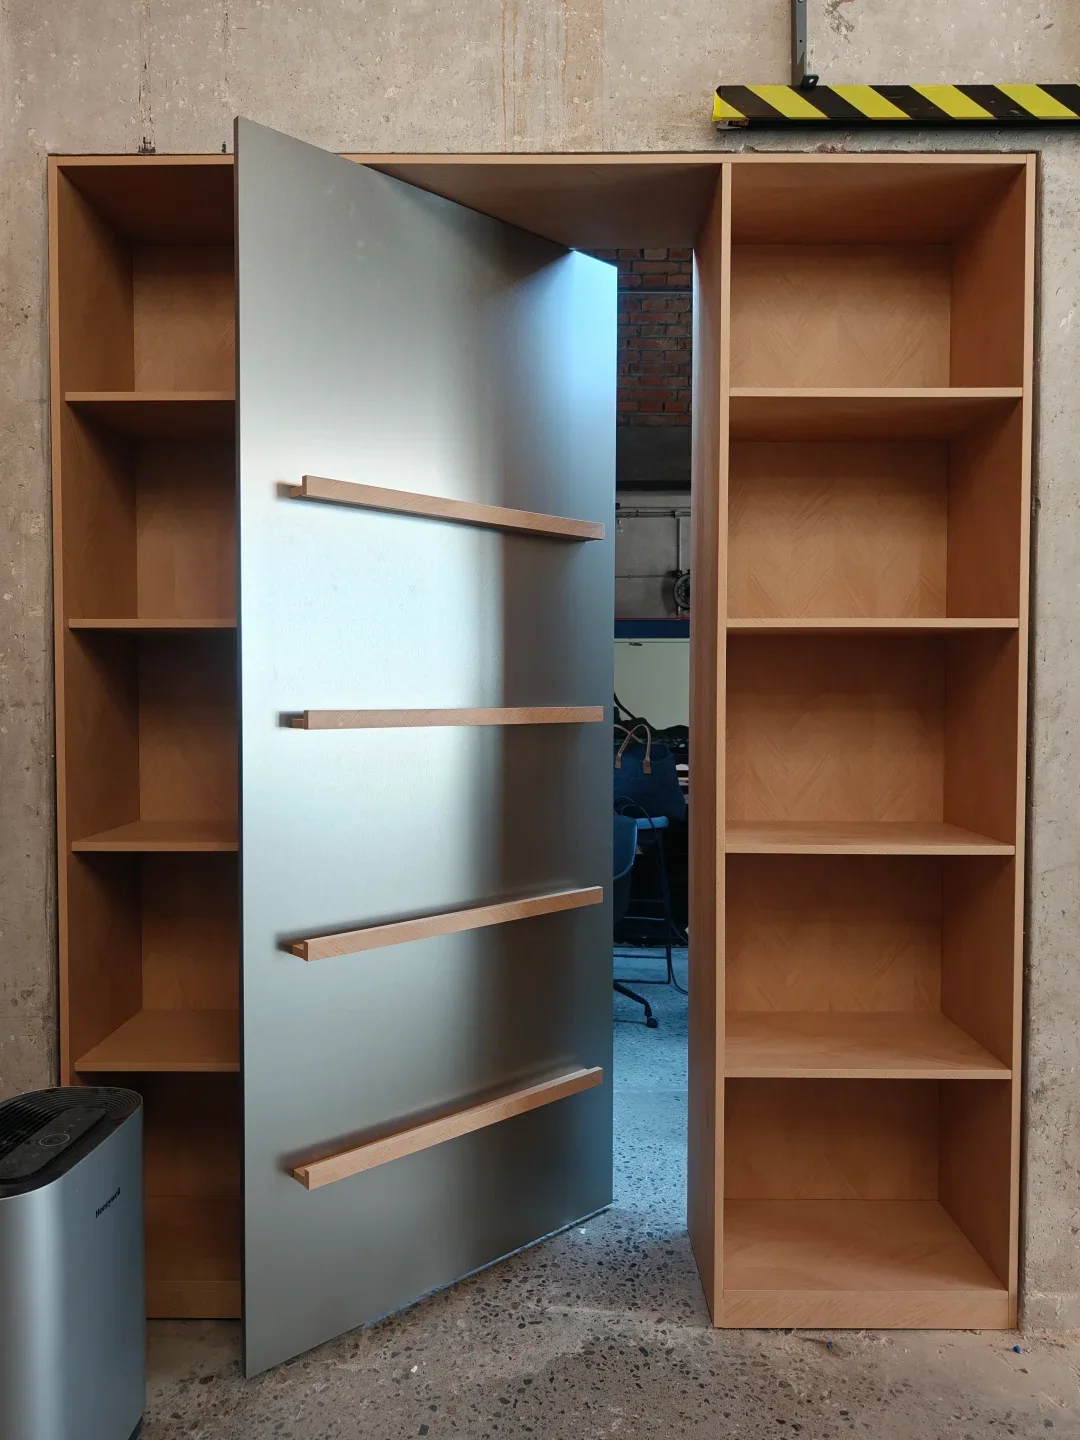
Bookcase Door A working shelf unit that pivots open to the next room.
Fluted Feature Pivot 04
Fluted Feature Pivot The door hides inside a textured feature wall.
The Engineering

Why Our Doors Sit Flush With the Wall.

Every hidden door hangs in a plaster-in aluminum frame, engineered around your site opening — available in-swing or out-swing.
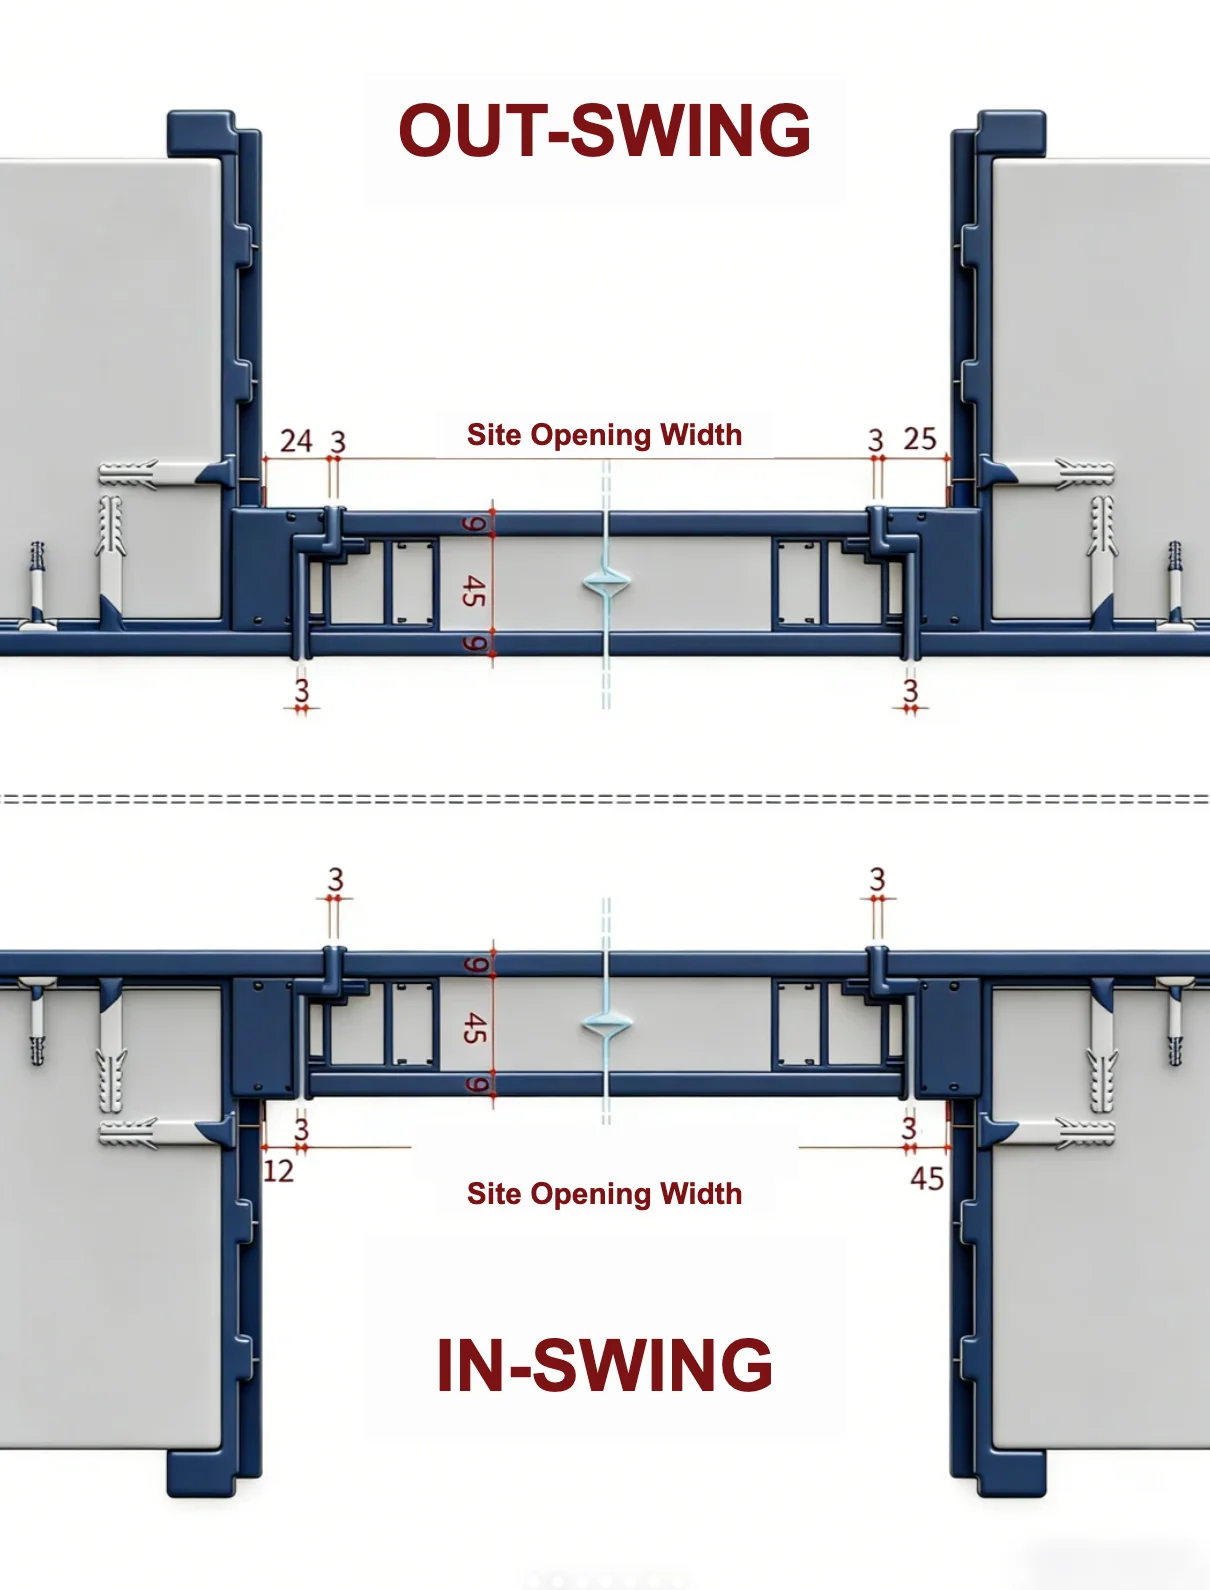
Plaster-In Aluminum Frame No architrave, ever
3mm Shadow Gap One clean line around the leaf
45mm Engineered Profile Rigid, straight, stays straight
In-Swing or Out-Swing Chosen per room, per plan
Concealed aluminum frame cross-sections for out-swing and in-swing hidden doors
Concealed Frame Cross-Section · 45mm Profile · 3mm Shadow Gap Measured on site, made in Foshan
One Order

Order Doors With Your Cabinetry.

Doors ship in the same finish batch as wardrobes, panels and kitchens — that's what makes the home feel continuous.

01
Site Measurements Every opening measured — width, height, swing and wall build-up.
02
Door Schedule One drawing lists every door, frame, swing and lockset.
03
Finish Matching Leaves pressed from the same veneer batch as your cabinetry.
04
One Delivery Doors, frames and hardware packed by room, shipped together.

FAQ

Questions buyers ask about interior doors

Short answers from the Ratahome team in Foshan. The linked pages have the full detail.

01What is a hidden (flush) door?

A frameless leaf finished like the wall around it, hung in a plaster-in aluminium frame with no architrave — only a 3 mm shadow gap shows.

02Which door styles can you make?

Slotted travertine-finish pairs, framed and classic walnut, carved heritage, sculpted relief and Art Deco marquetry doors, plus wall-flush and fluted pivots and working bookcase doors.

03Can the doors match my wardrobes and kitchen?

Yes. Leaves are pressed from the same veneer batch as your cabinetry and ship with it, so the finish runs continuously through the home.

04What do you need to quote doors?

Your floor plan and each opening’s width, height, swing and wall build-up. These become one door schedule listing every door, frame and lockset.
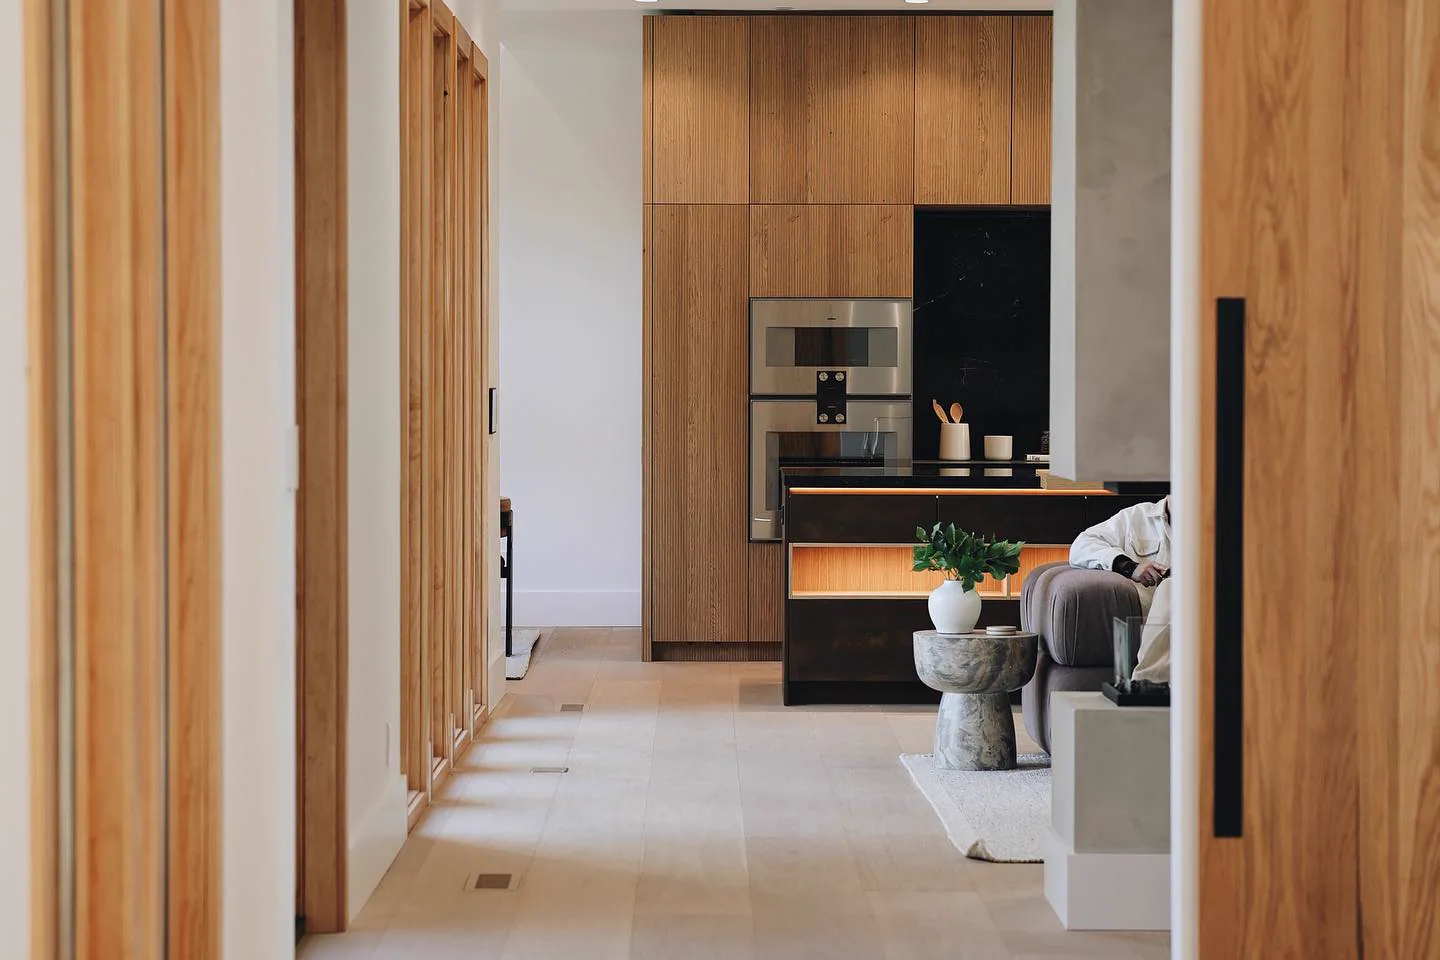
Hallway with flush doors continuous with wood wall panels
Start Your Project

Every Door in the House,
One Order.

Send your floor plan. We reply within 12 hours with what we need next, then prepare the door schedule, material direction and an itemized quote.

Free Project Review Reply Within 12 Hours No Commitment Required

Upload My Plans

Drop your floor plan here, or click to browse.Drawings, BOQ, room list, specifications, or project briefs (multiple files supported).