
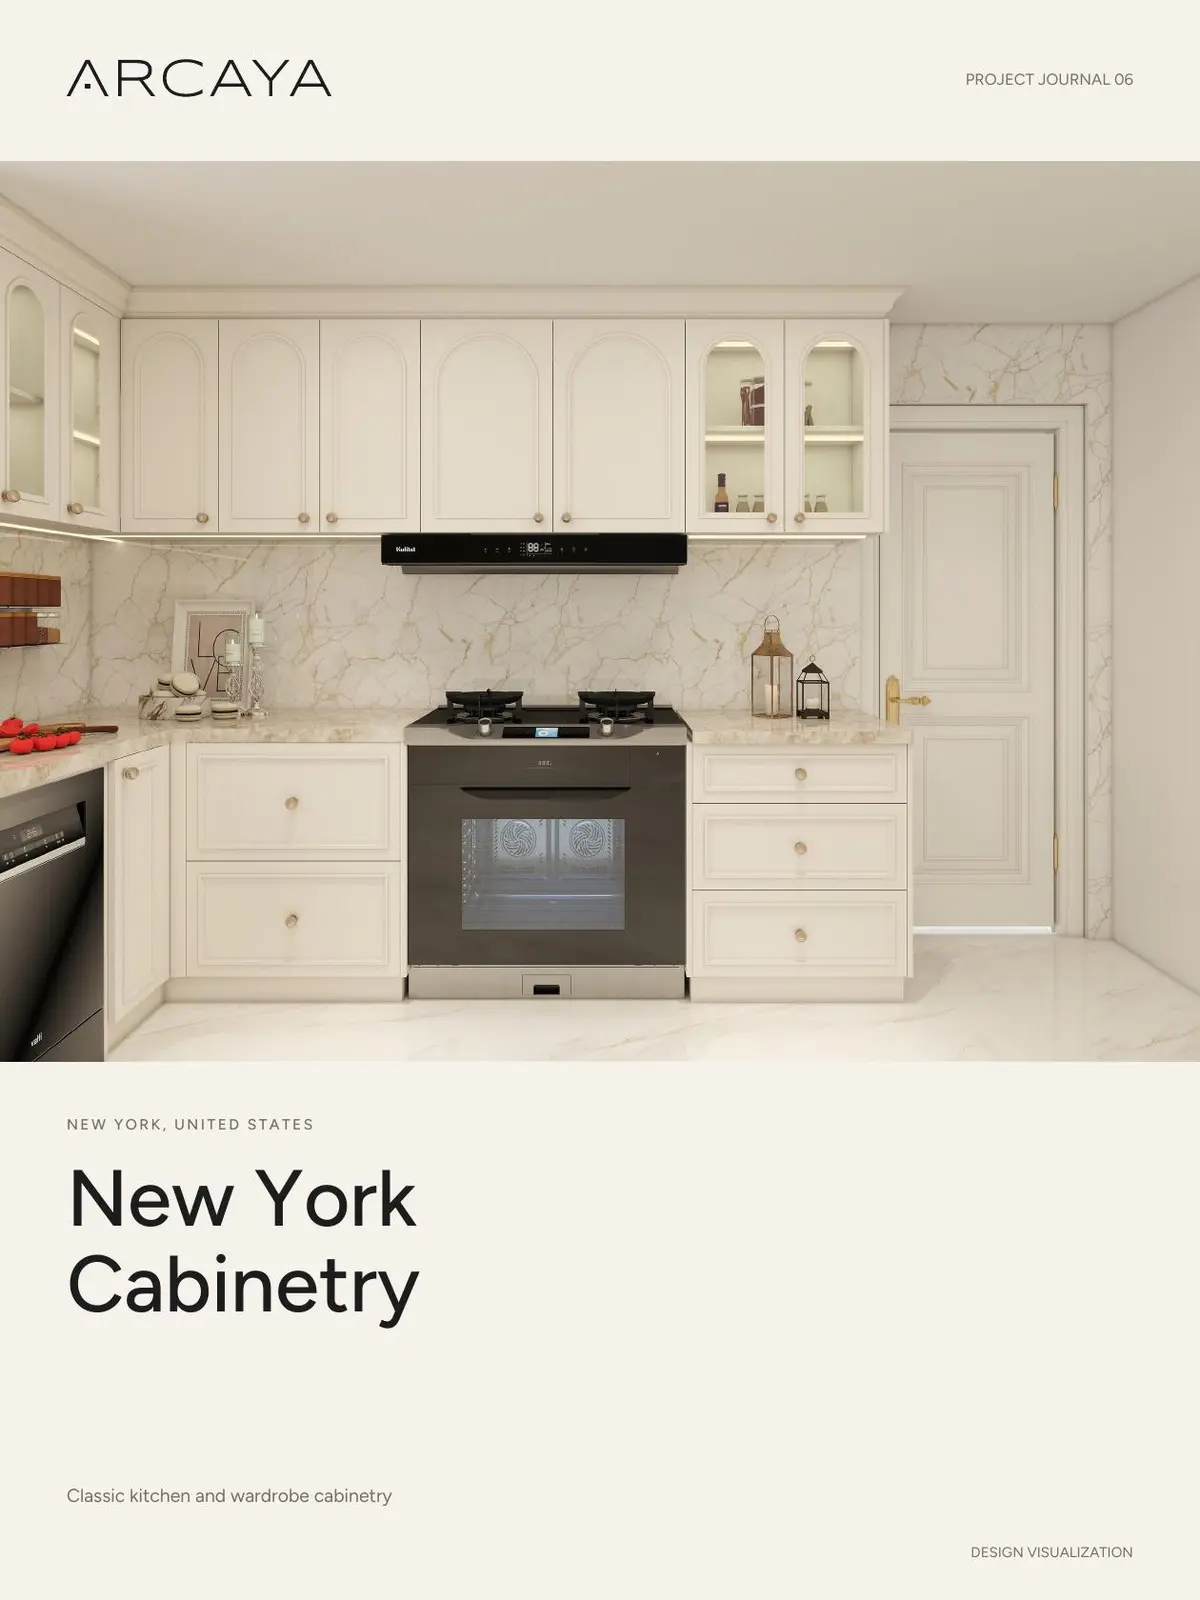
A traditional look, coordinated as one system
The homeowner wanted a warmer alternative to a standard white kitchen: cream painted kitchen cabinetry, brushed brass hardware and a repeating arch motif that would connect the kitchen with a custom wardrobe.
The project began remotely. Instead of asking the client to translate every detail into technical language, the team used her floor plan, measurements and reference images to define the practical requirements: refrigerator position, cooking wall, pantry storage, wardrobe hanging space and the exact rhythm of the arched display doors.
What had to be solved
Existing site dimensions and appliances had to align with a new full-height cabinetry layout. At the same time, the kitchen and wardrobe needed to share a recognizable design language without becoming visually heavy.
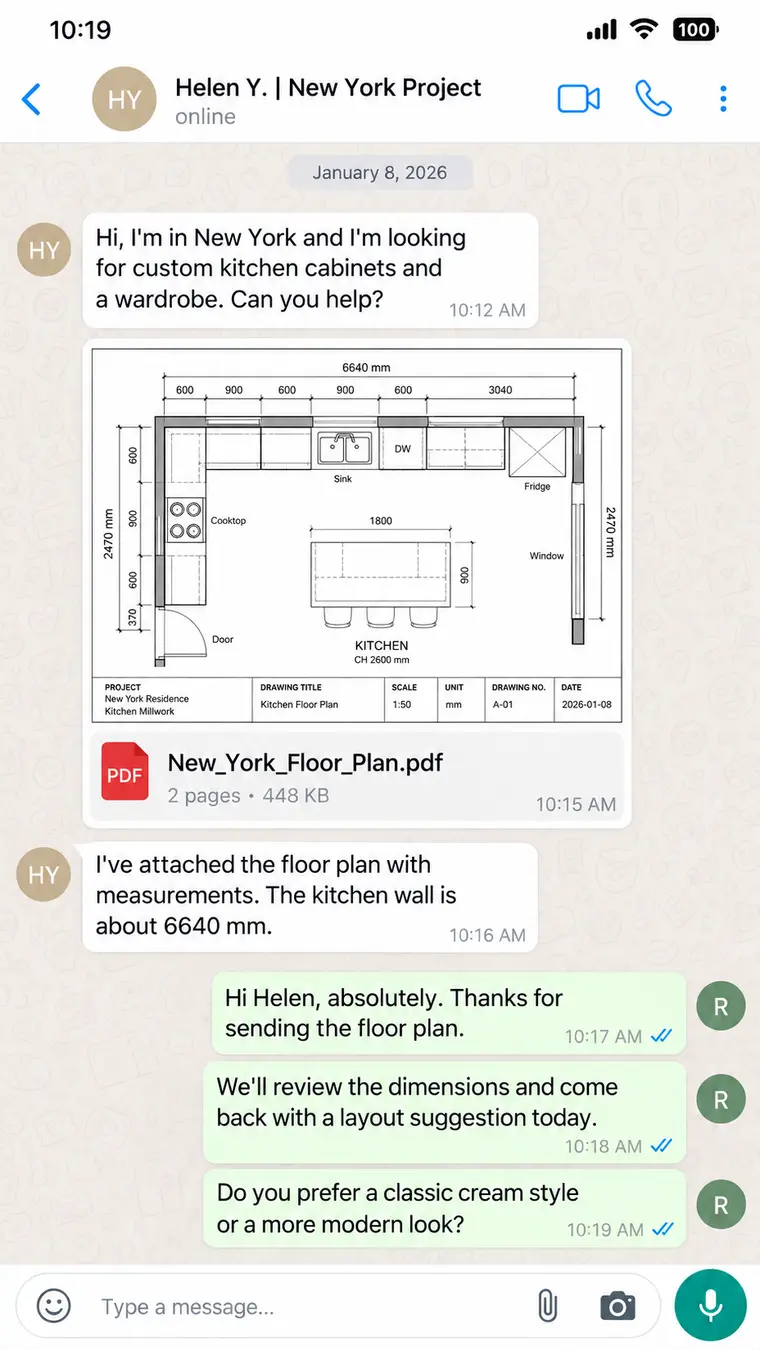
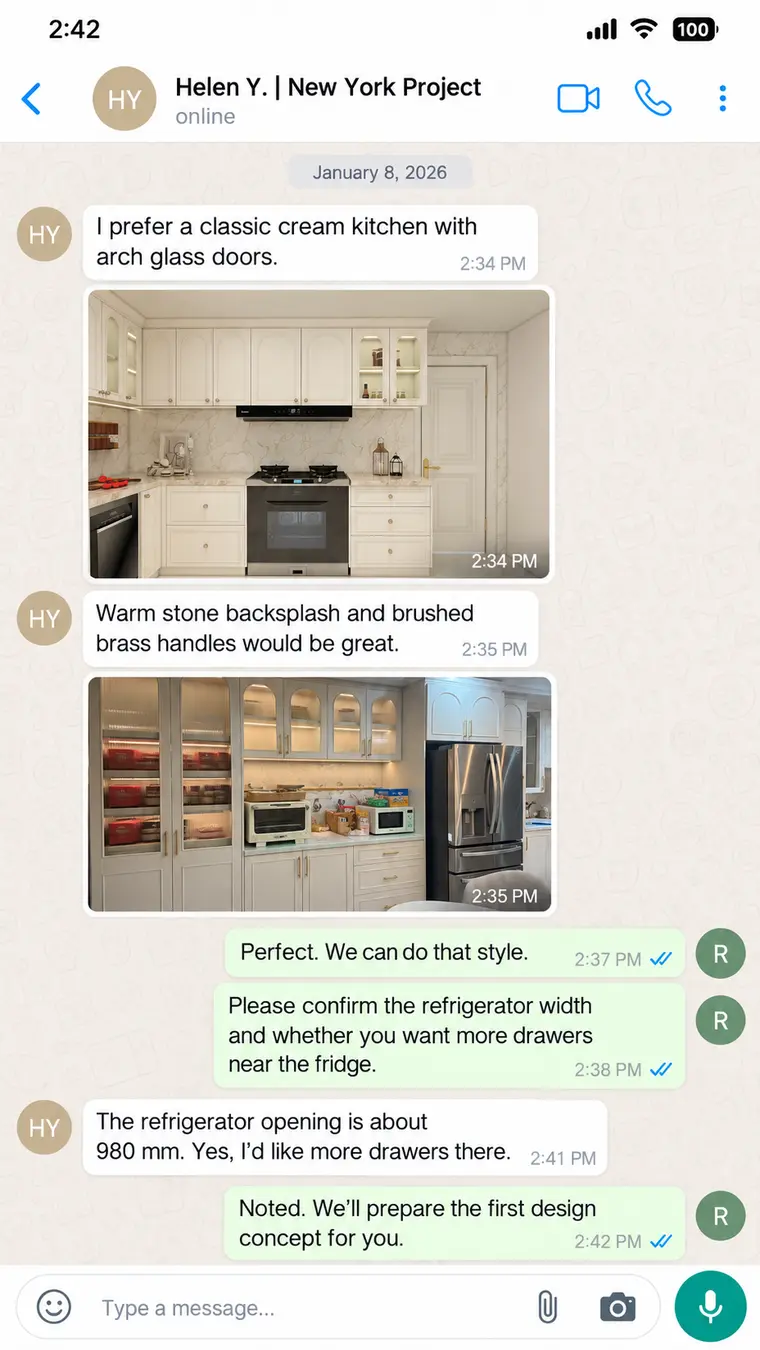
Turning site information into a buildable layout
The team reviewed the supplied dimensions against appliance locations and access clearances. The refrigerator opening, cooking wall and tall pantry zone were mapped first; decorative proportions were developed only after those fixed points were understood.
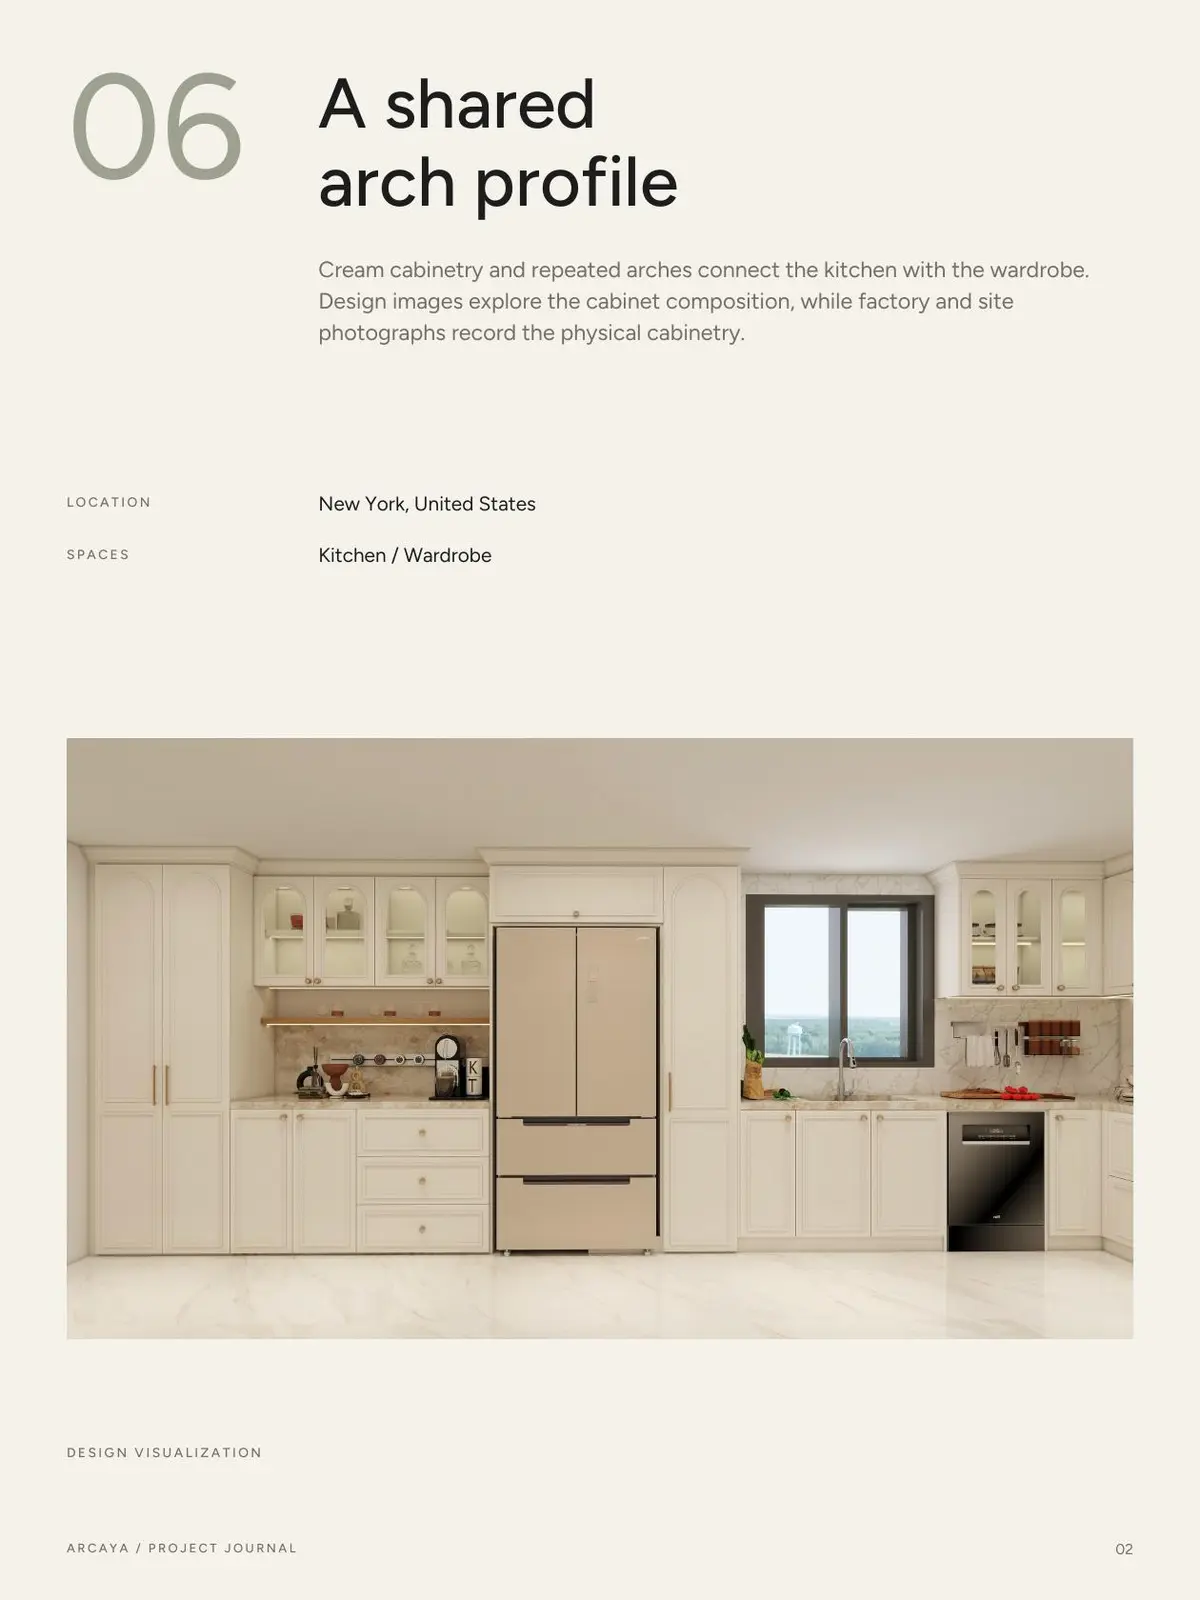
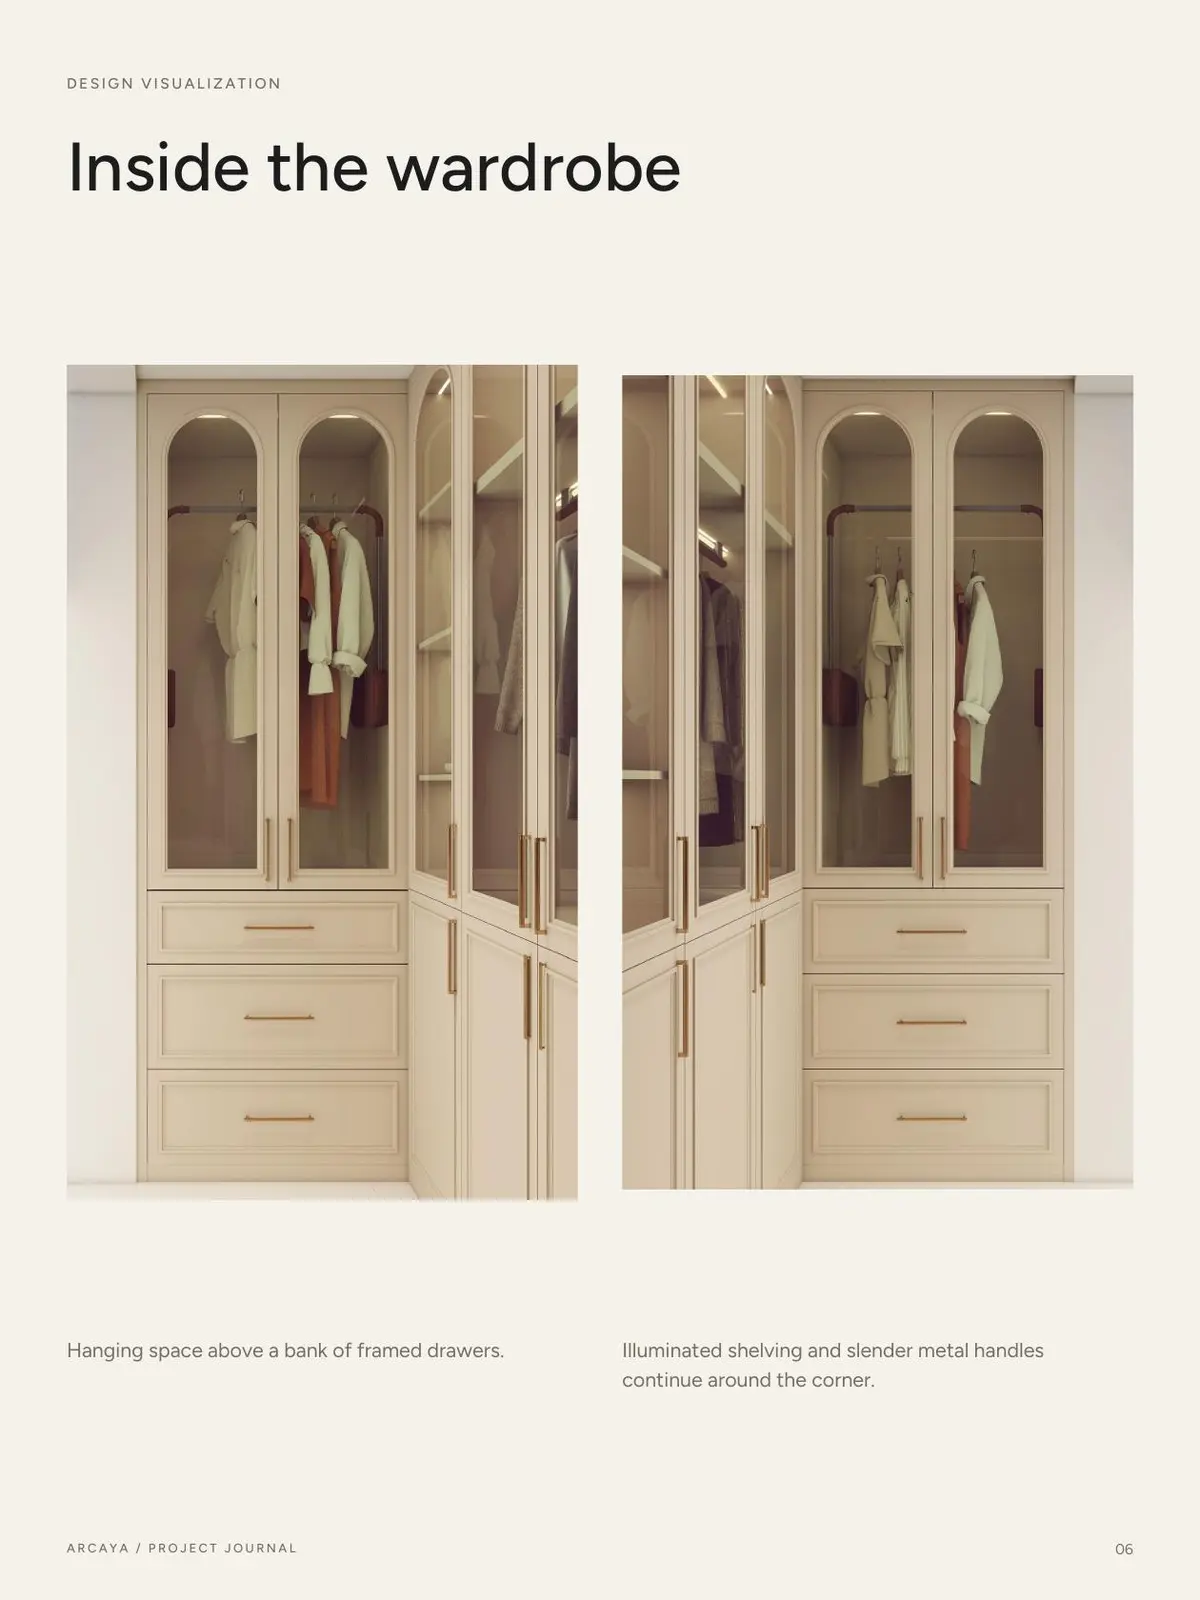
Project journal excerpts: the shared arch profile and planned interior storage.
One arch, repeated with restraint
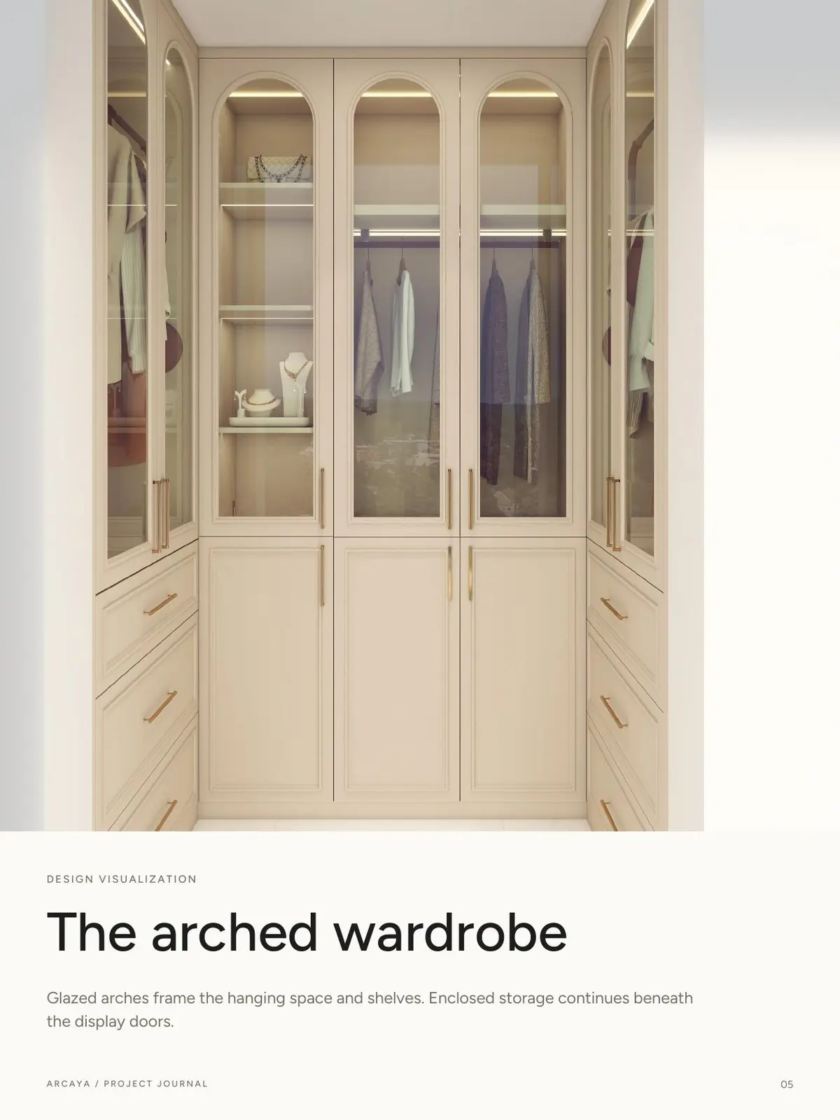
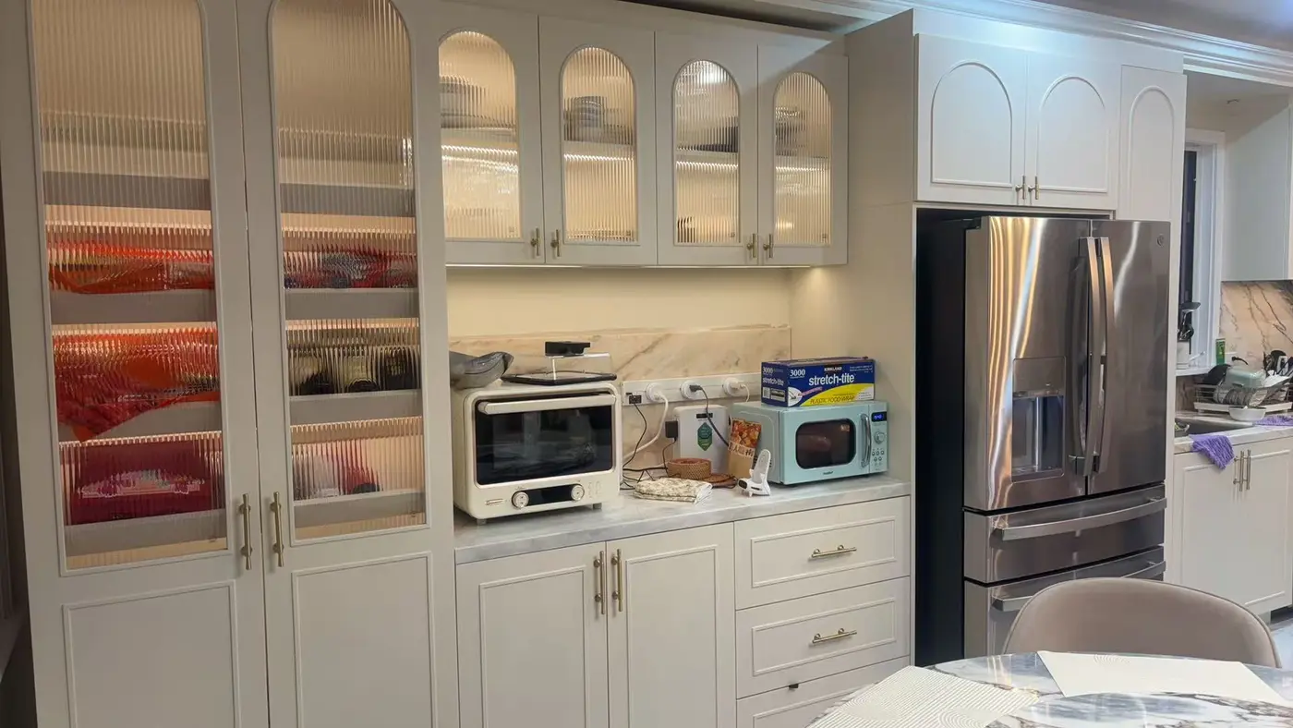
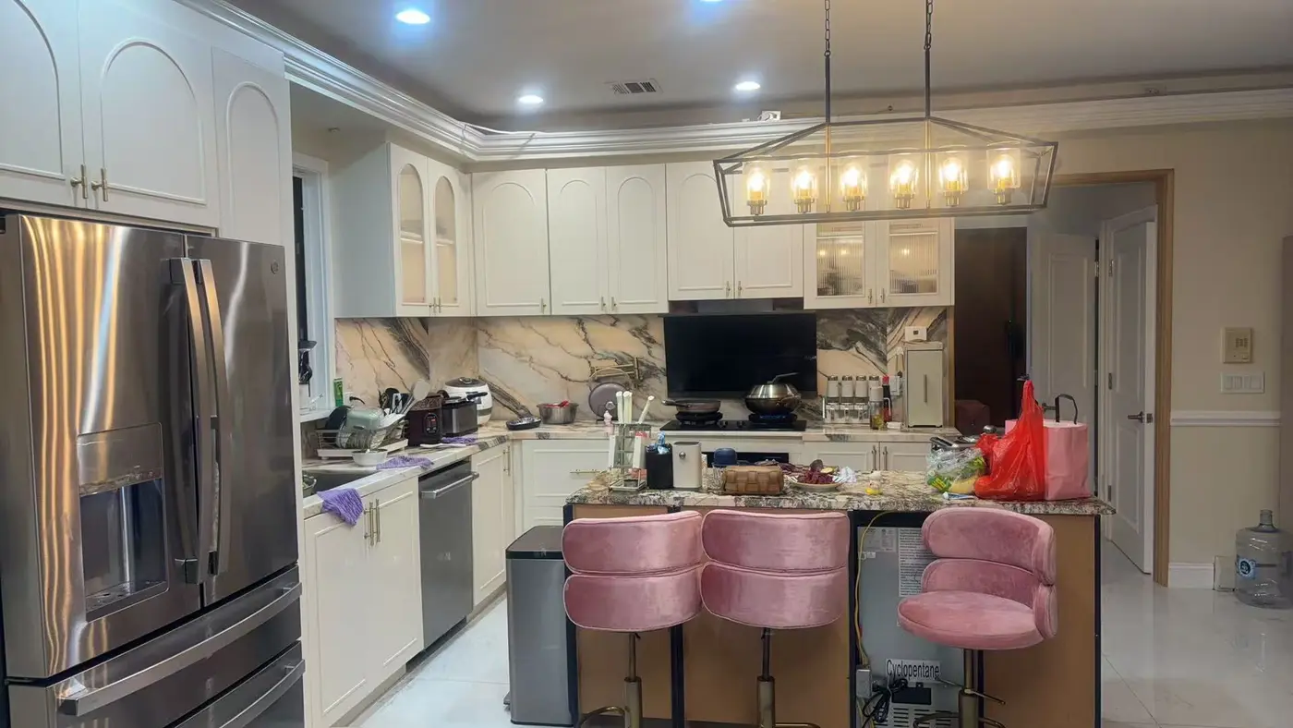
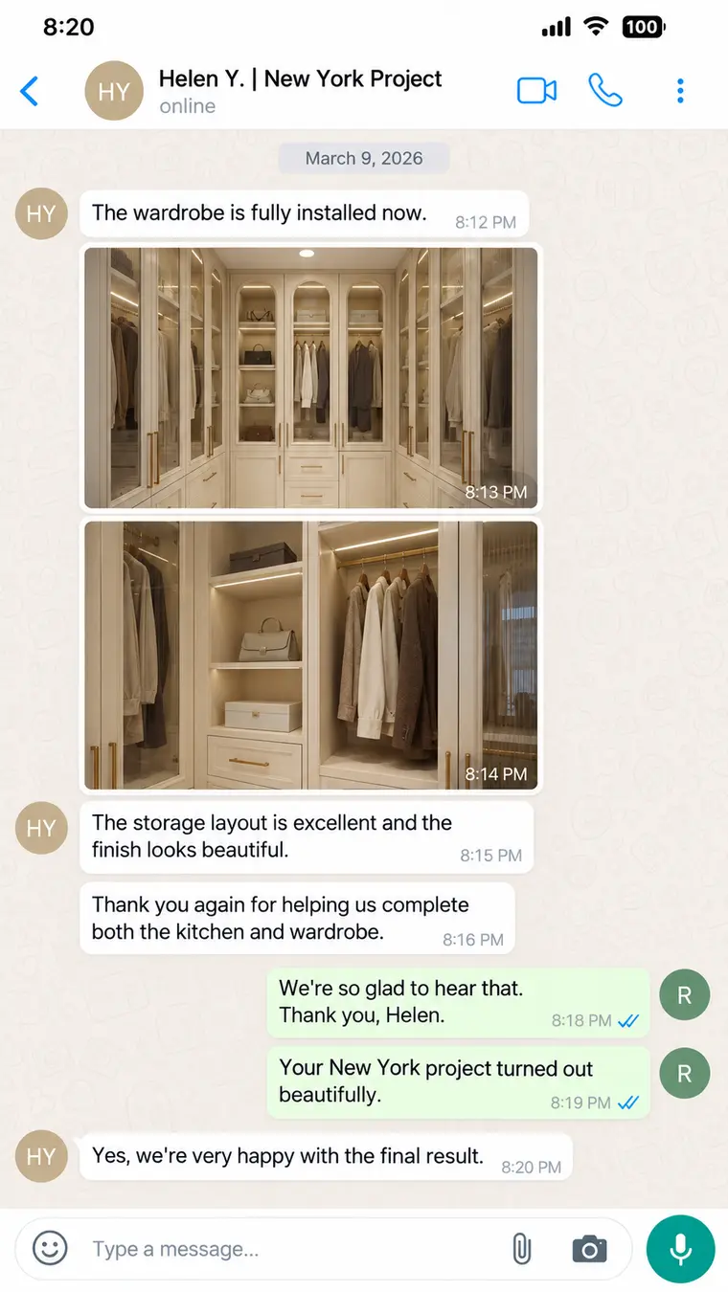
The first design round aligned the kitchen and wardrobe around a common arch profile. Glass-front upper cabinets lighten the kitchen elevation, while taller arched doors make the wardrobe feel architectural. Interior layouts remained practical: drawers below, adjustable shelving and balanced hanging sections.
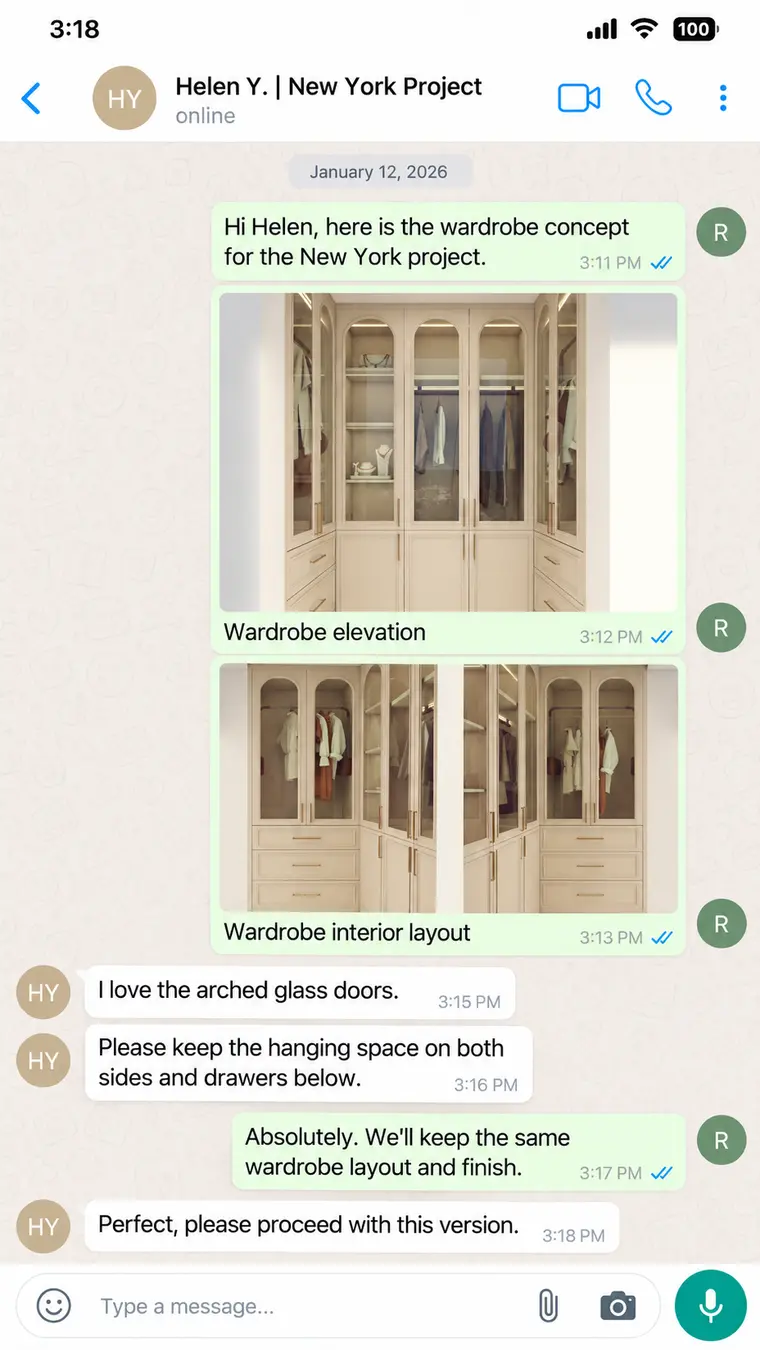
Approved through close-up video, not guesswork
Color names alone are unreliable across screens. The team recorded the painted door profile, edge details, cabinet-box material and brushed brass hardware at close range. The client could see the sheen, proportions and hardware relationship before production was released.
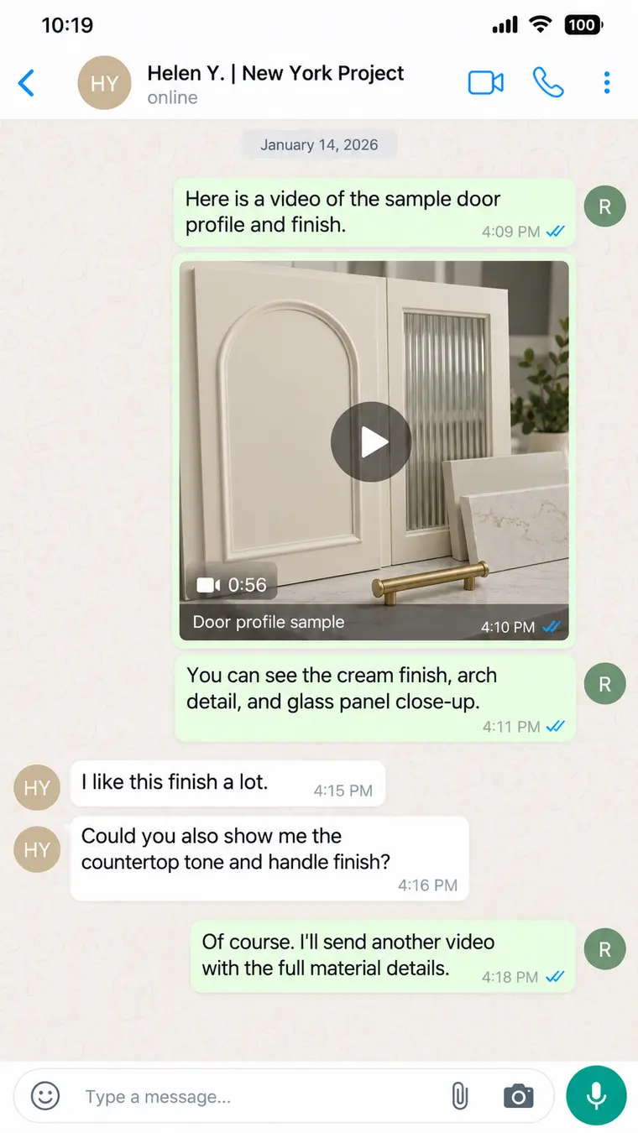
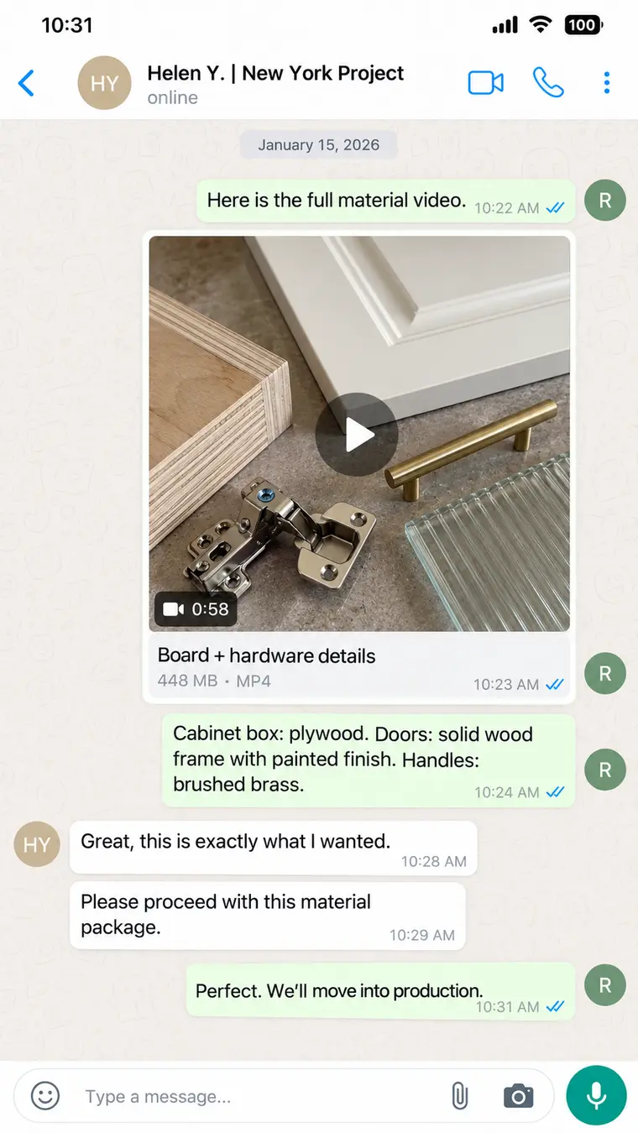
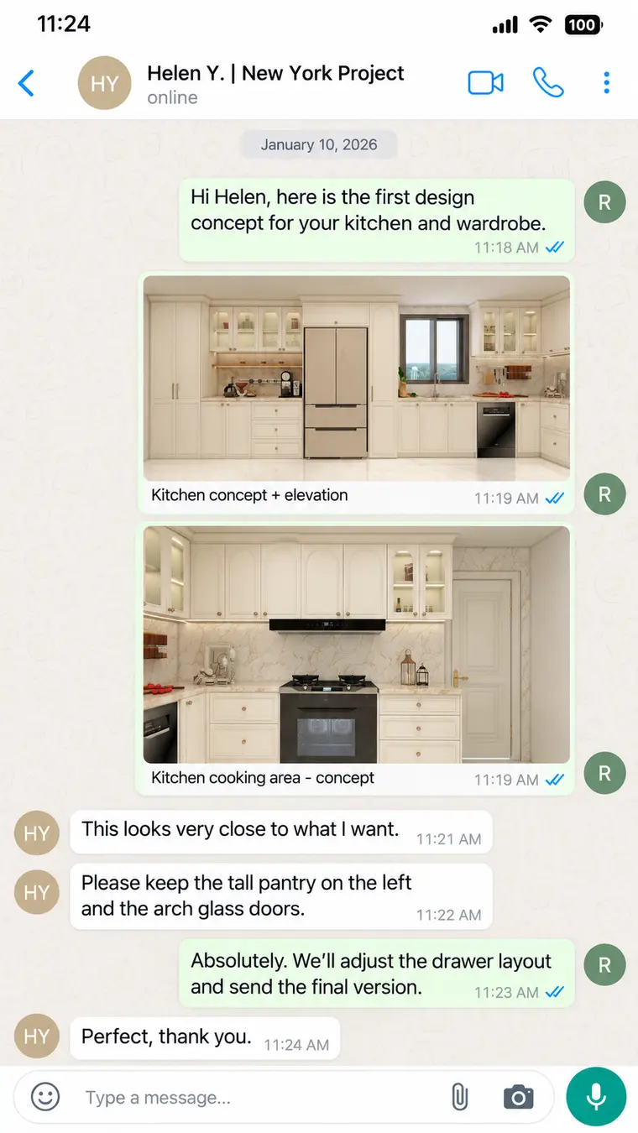
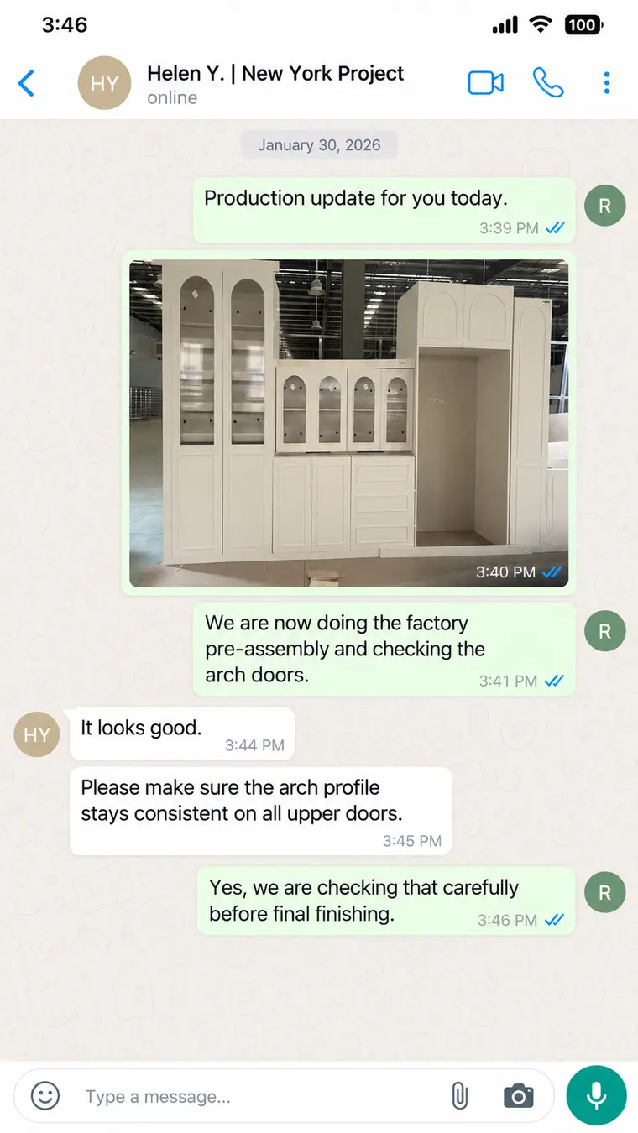
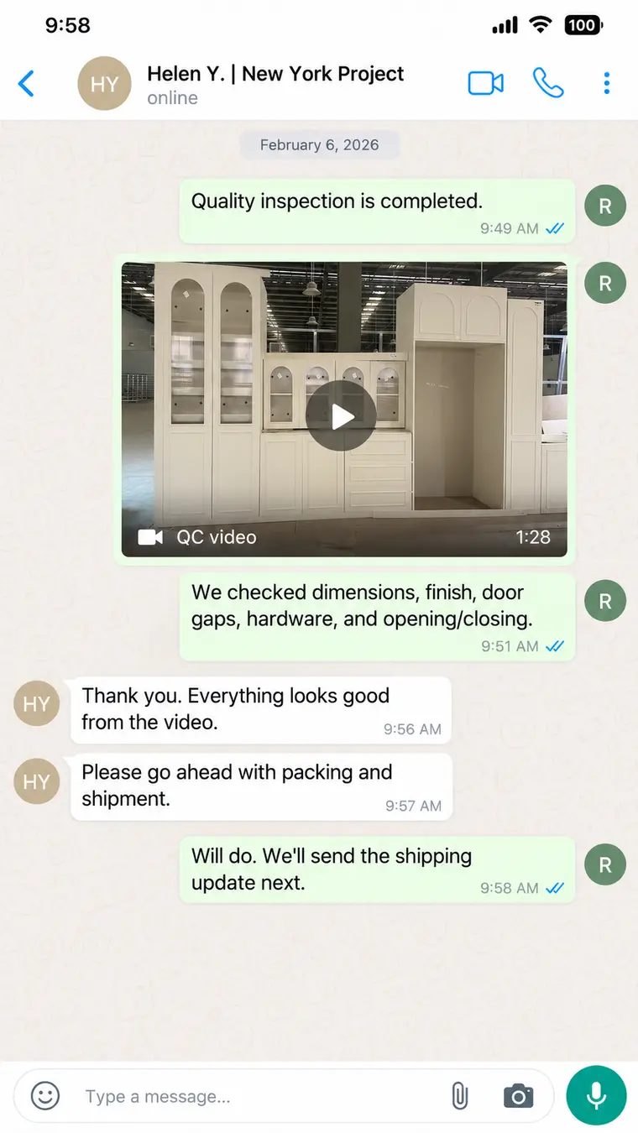
These approvals were recorded in the same project thread, creating a clear reference for the production and quality-control teams. Learn more about Ratahome’s cabinetry materials and finishes.
Factory pre-assembly at full scale
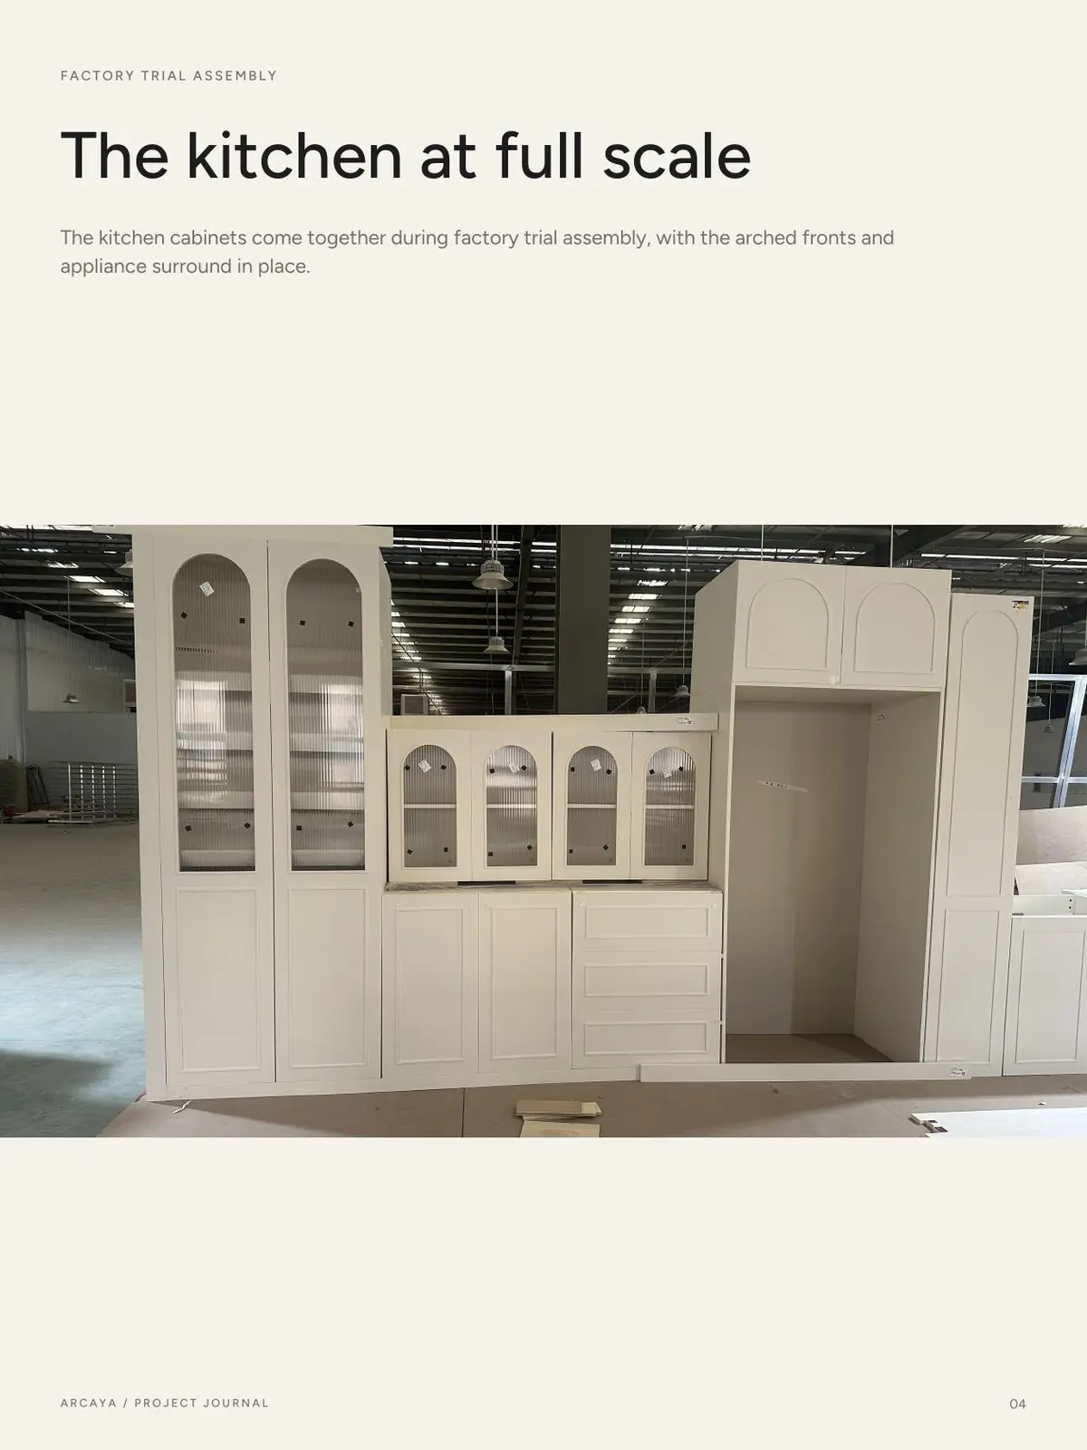
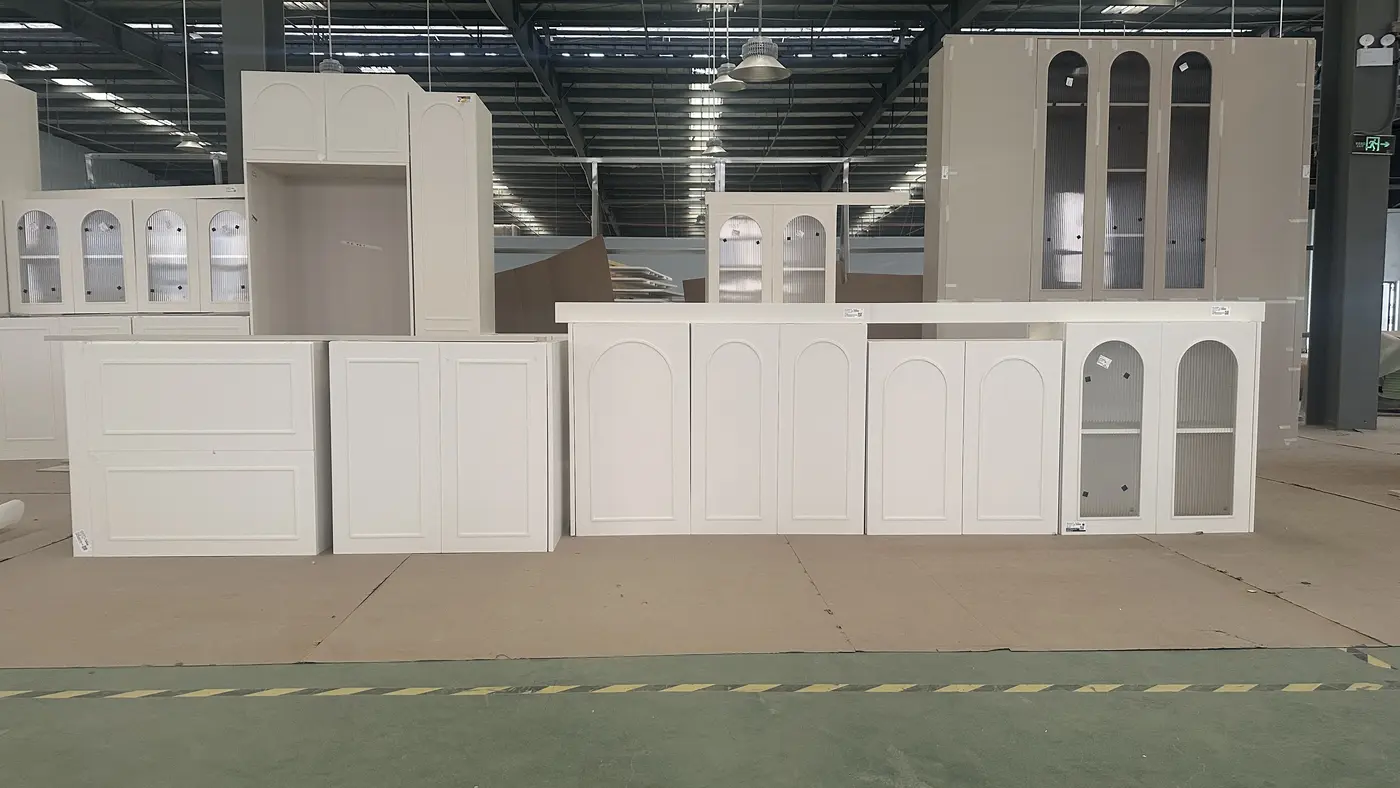
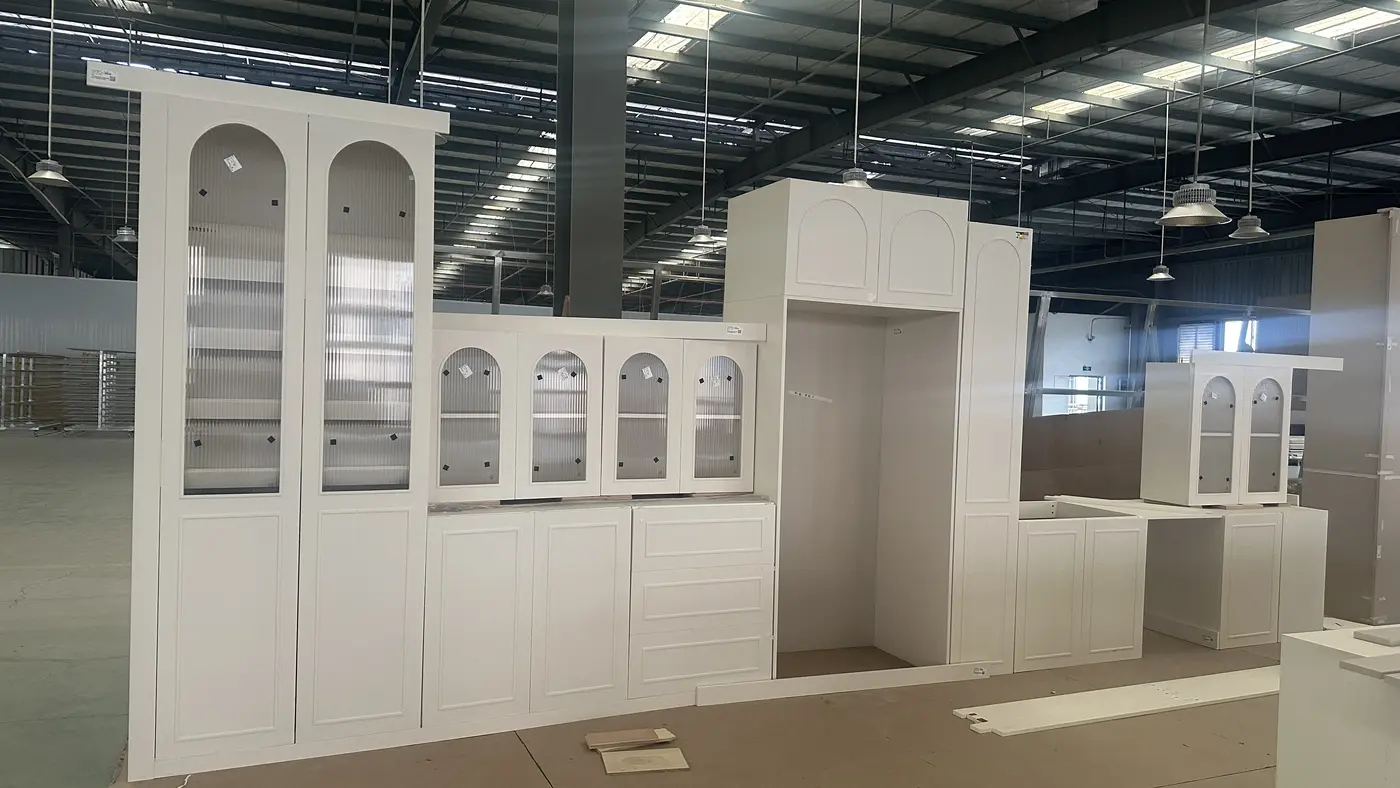
Key kitchen and wardrobe units were assembled before packing. This stage checks the overall elevation, arch alignment, door gaps, drawer operation and interface between individual cabinets—issues that are far easier to correct in the factory than after international delivery.
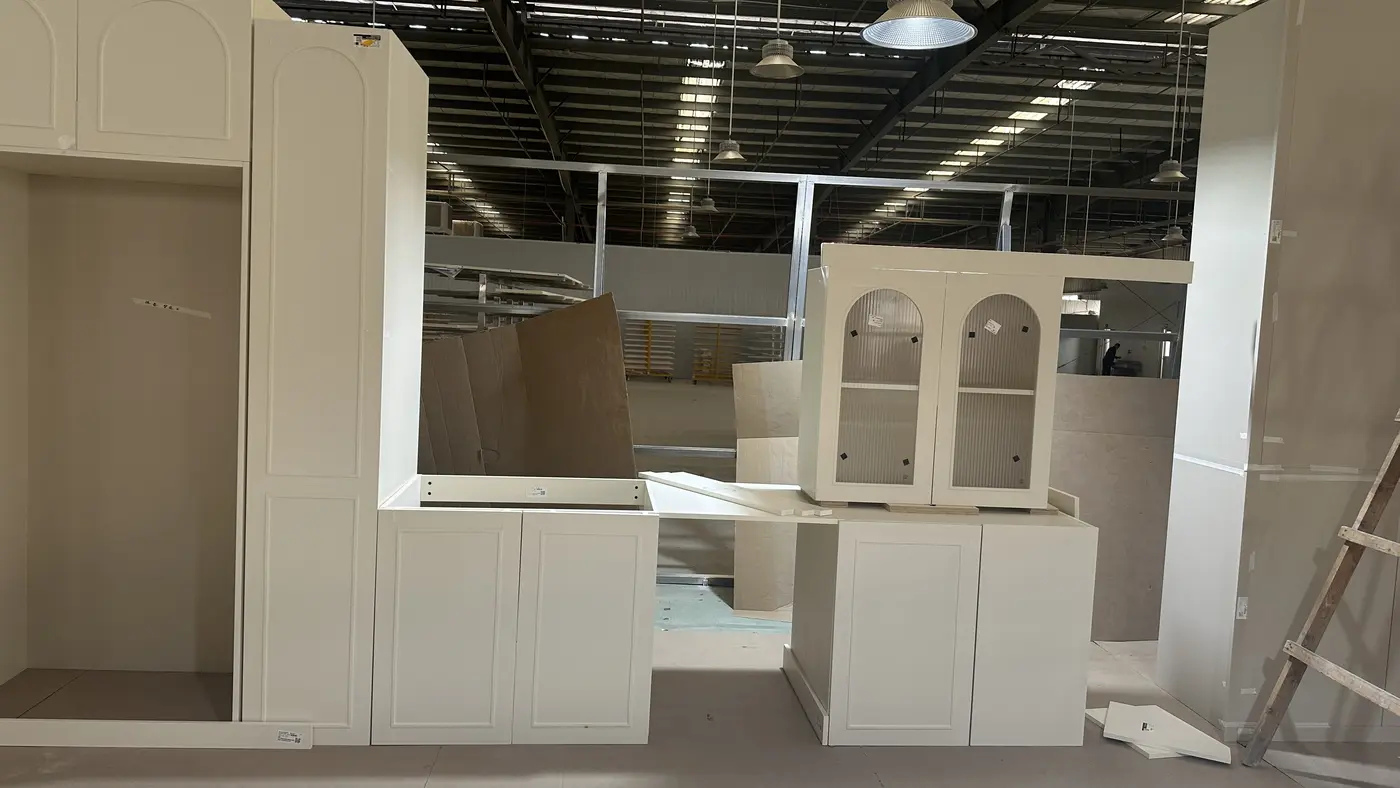
Details checked before the cabinets leave Foshan
The inspection focused on dimensions, finish consistency, door and drawer gaps, hardware, opening and closing, and the visual continuity of the arch profiles. Approved components were labeled and prepared for the installation sequence.
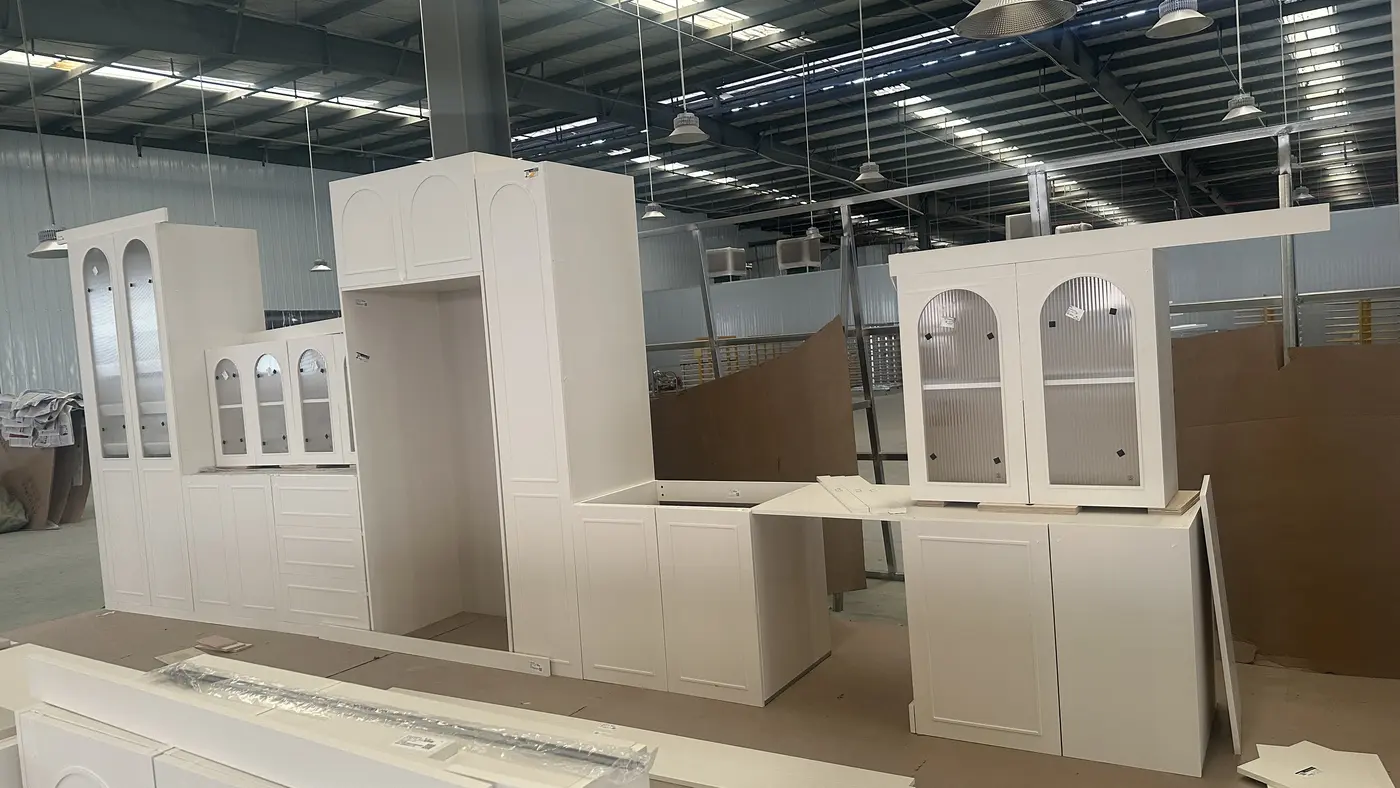
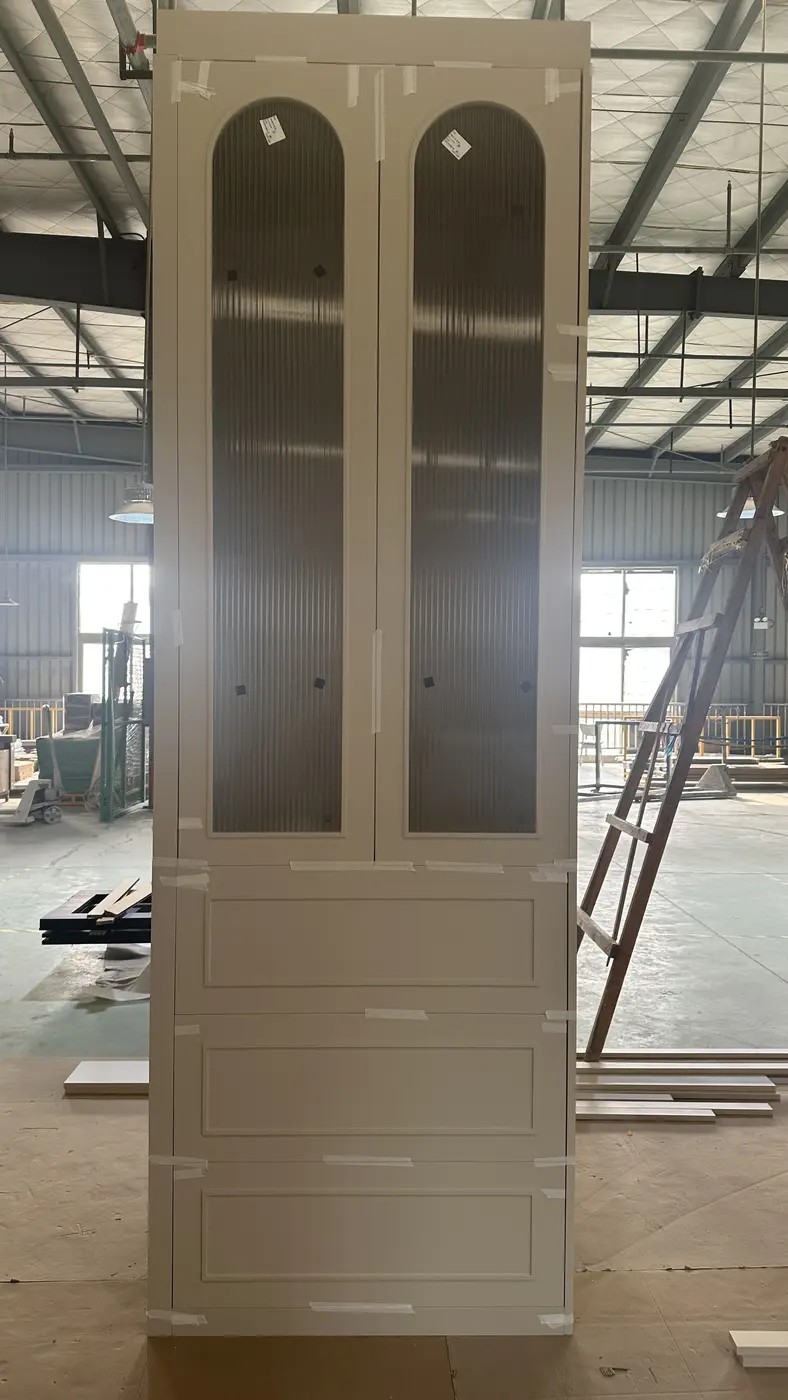
For a closer look at the control points used before shipment, visit Ratahome Quality Control.
From packed components to fitted cabinetry
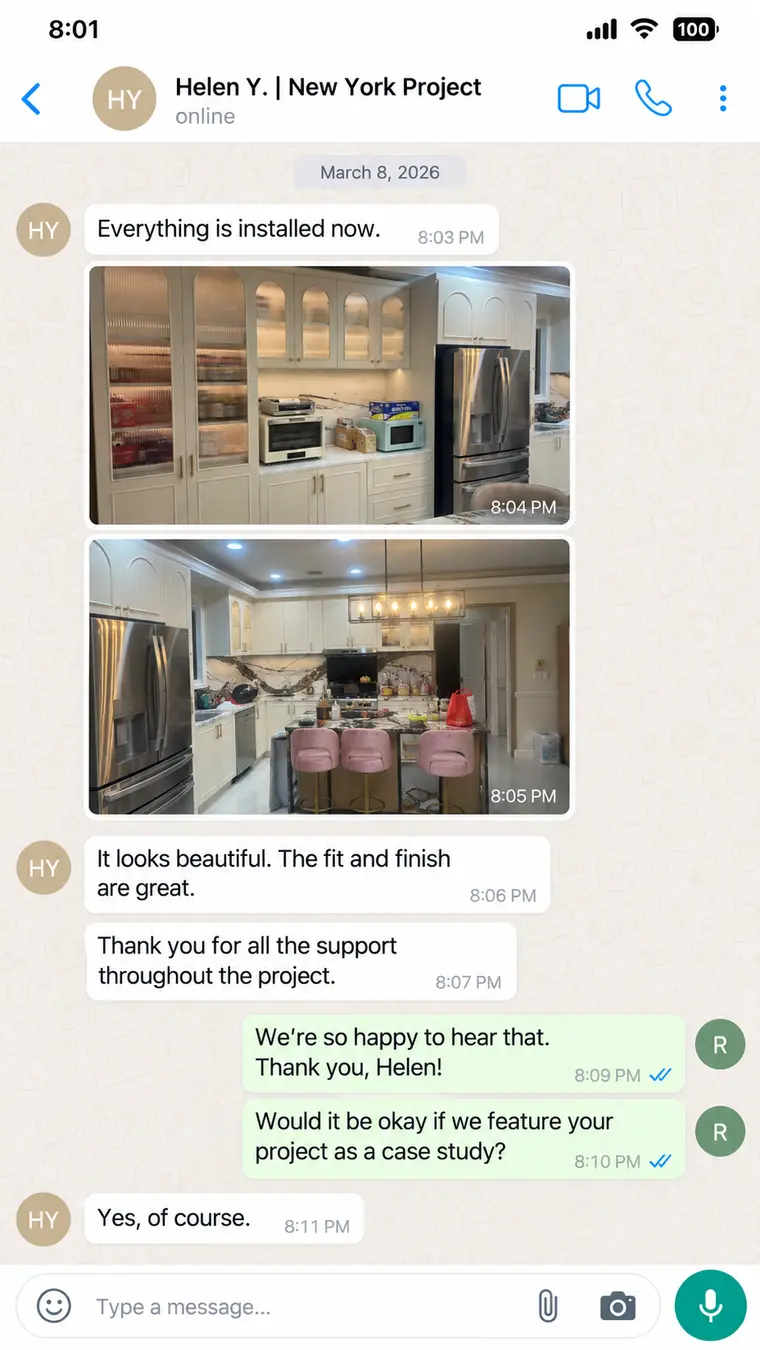
Once the insured, customs-cleared shipment reached New York, the project conversation moved from logistics to installation support. The homeowner confirmed arrival at the house entrance, then shared progress as the pantry, upper cabinets and tall units were fitted in place.
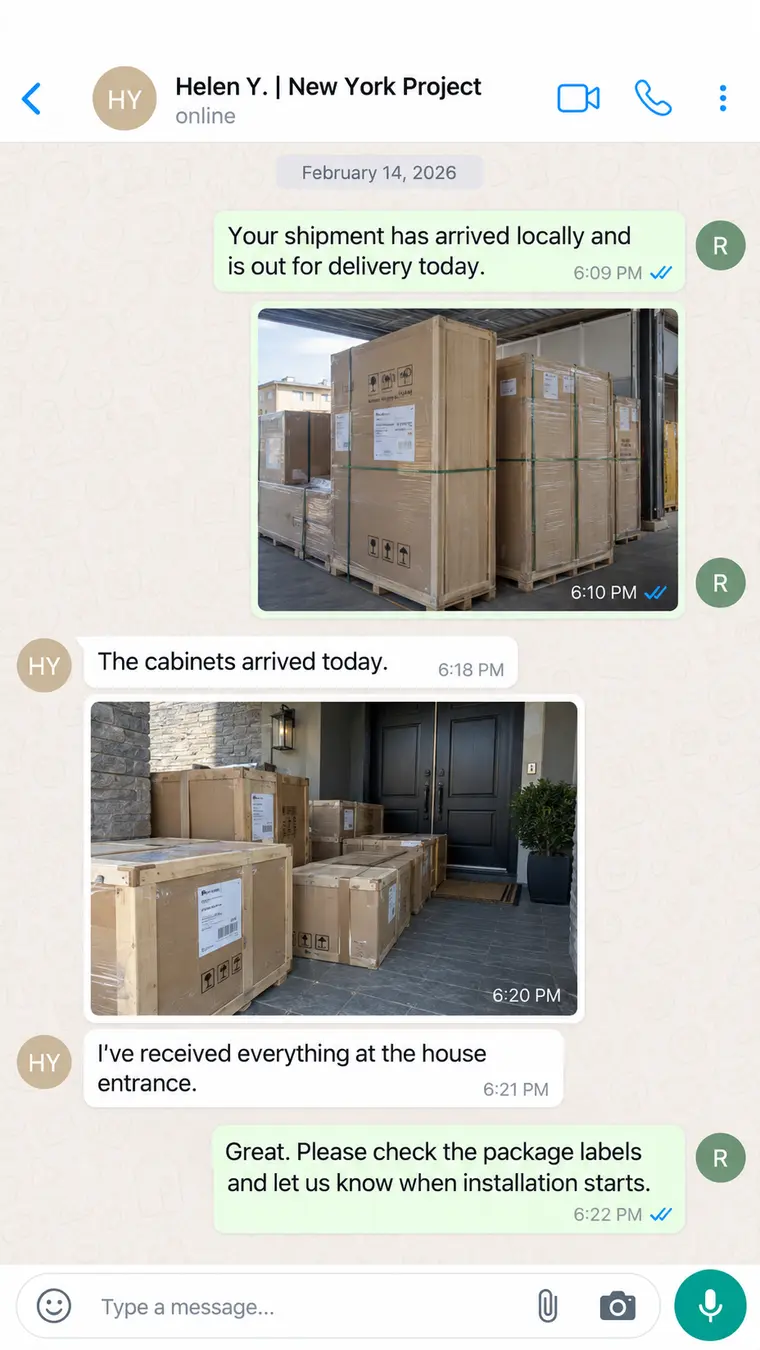
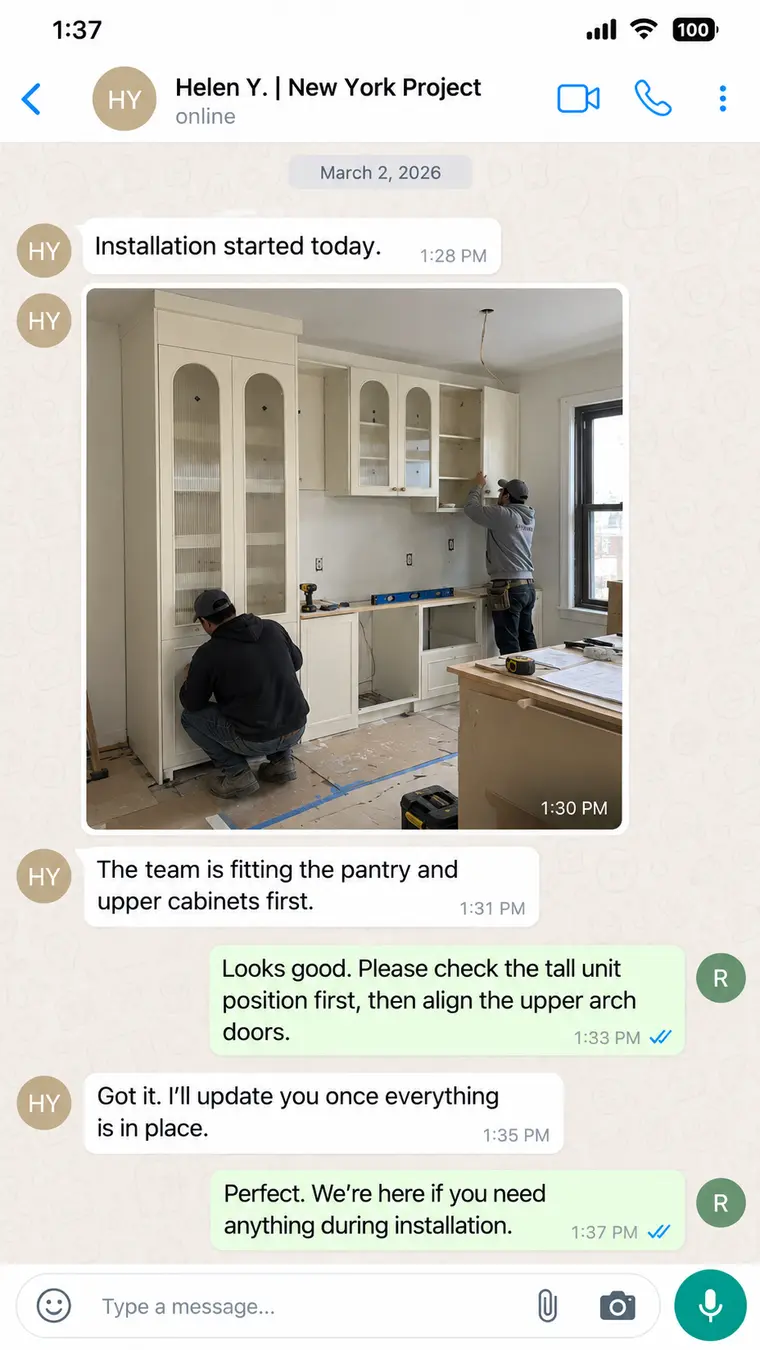
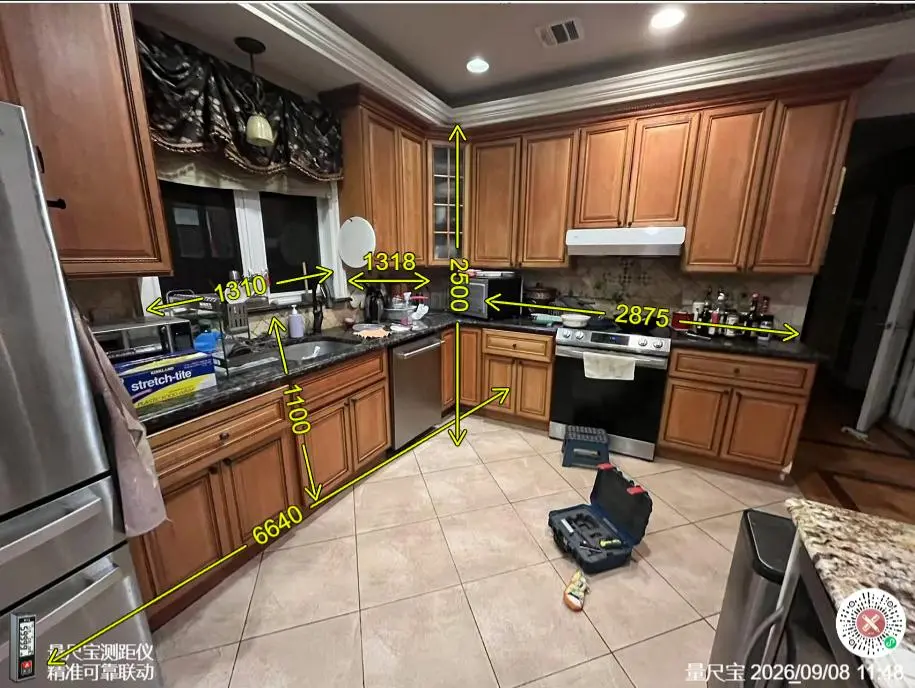
The original kitchen was surveyed and measured before the new cabinetry was finalized.
A warmer kitchen—and a wardrobe that belongs to the same home
The installed cabinetry keeps the homeowner’s requested classic character while improving storage and visual consistency. Cream fronts brighten the space, glass display doors break up the full-height cabinetry, and brass hardware adds warmth without overpowering the room.
What this project demonstrates
- A floor plan and clear site dimensions can start a remote custom cabinetry project.
- Shared design elevations keep storage planning and decorative intent aligned.
- Close-up material videos reduce uncertainty before production.
- Factory pre-assembly catches fit, gap and alignment issues before shipping.
- One documented conversation keeps approvals visible across the full process.
Planning custom cabinetry?
Share your floor plan, room video or measured sketch. Our team can help turn it into a coordinated design, manufacturing and delivery plan.
Send your floor plan