
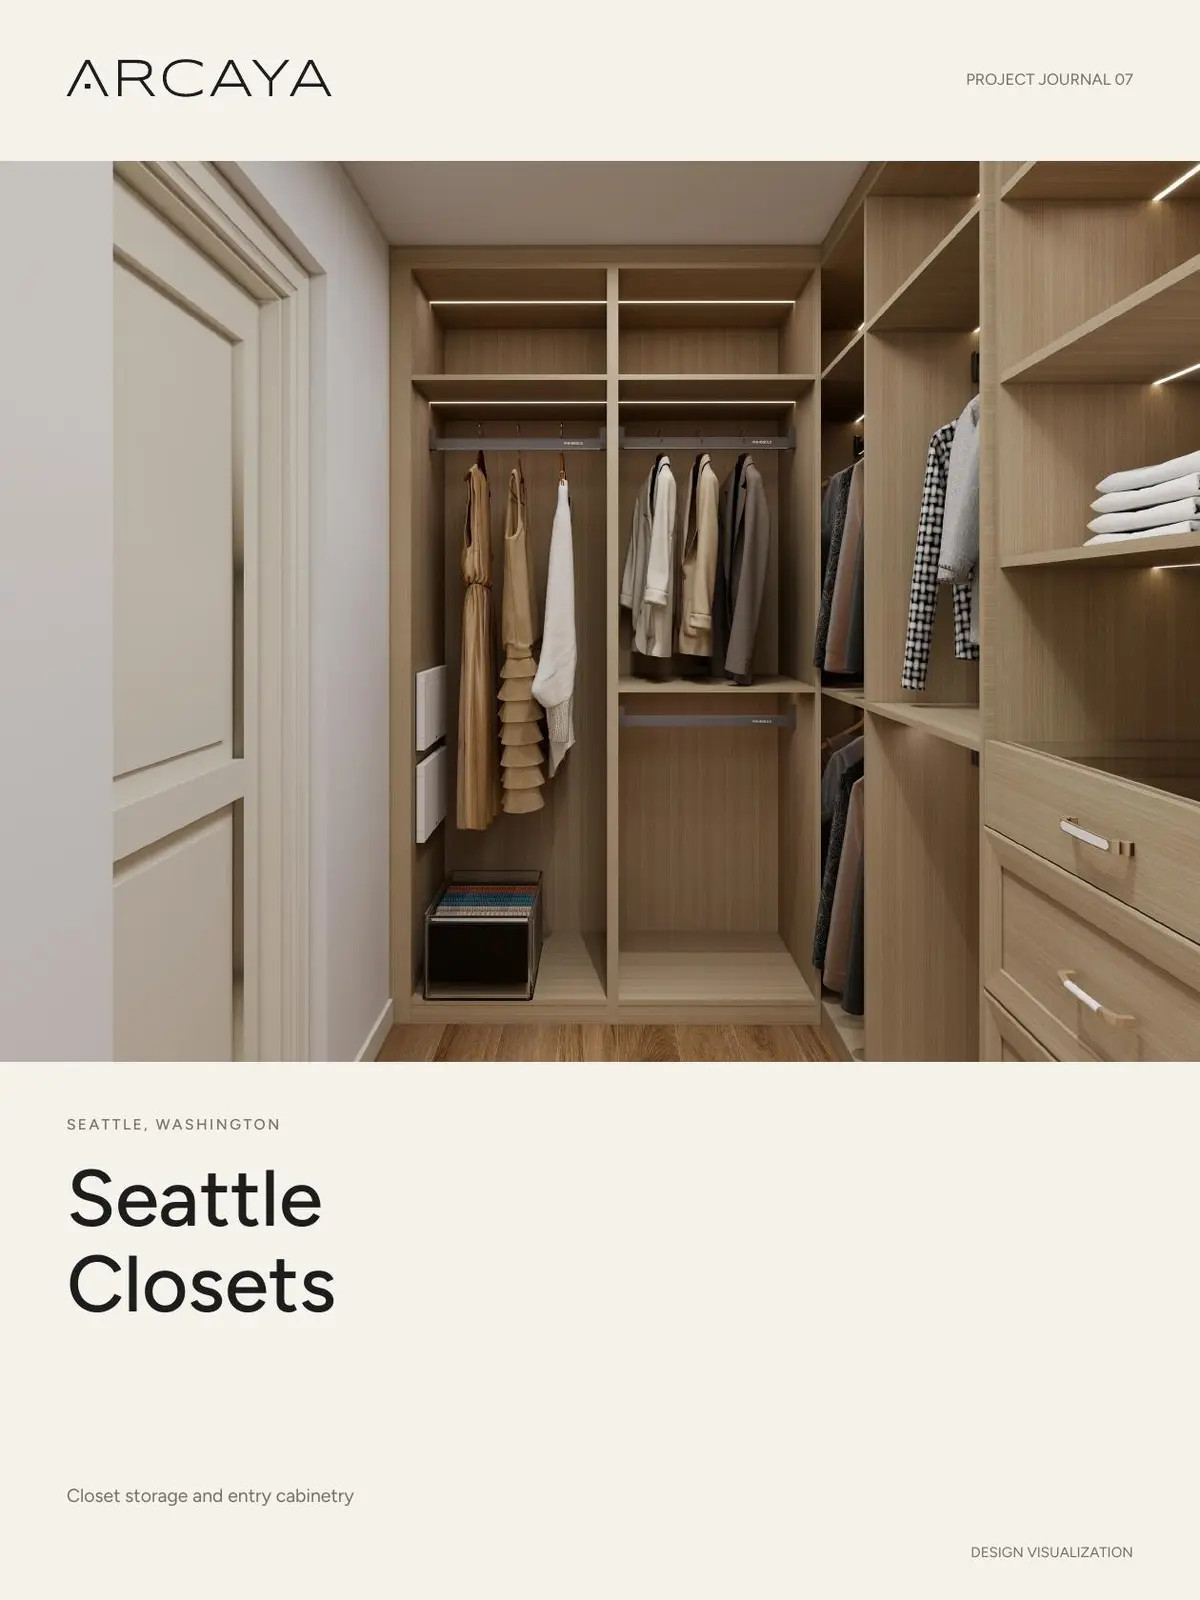
A calm closet built around real routines
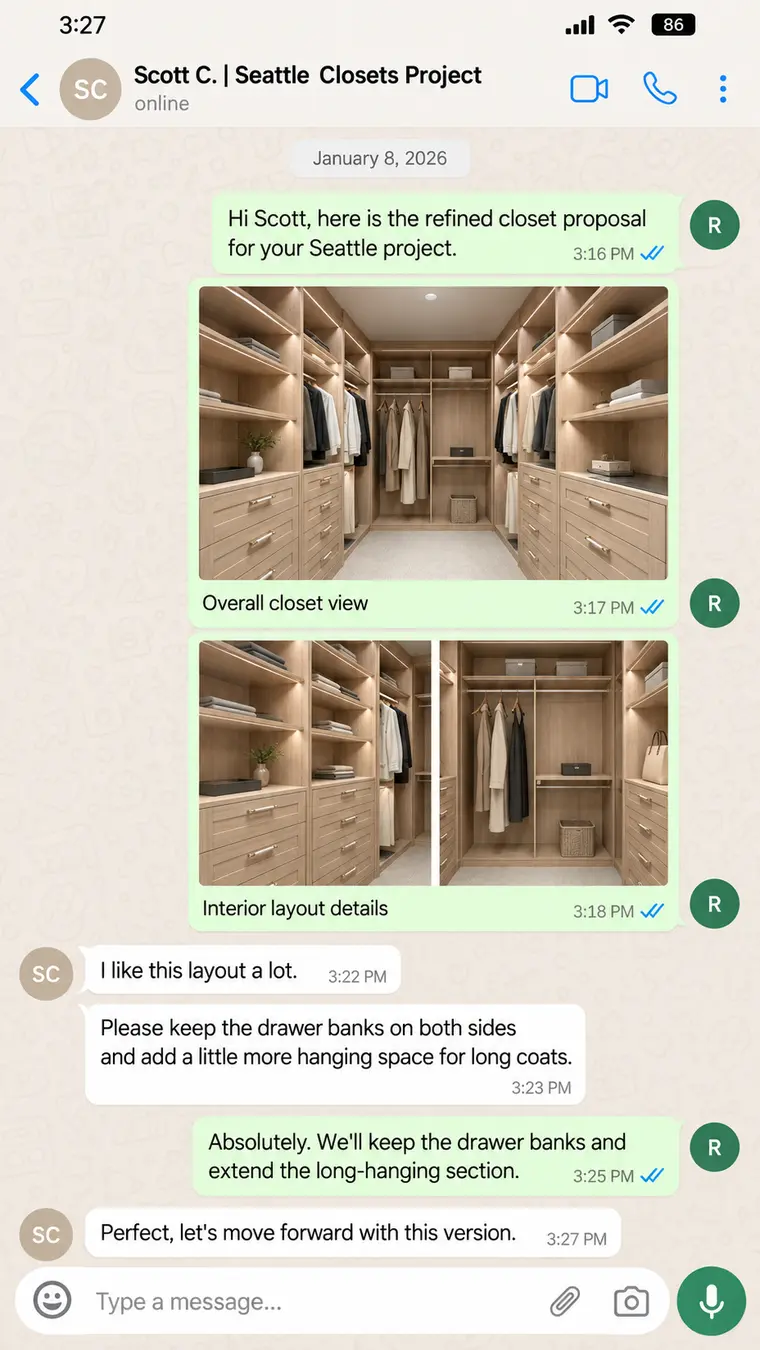
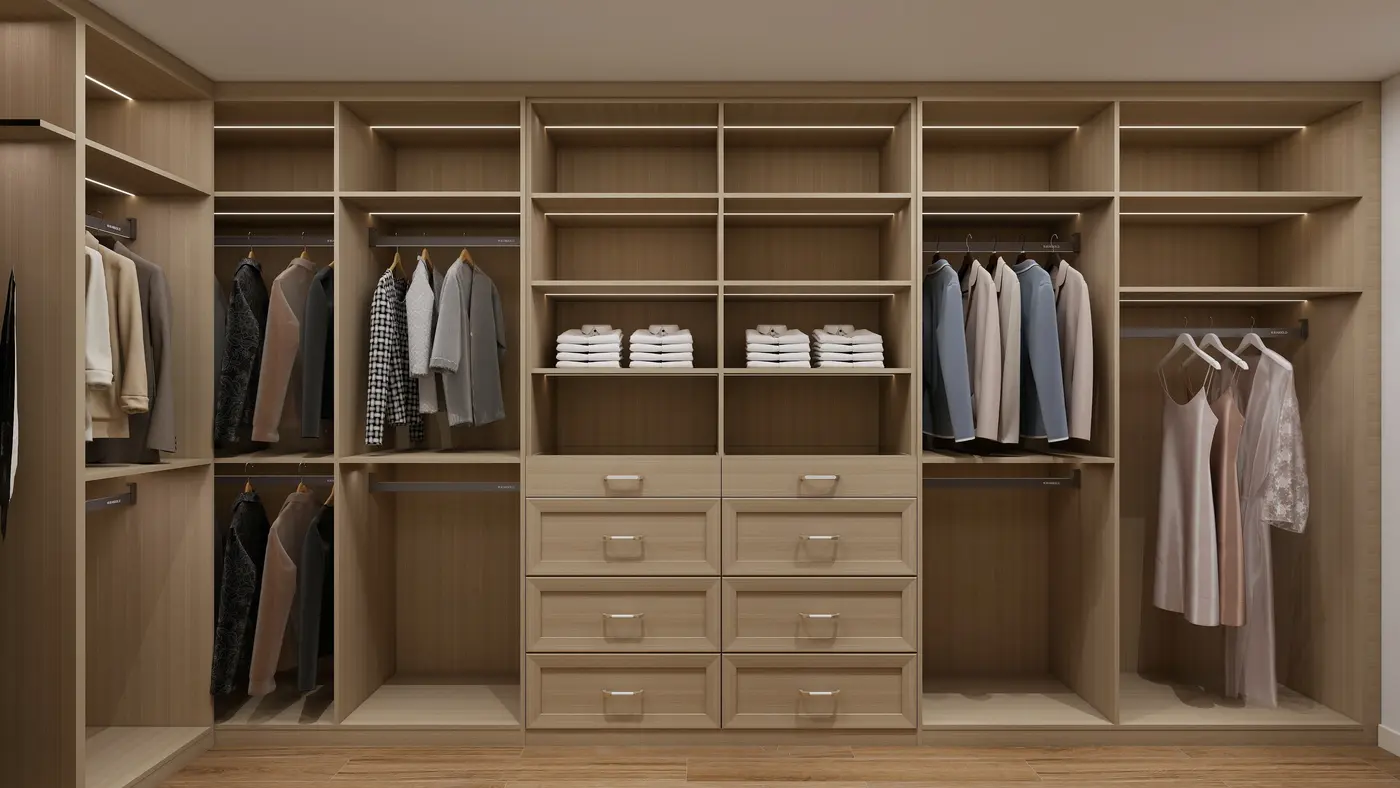
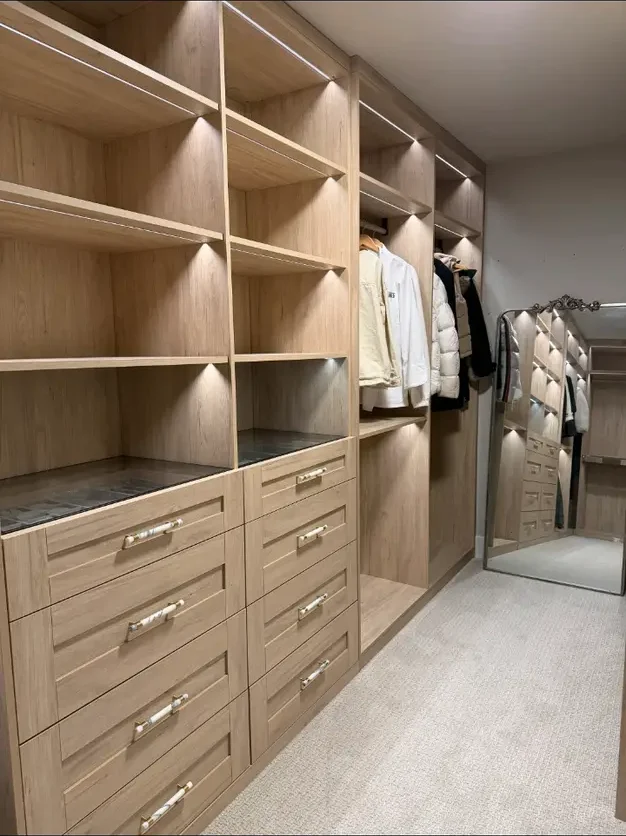
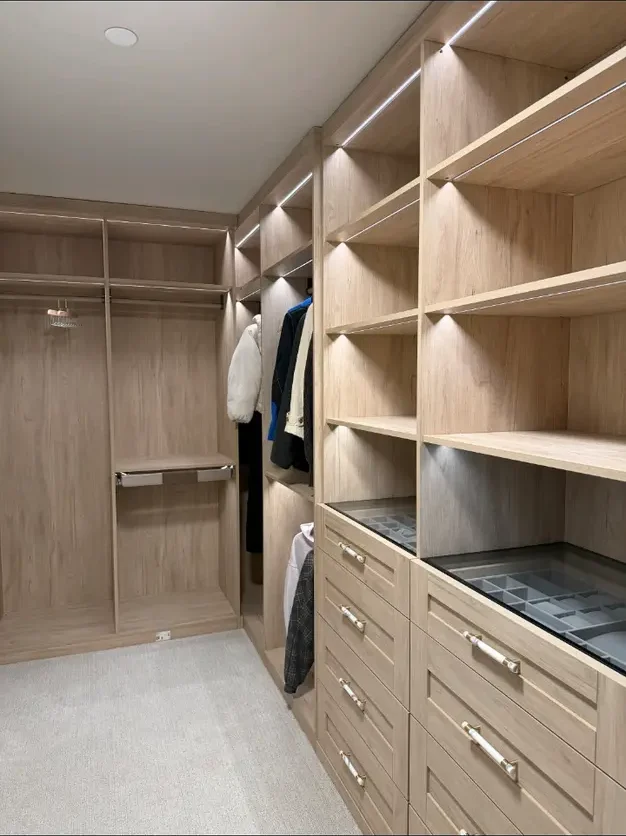
The homeowner wanted mostly open walk-in wardrobe storage in a warm oak tone, with drawer banks, shelves for bags, generous hanging space and a dedicated section for long coats.
The project also included entry cabinetry, allowing the storage language to continue beyond the closets. Rather than applying one repeated module everywhere, each wall was planned around what it needed to hold—from daily clothing and handbags to folded items and small accessories.
The central challenge
Fit several storage behaviors into rooms with fixed doors, corners and circulation paths, while keeping the walk-in closets visually open and balanced.
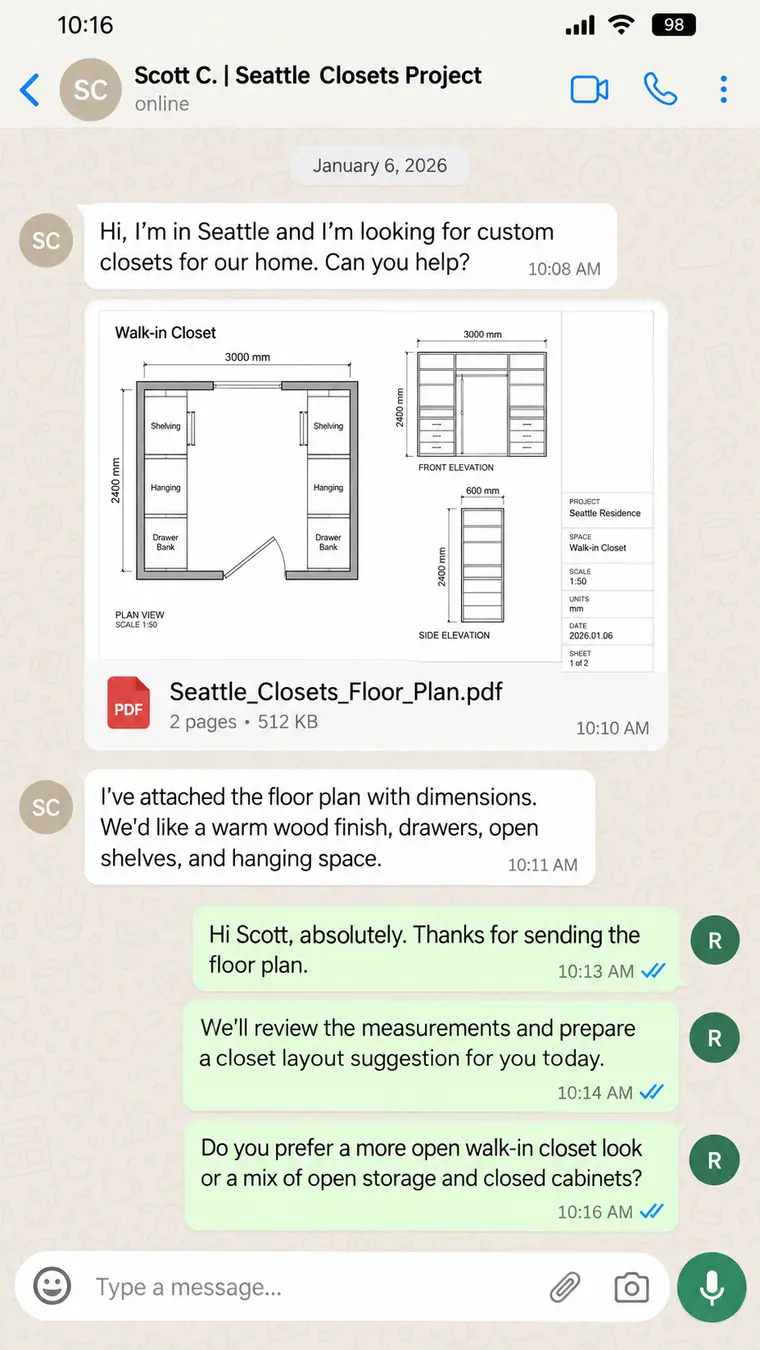
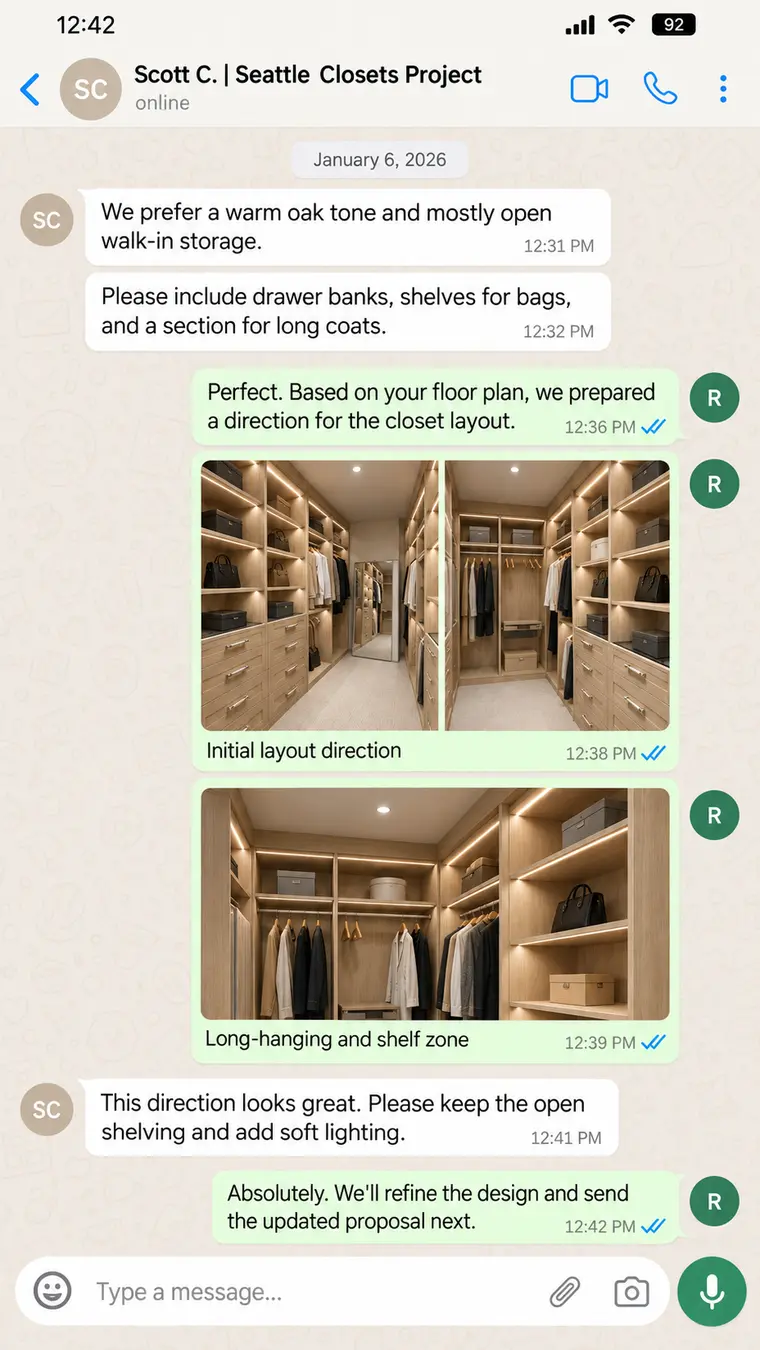
From room dimensions to storage zones
The supplied plan established the room perimeter and fixed openings — the same starting point as every Ratahome project. The design team then assigned each elevation a clear task: everyday hanging, long garments, shelving, drawer storage and circulation. This functional zoning came before decorative decisions.
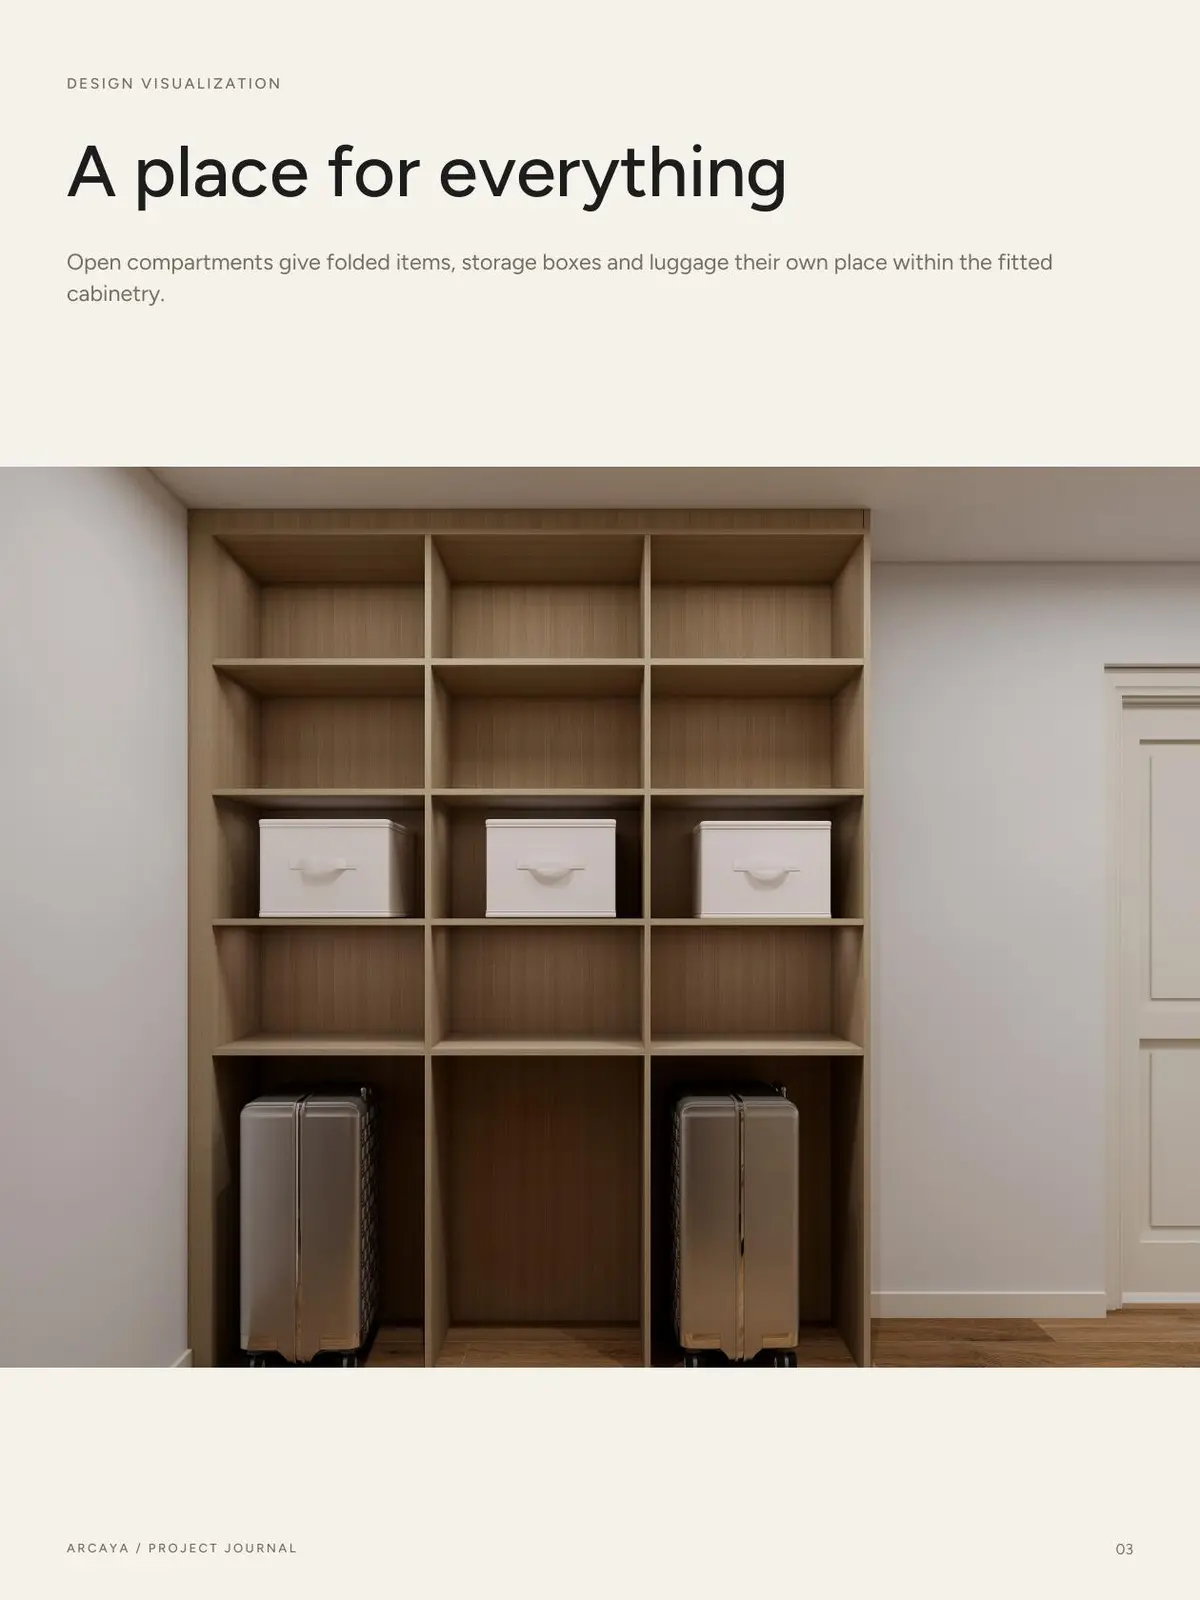
A place for everything—without closing the room in
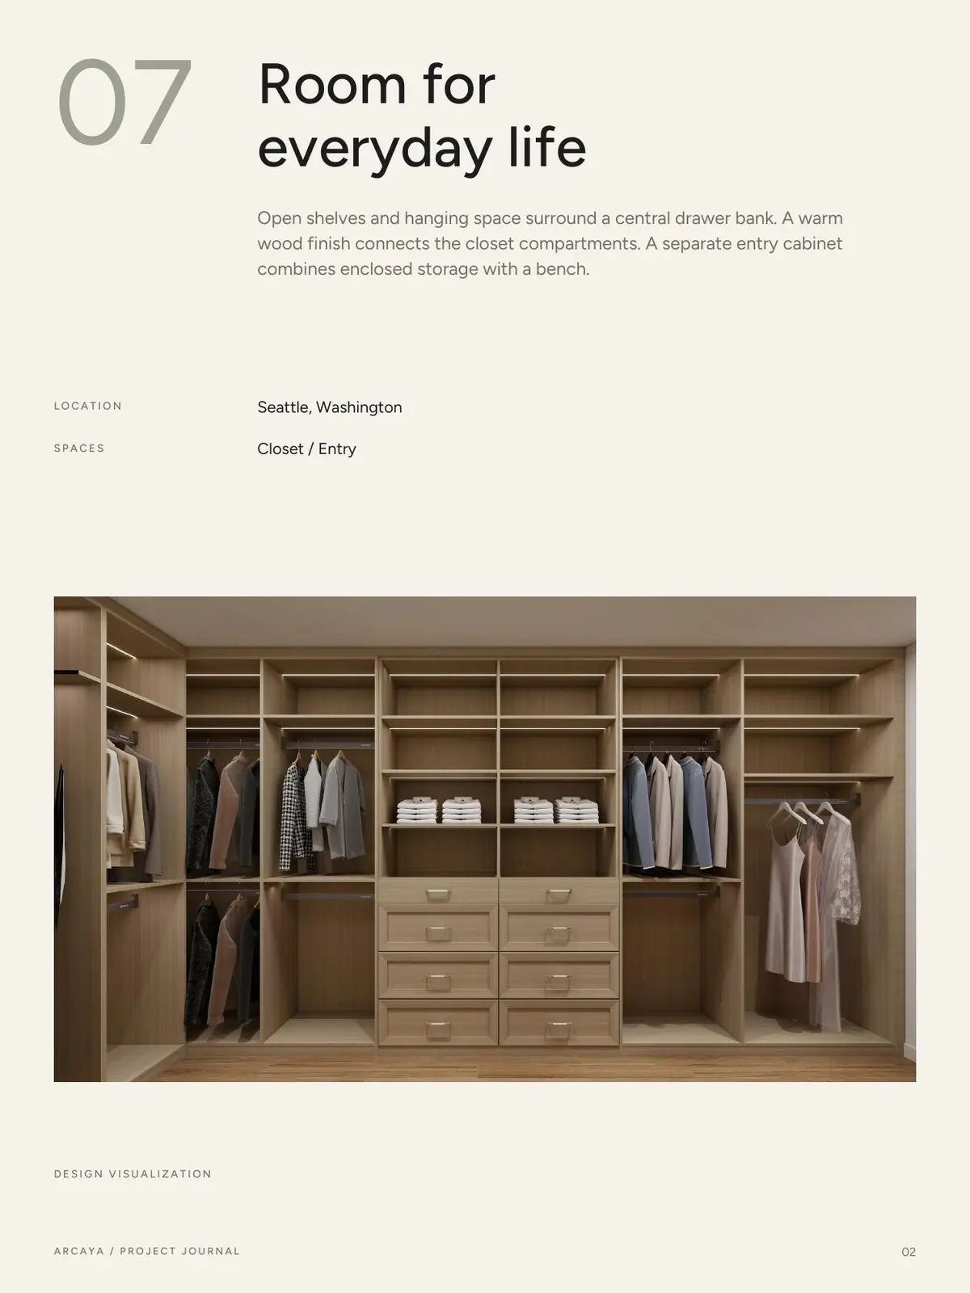
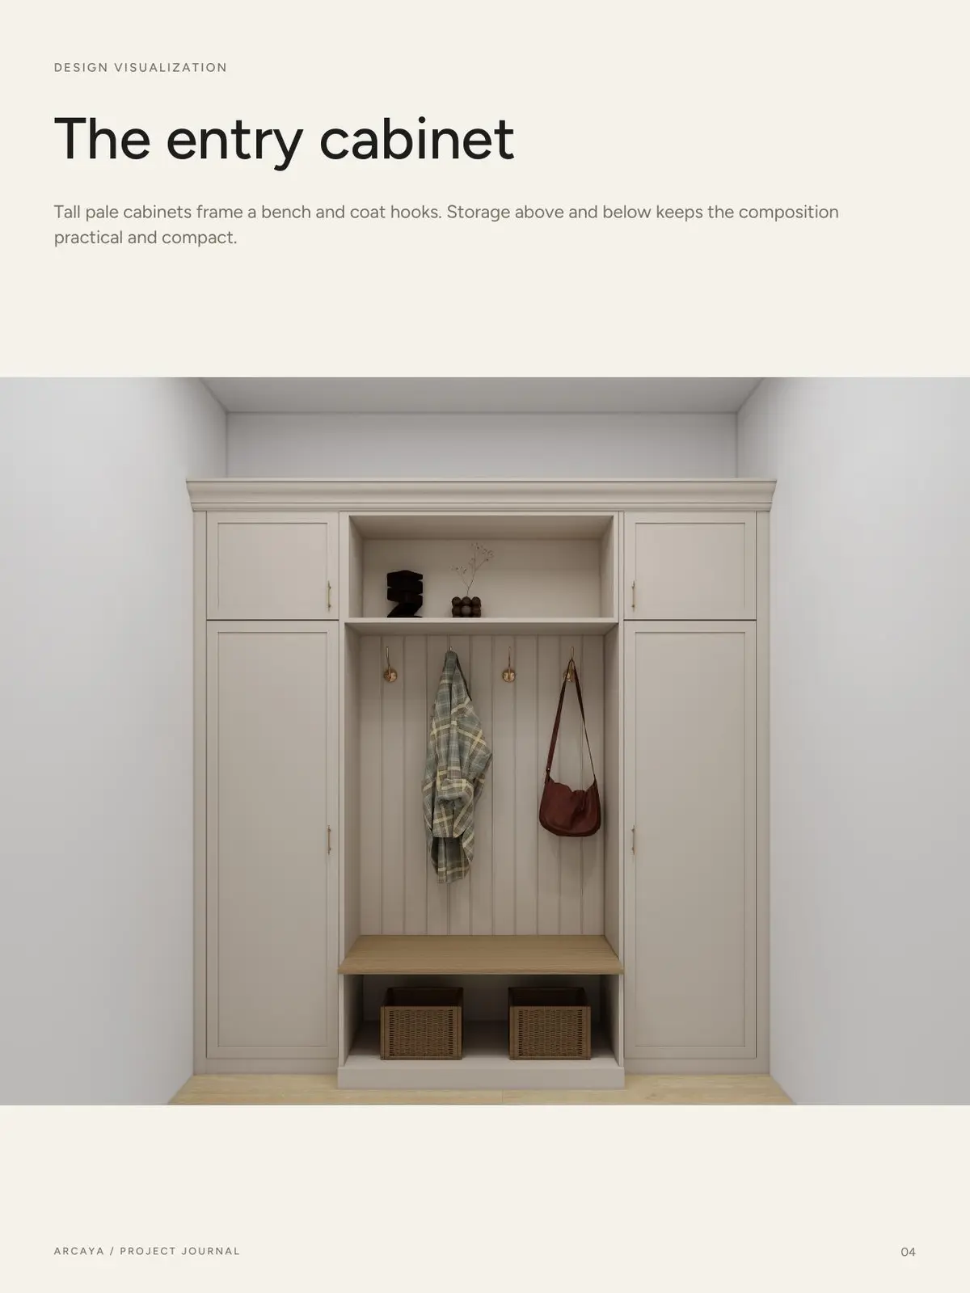
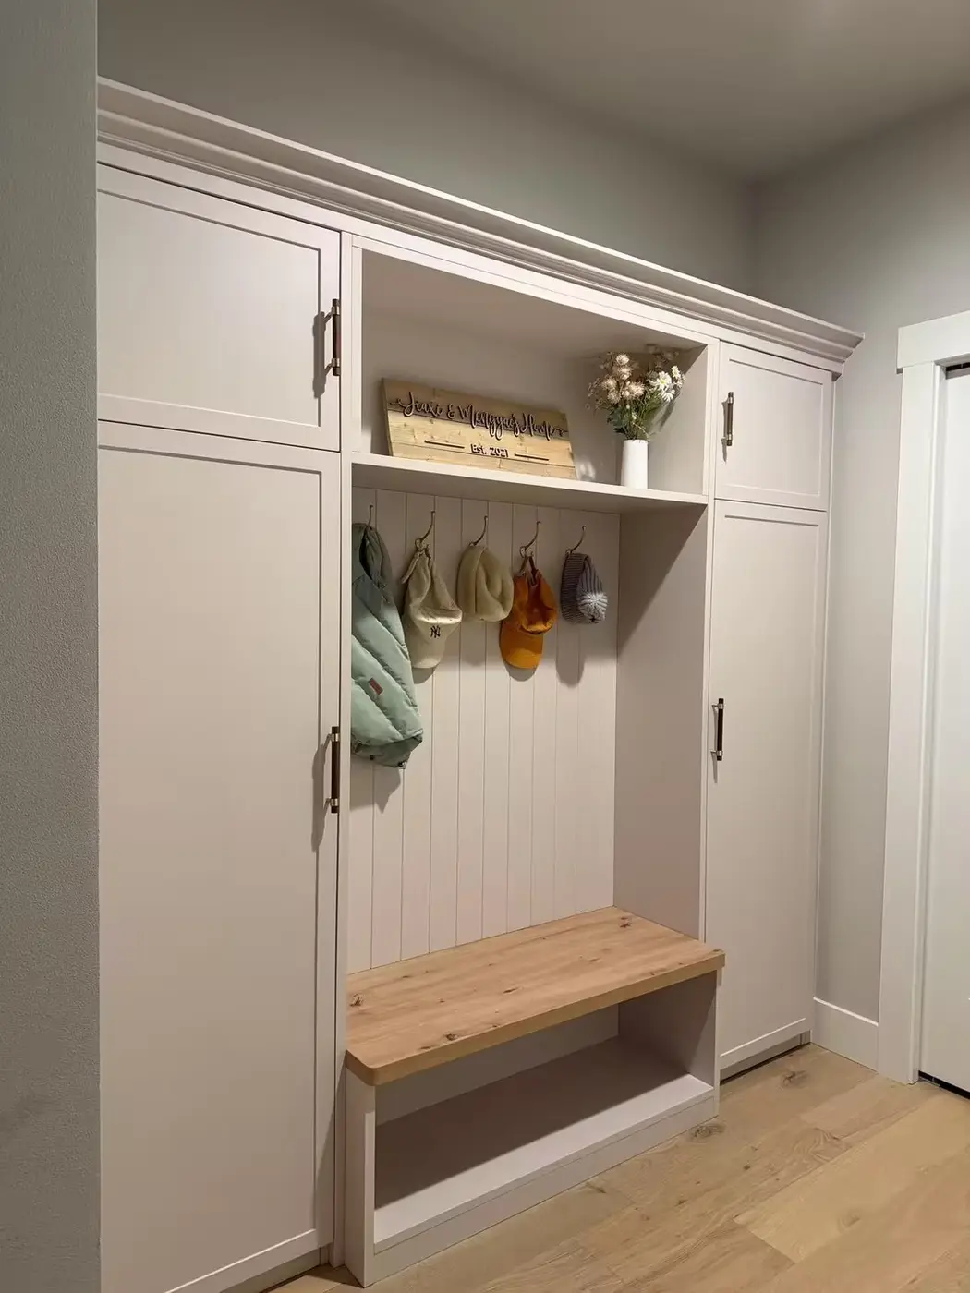
Open shelving keeps frequently used pieces visible, while centered drawer banks give each elevation a stable visual base. Long-hanging sections remain uninterrupted. The entry cabinet adds hooks, closed upper storage and a bench for a practical arrival zone.
Color and storage details approved by video
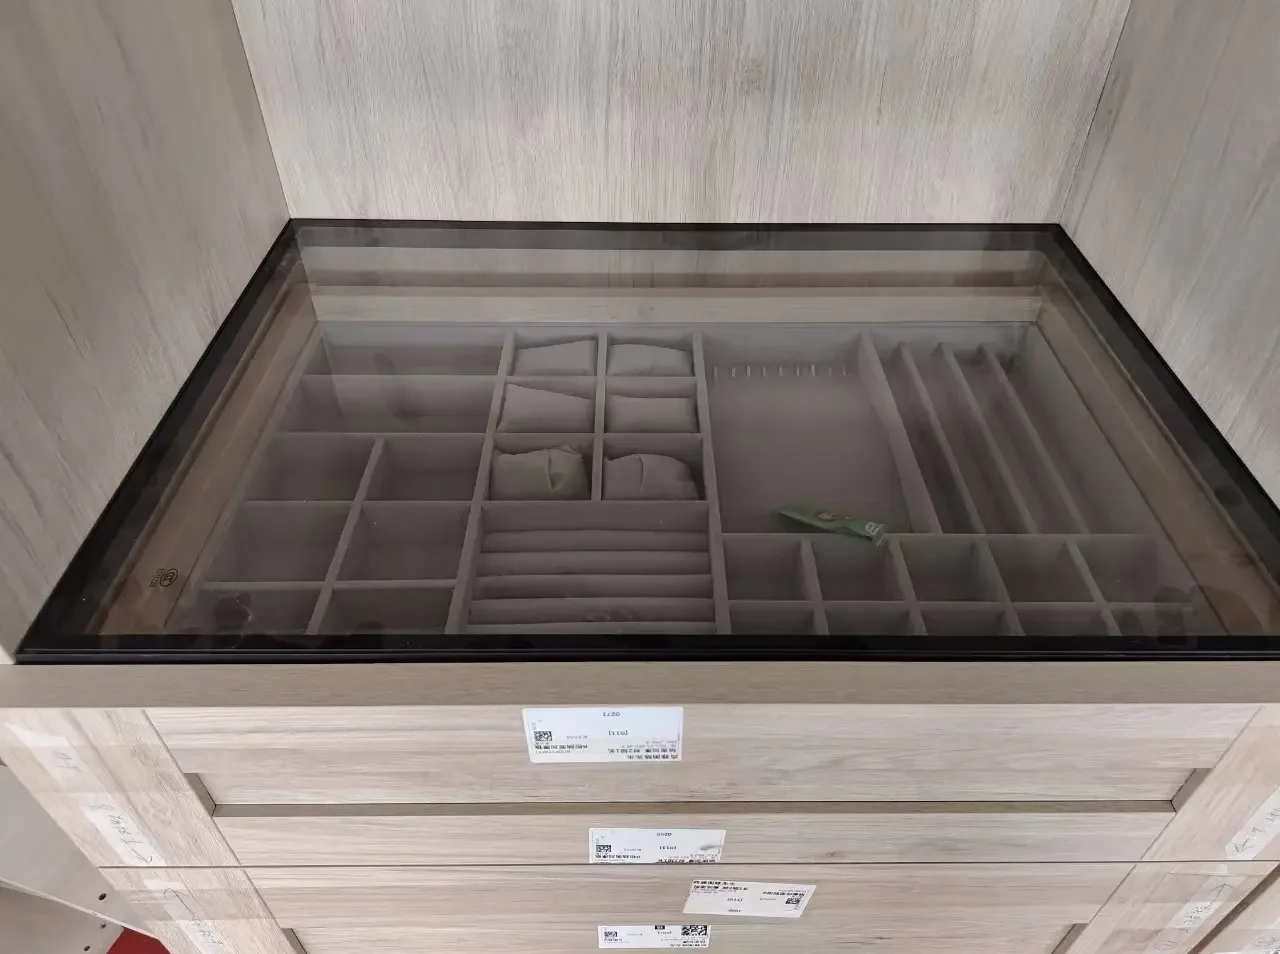
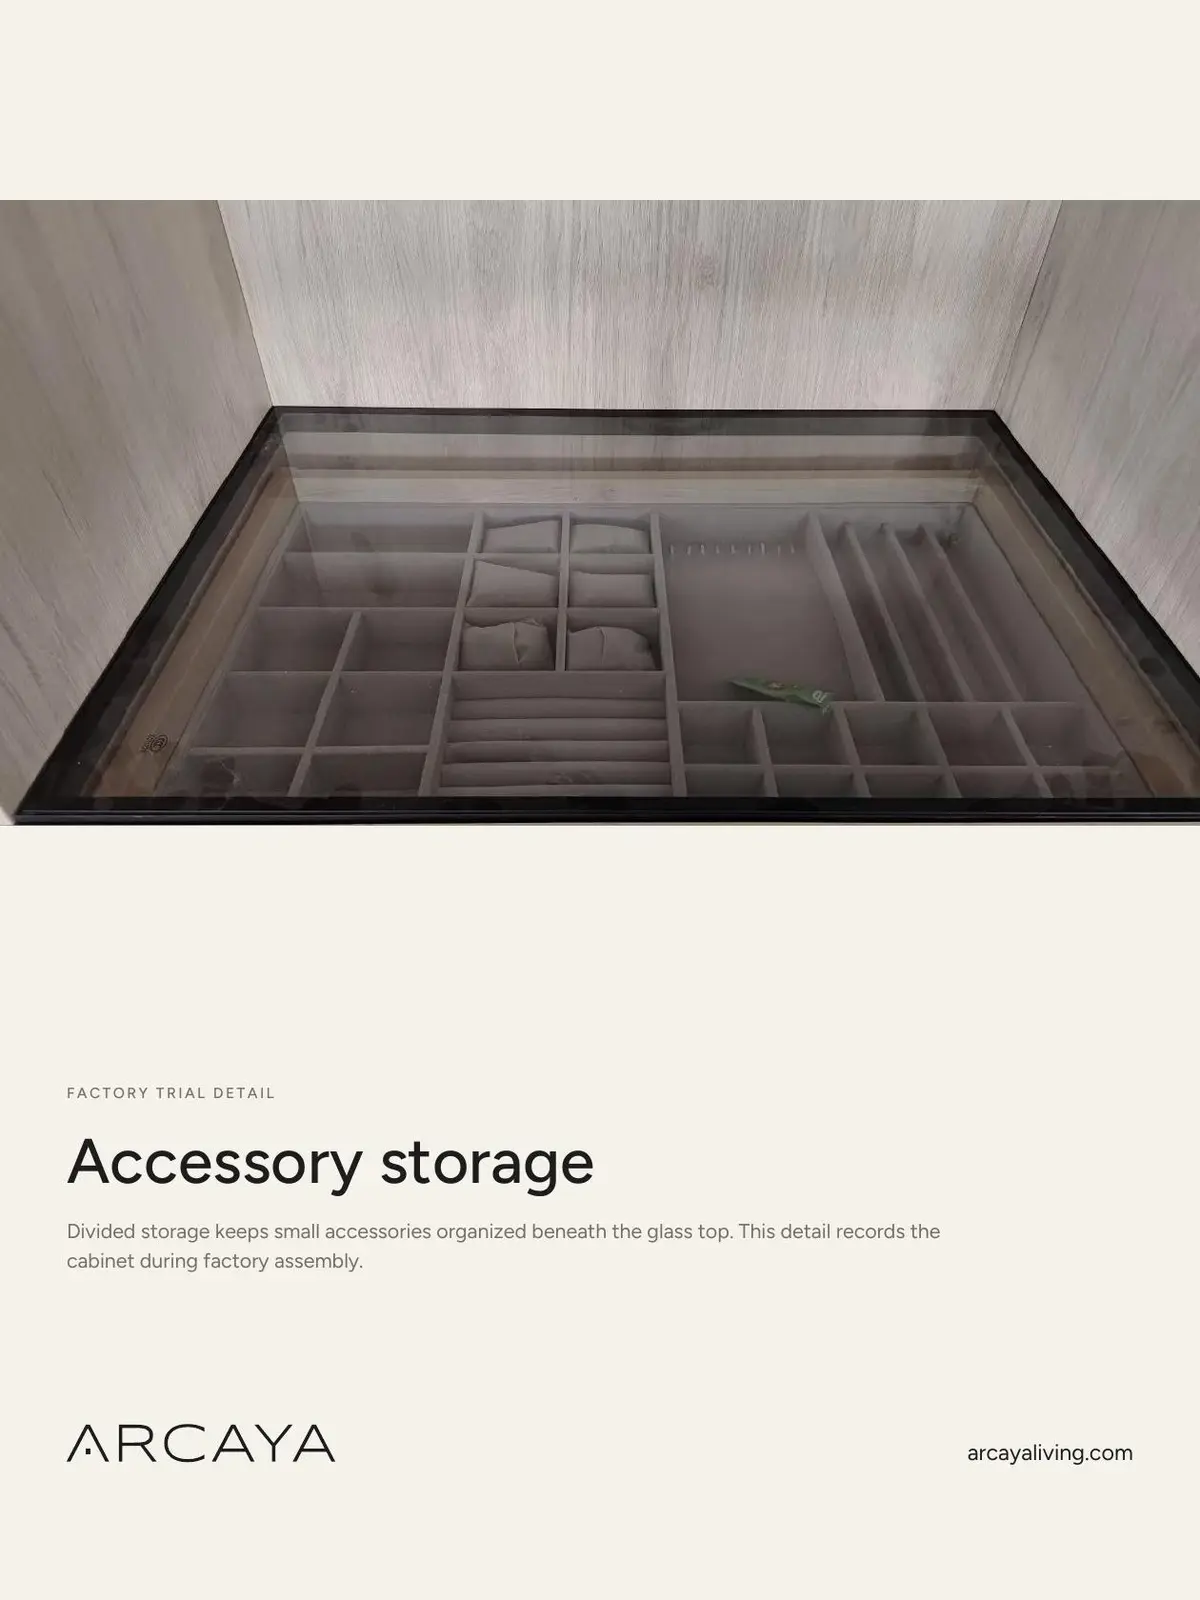
A finish sample was recorded in close-up so the homeowner could see the oak grain and undertone in normal factory lighting. A second video documented the glass-top accessory drawer and its divided organizer before it was included in production.
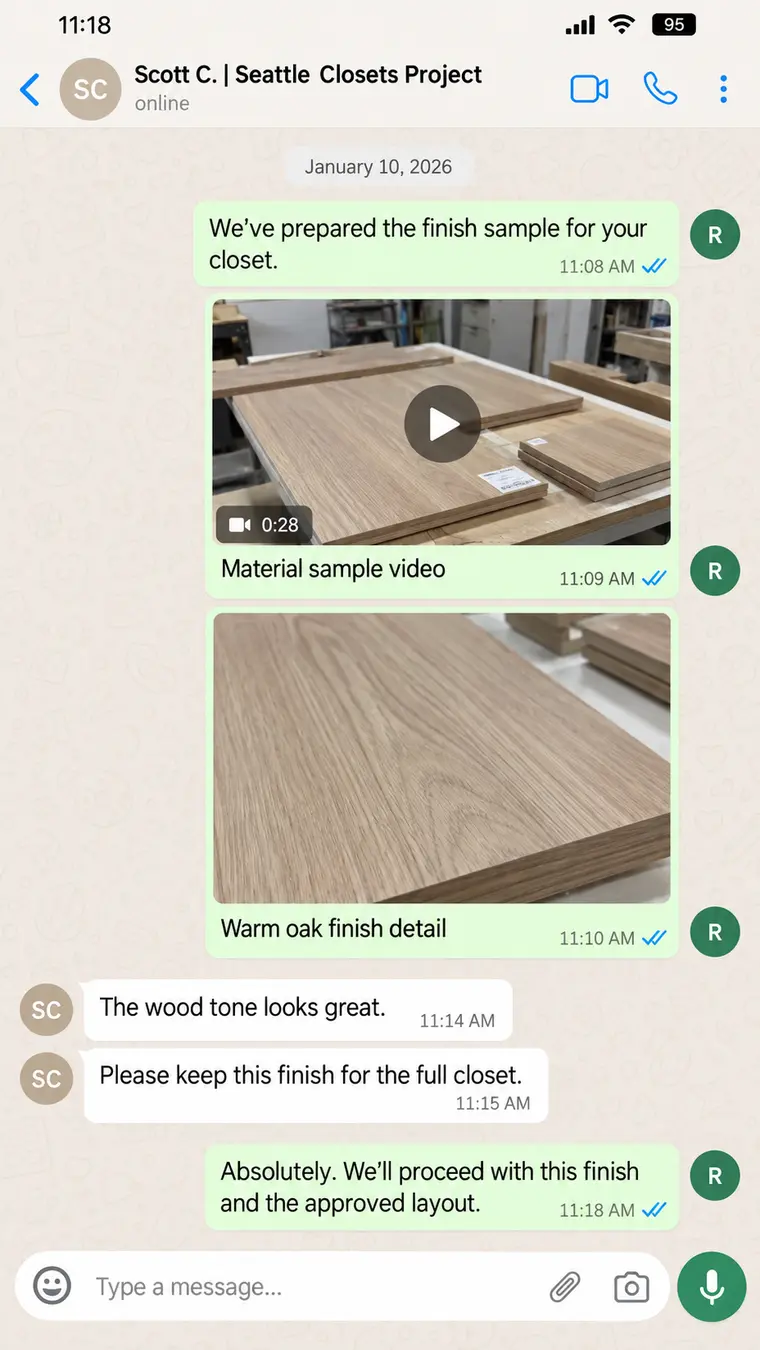
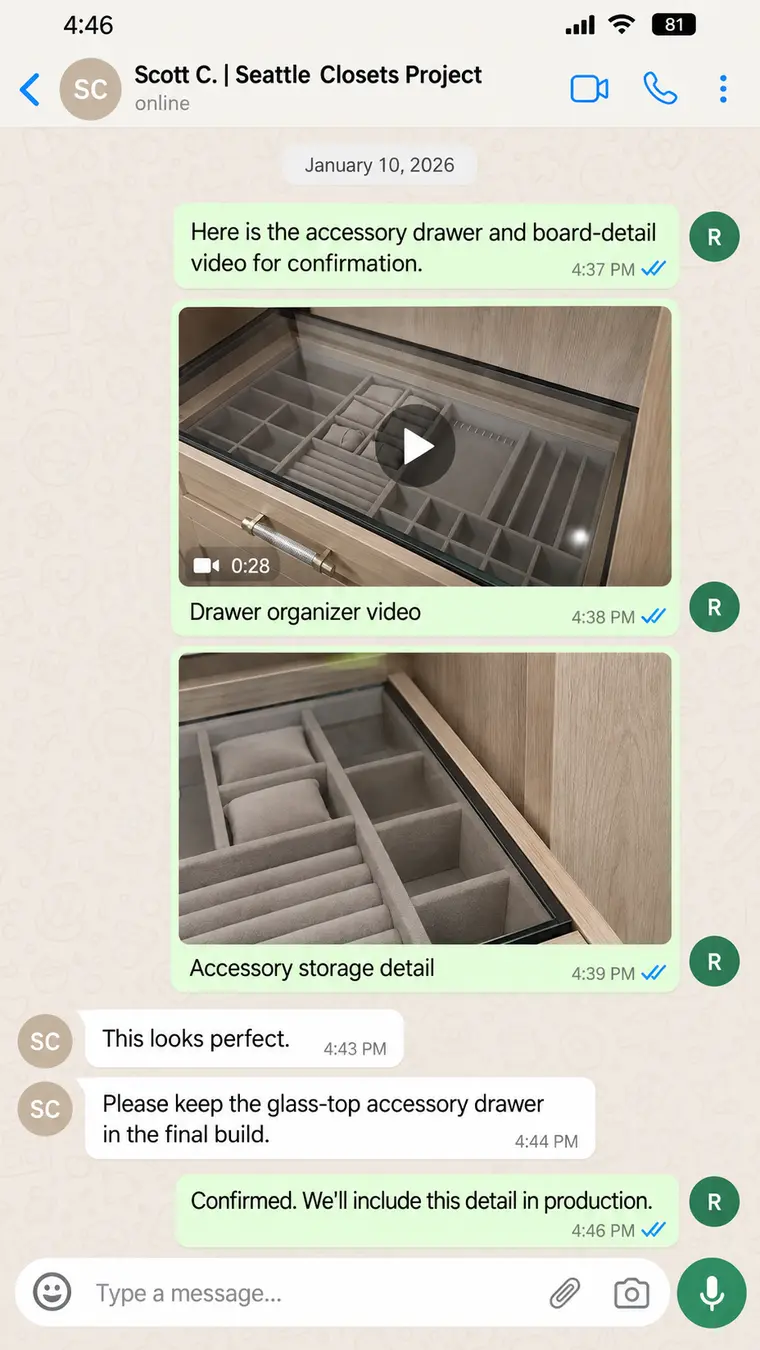
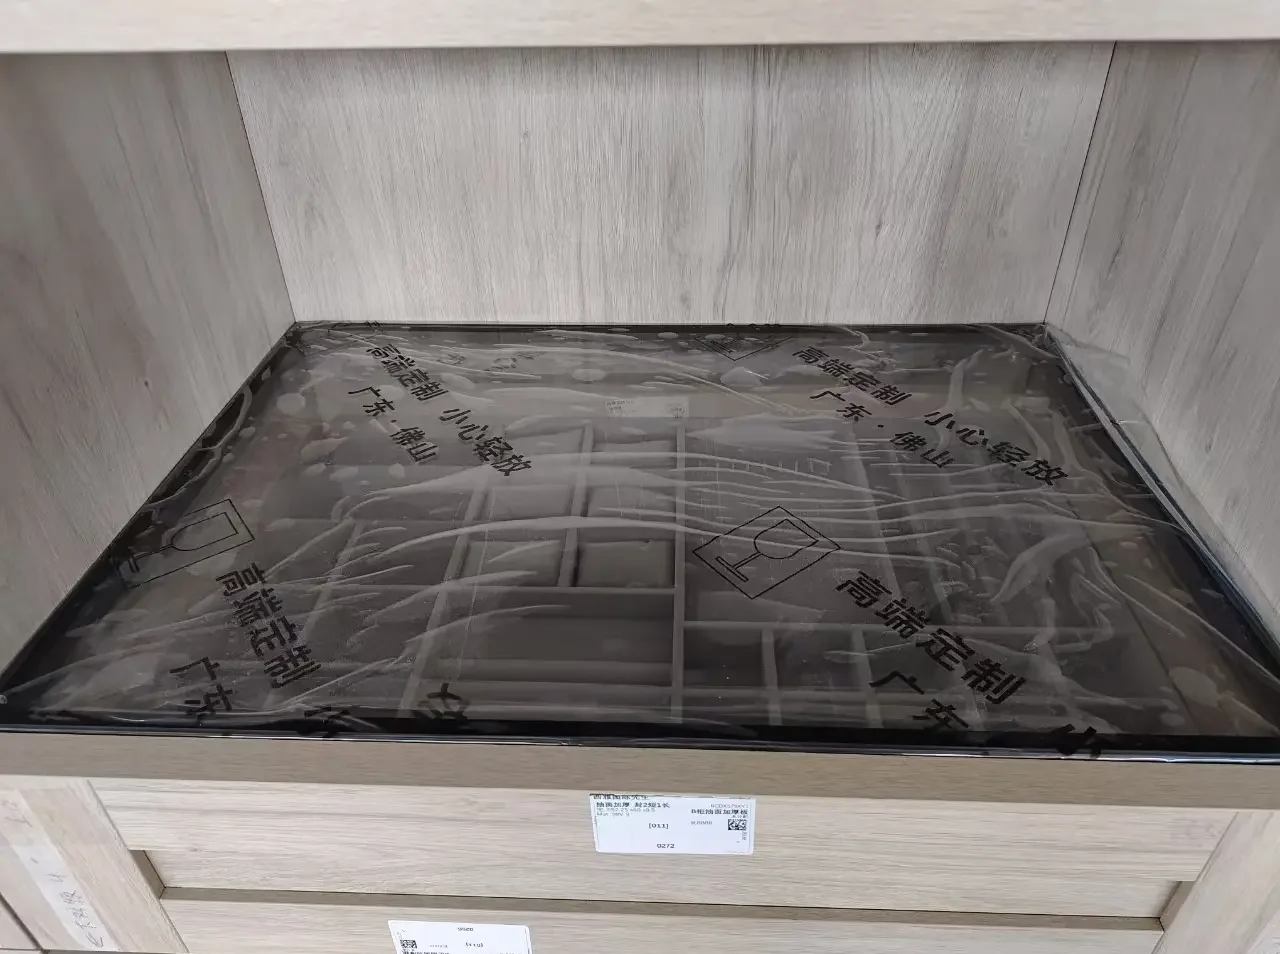
Recorded approvals keep the selected finish, hardware and internal organization visible to everyone involved. Explore Ratahome’s materials and finishes.
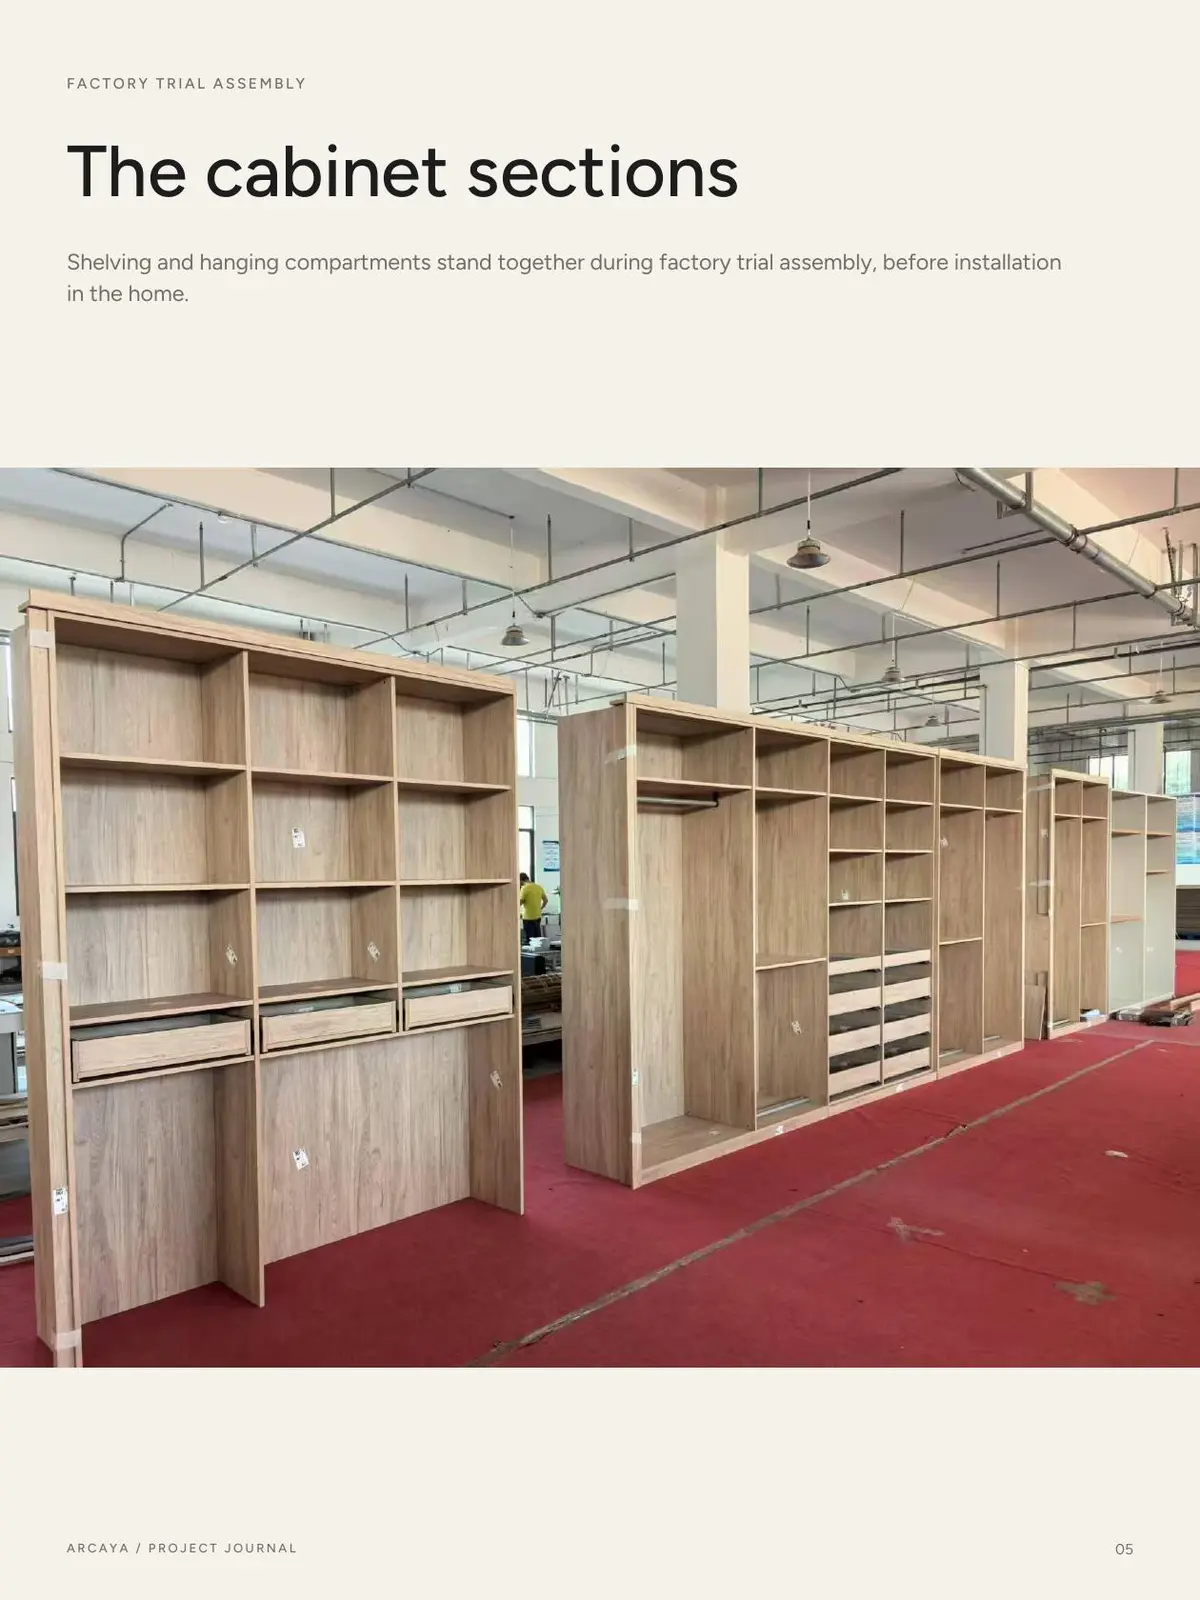
Full cabinet sections assembled before packing
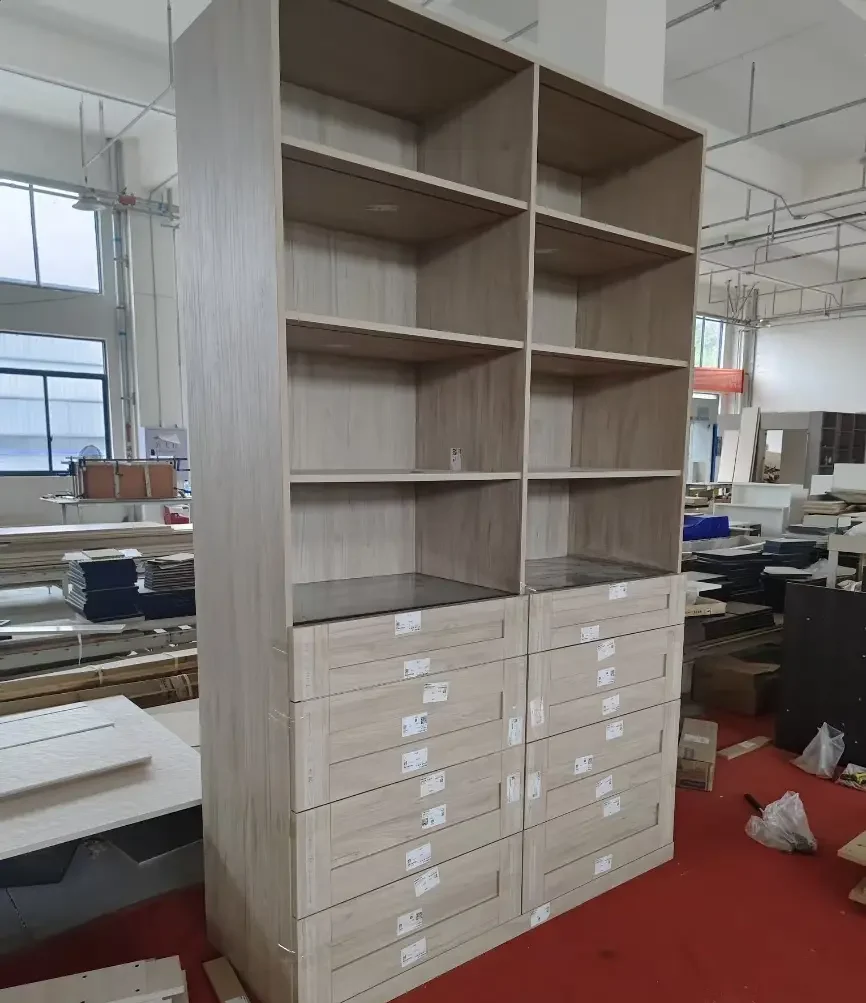
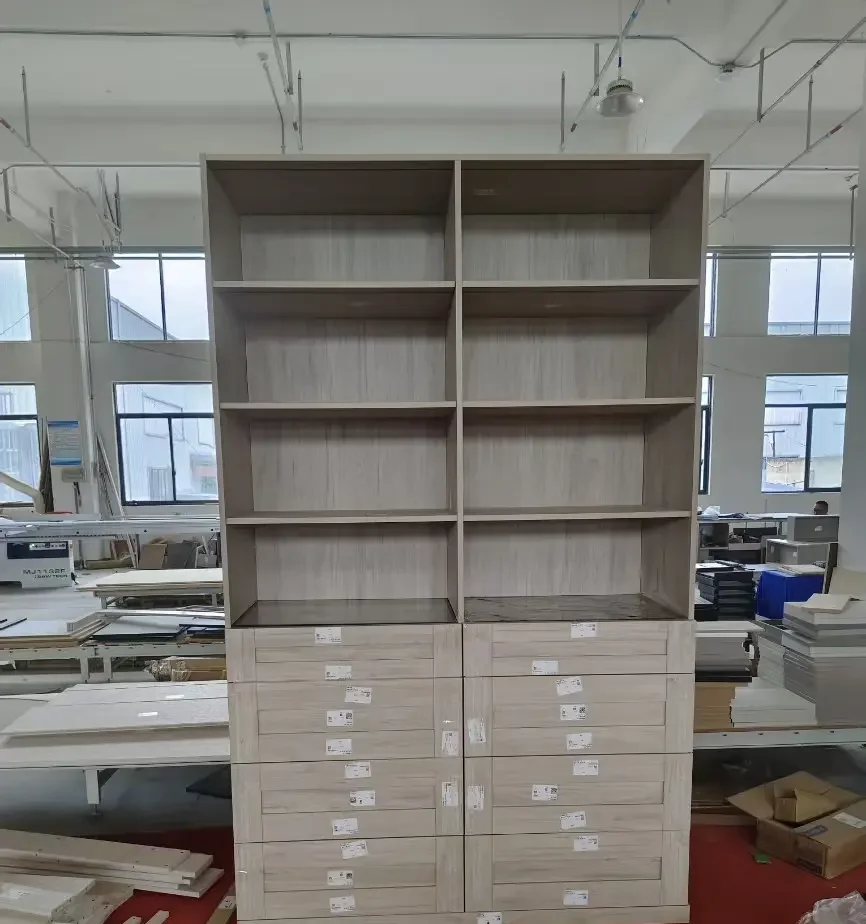
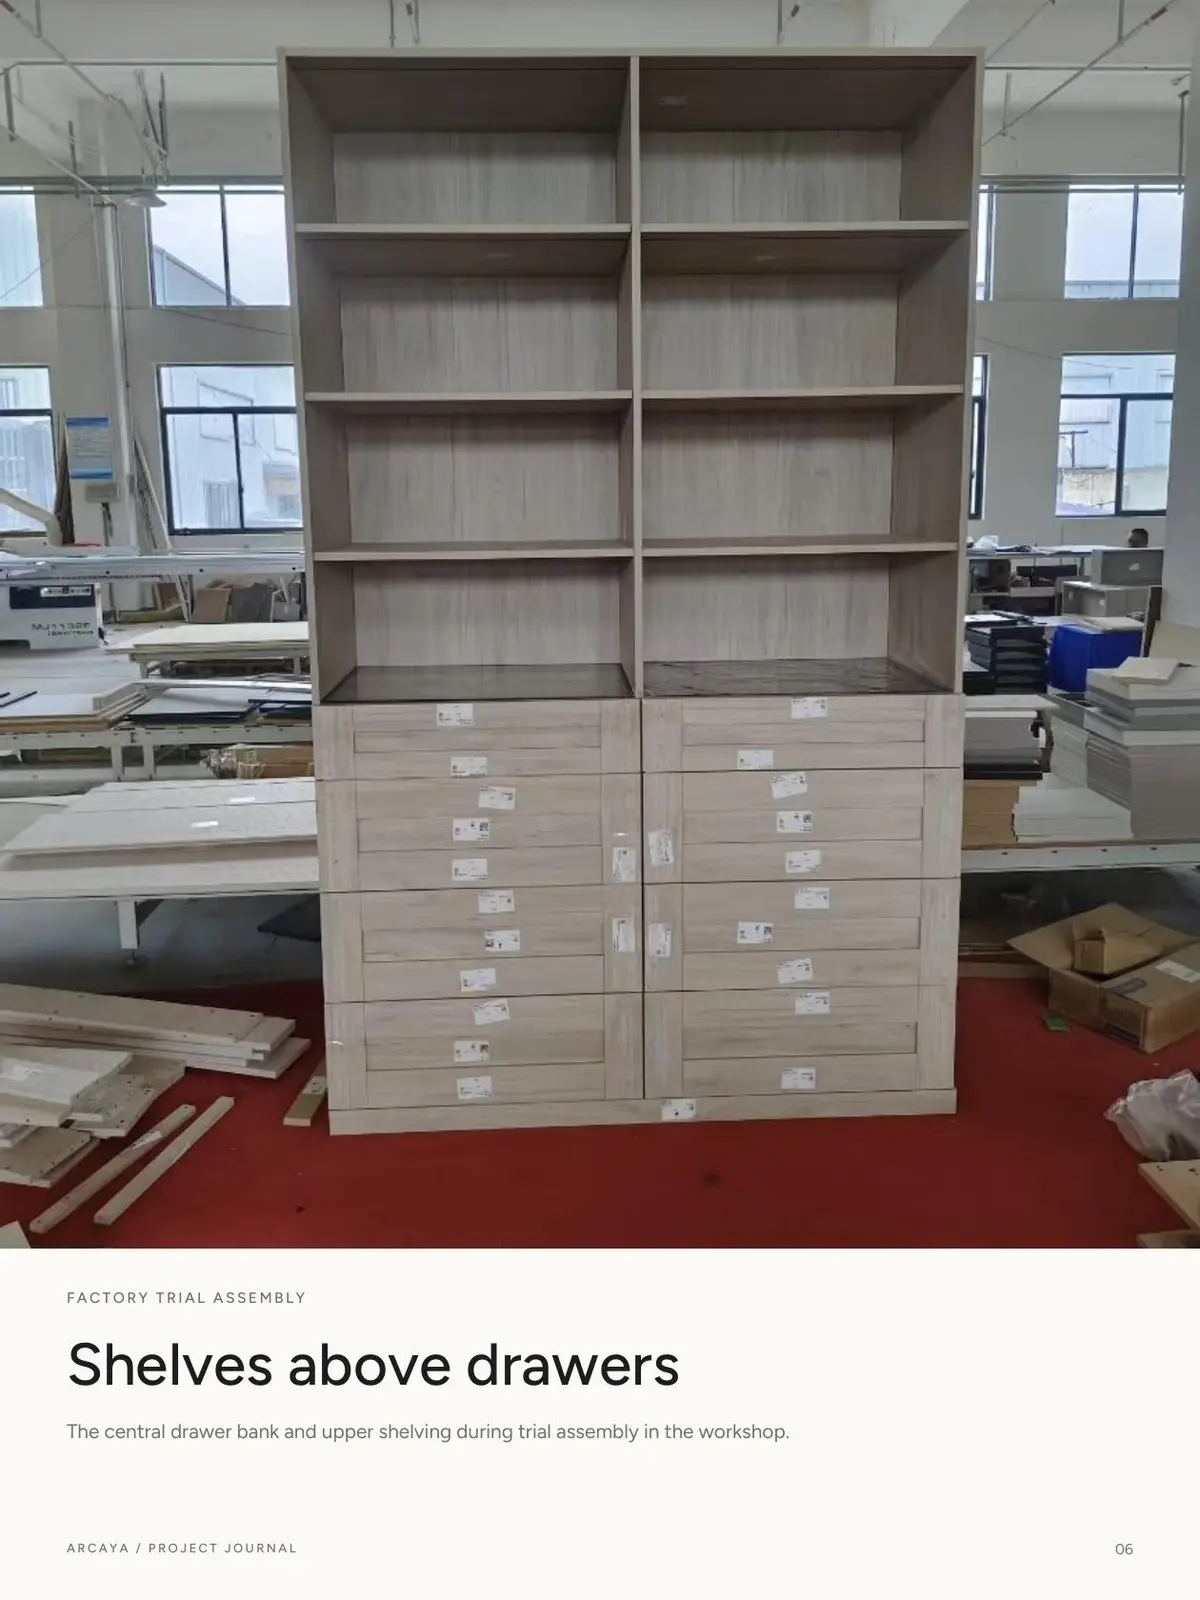
Major closet sections were trial-assembled in the factory. This confirms overall width and height, shelf positions, drawer alignment and the relationship between adjacent modules before the system is separated for shipping.
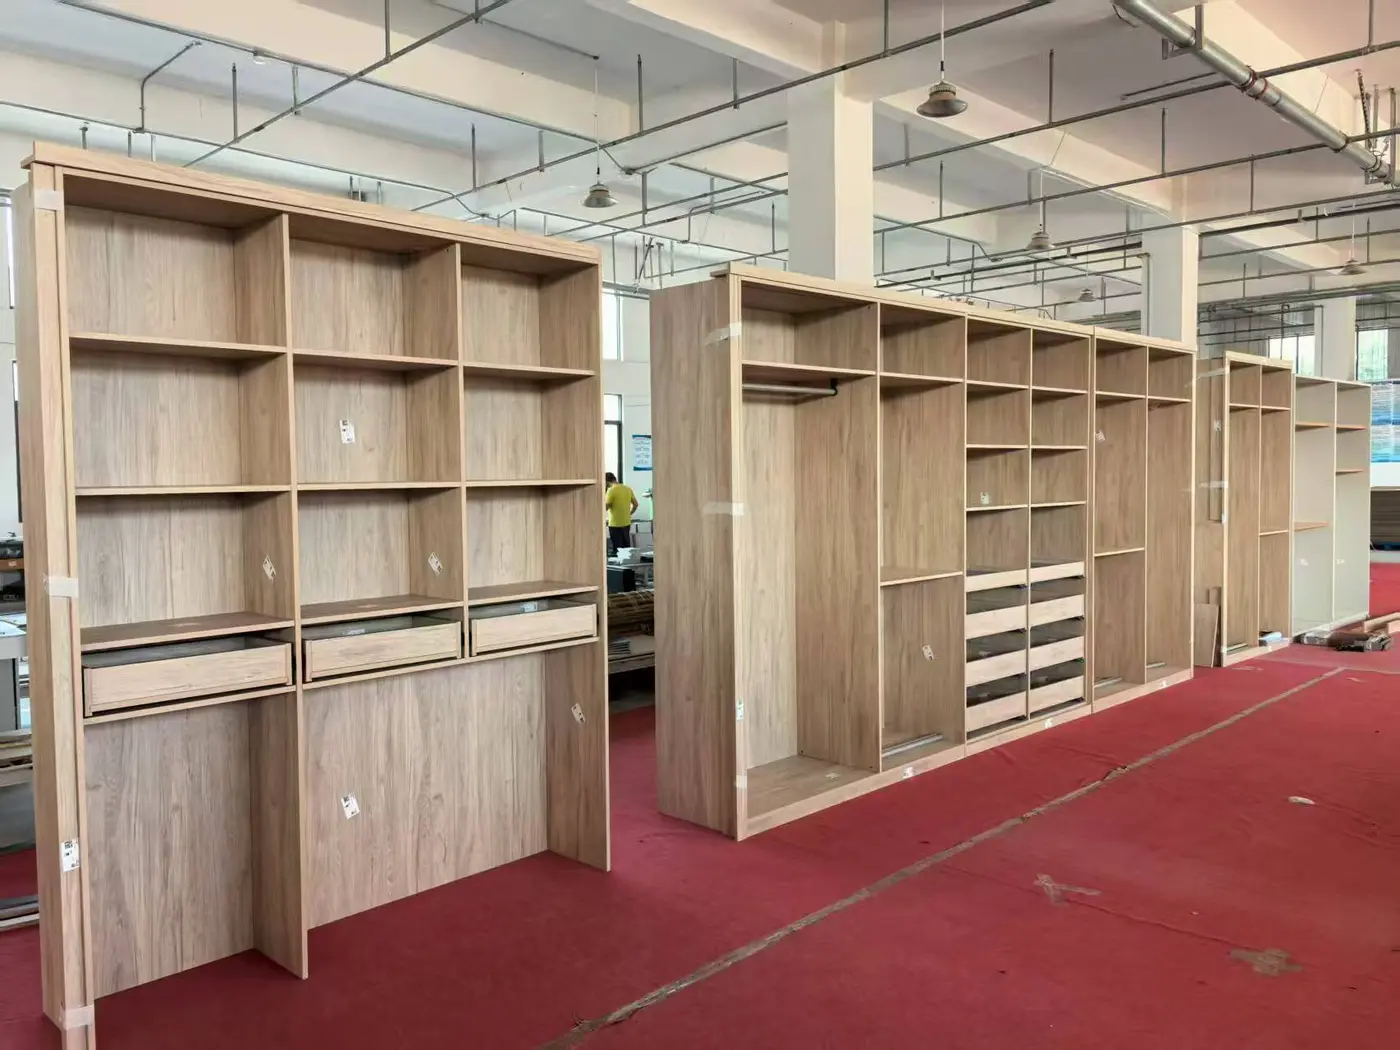
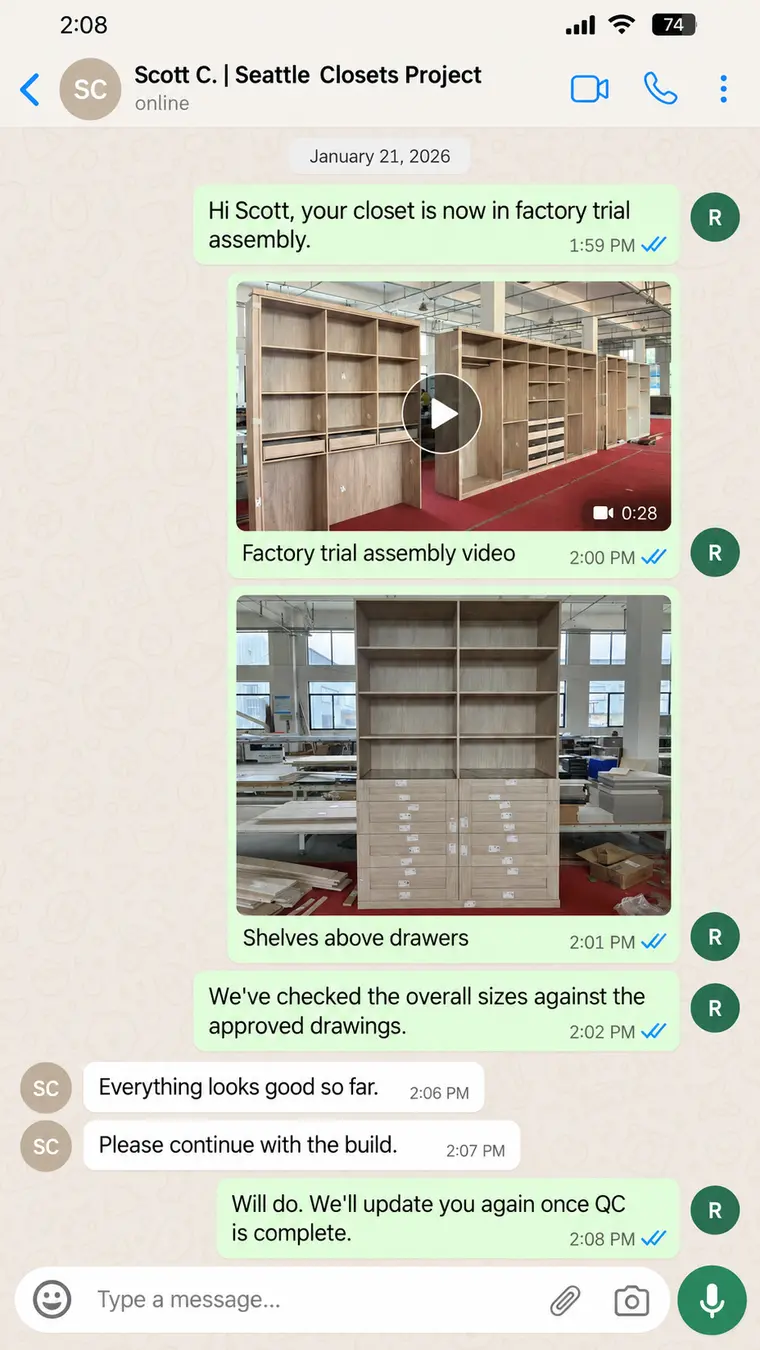
Checked where corrections are still easy
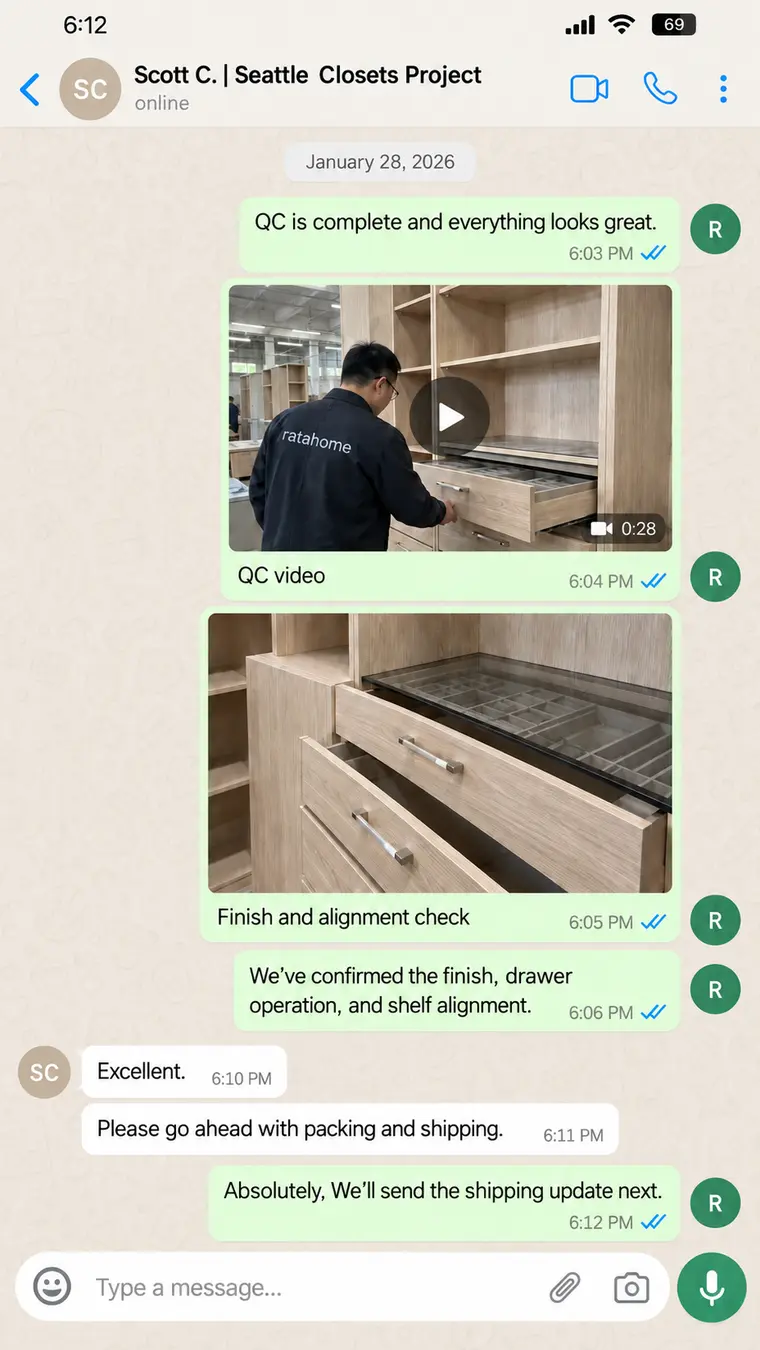
The team reviewed module dimensions, shelf spacing, finish consistency, drawer operation and alignment. Labels were kept visible on the factory photos so each component could be identified again during packing and installation.
See the wider inspection process in Ratahome Quality Control.
Delivered to the customer’s front door
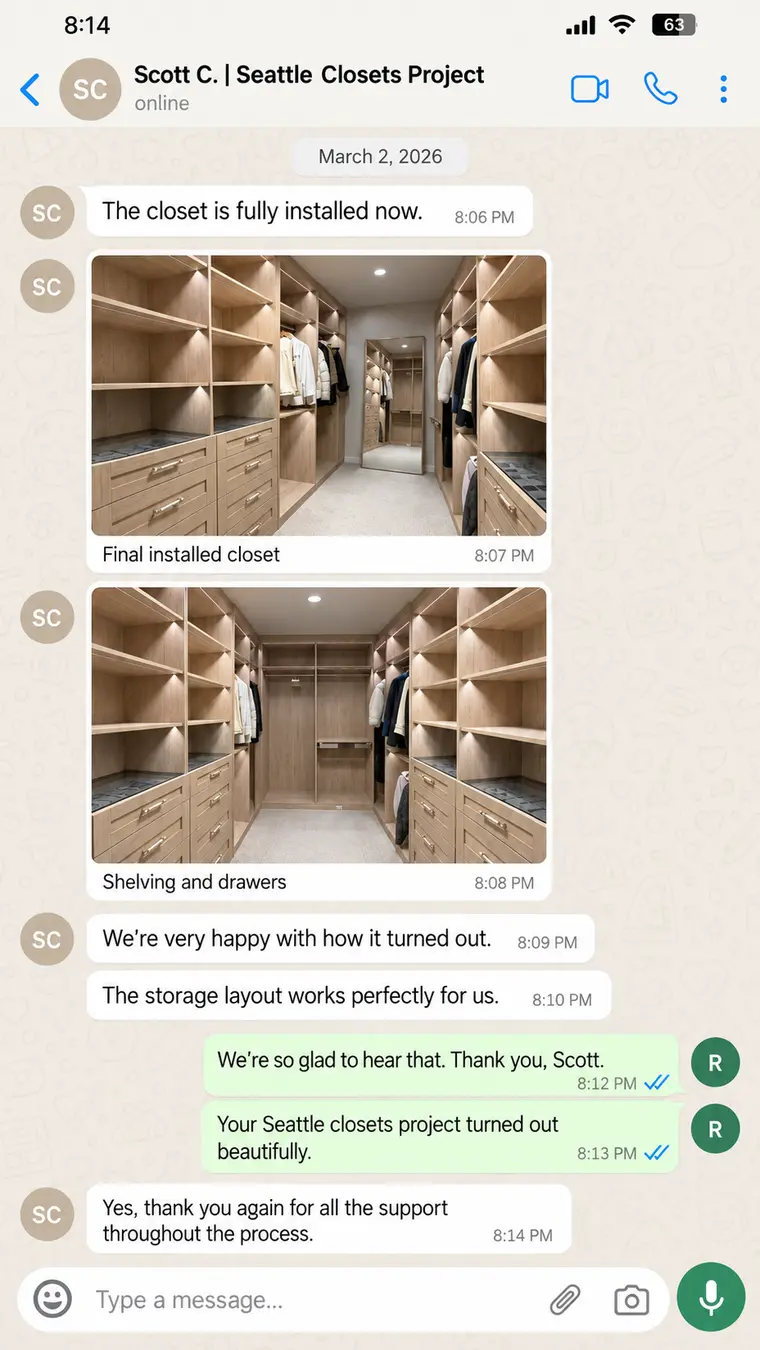
After QC, the components were export-packed and shipped door to door to Seattle. The same WhatsApp project thread carried delivery updates and installation progress, giving the homeowner a direct place to report site questions.
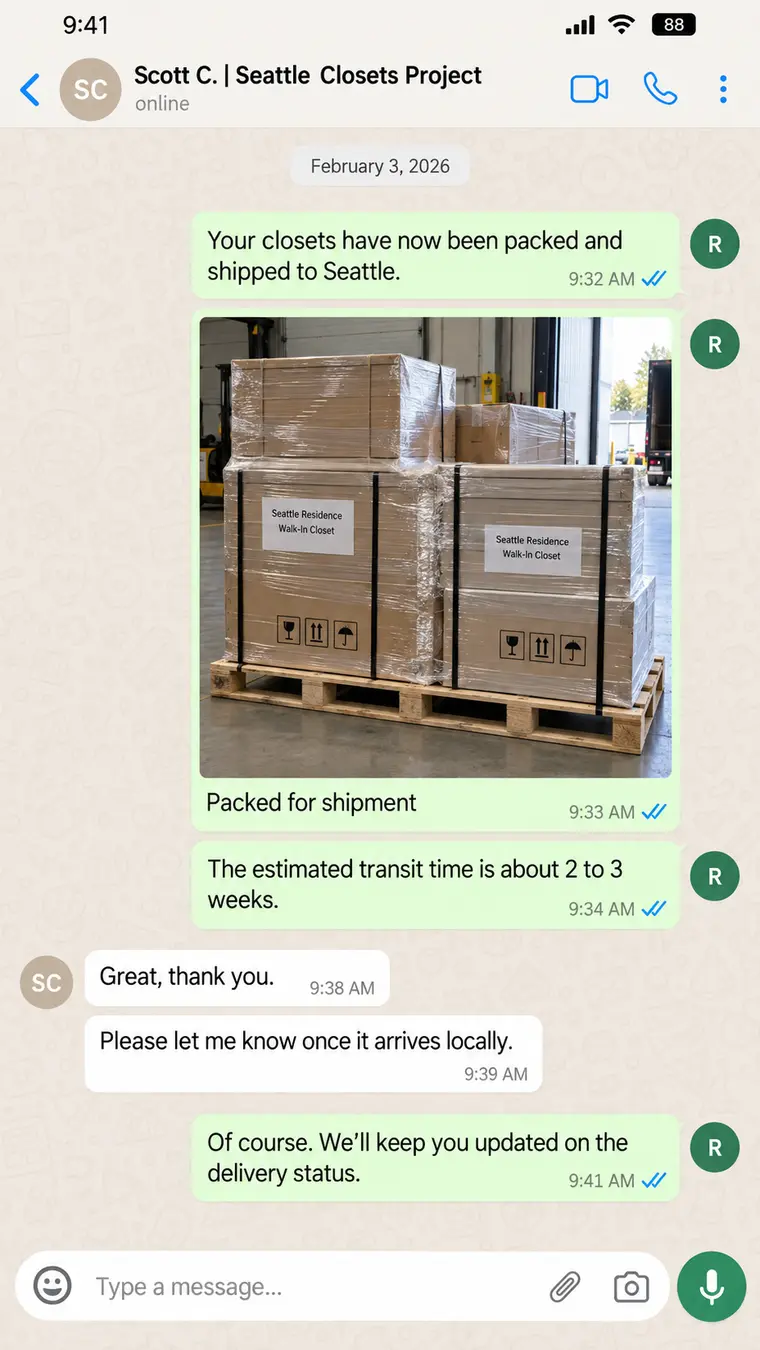
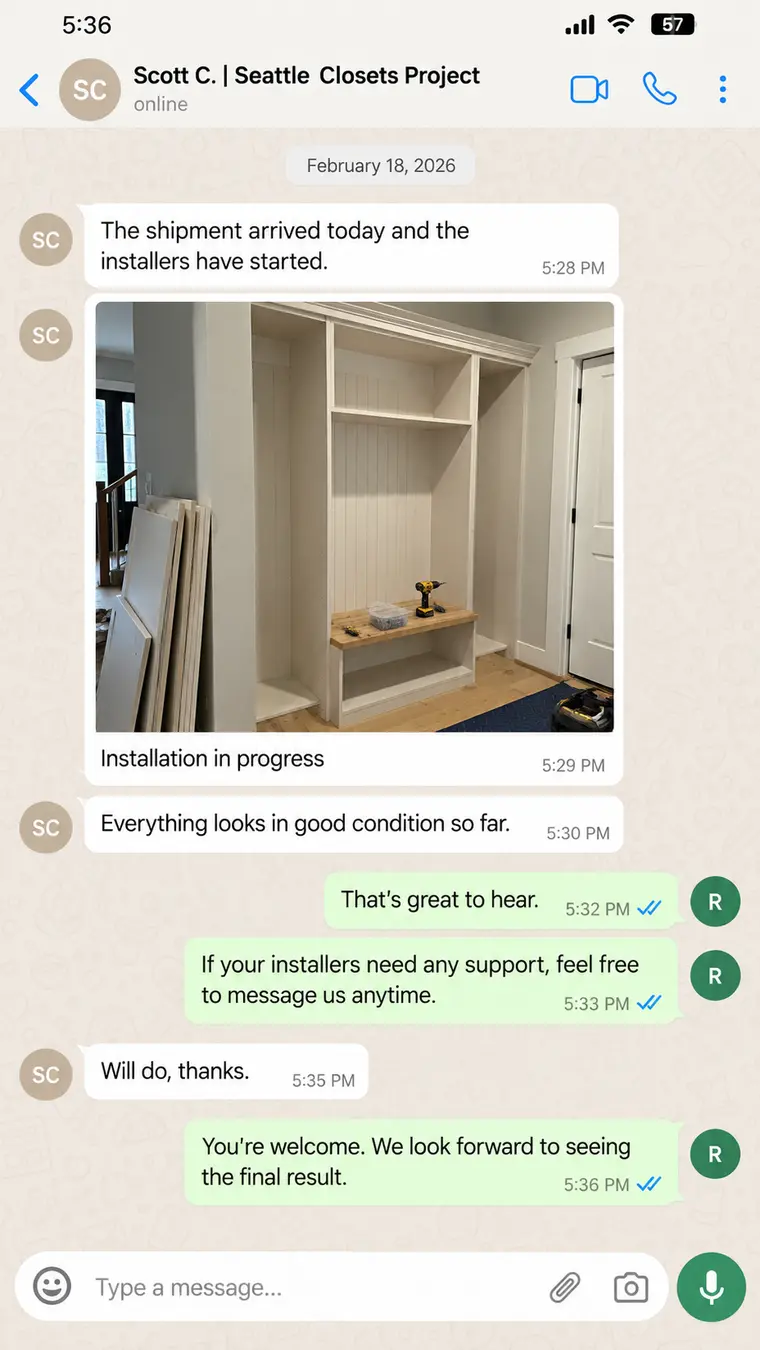
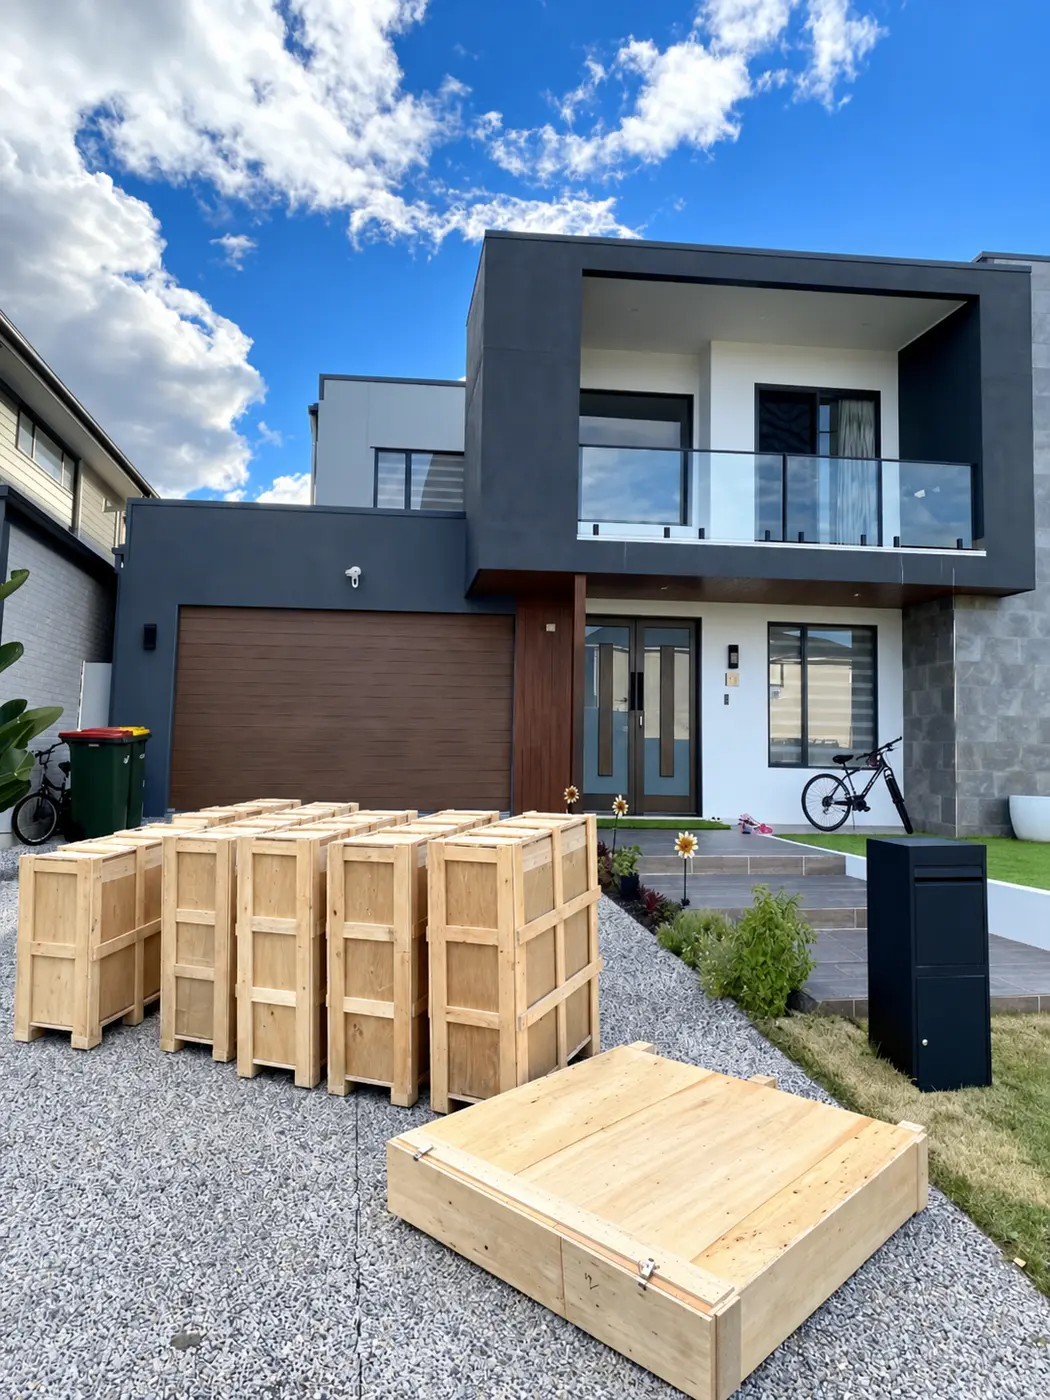
The protected modules arrived in wooden crates and were then assembled inside the home.
Open storage that feels architectural
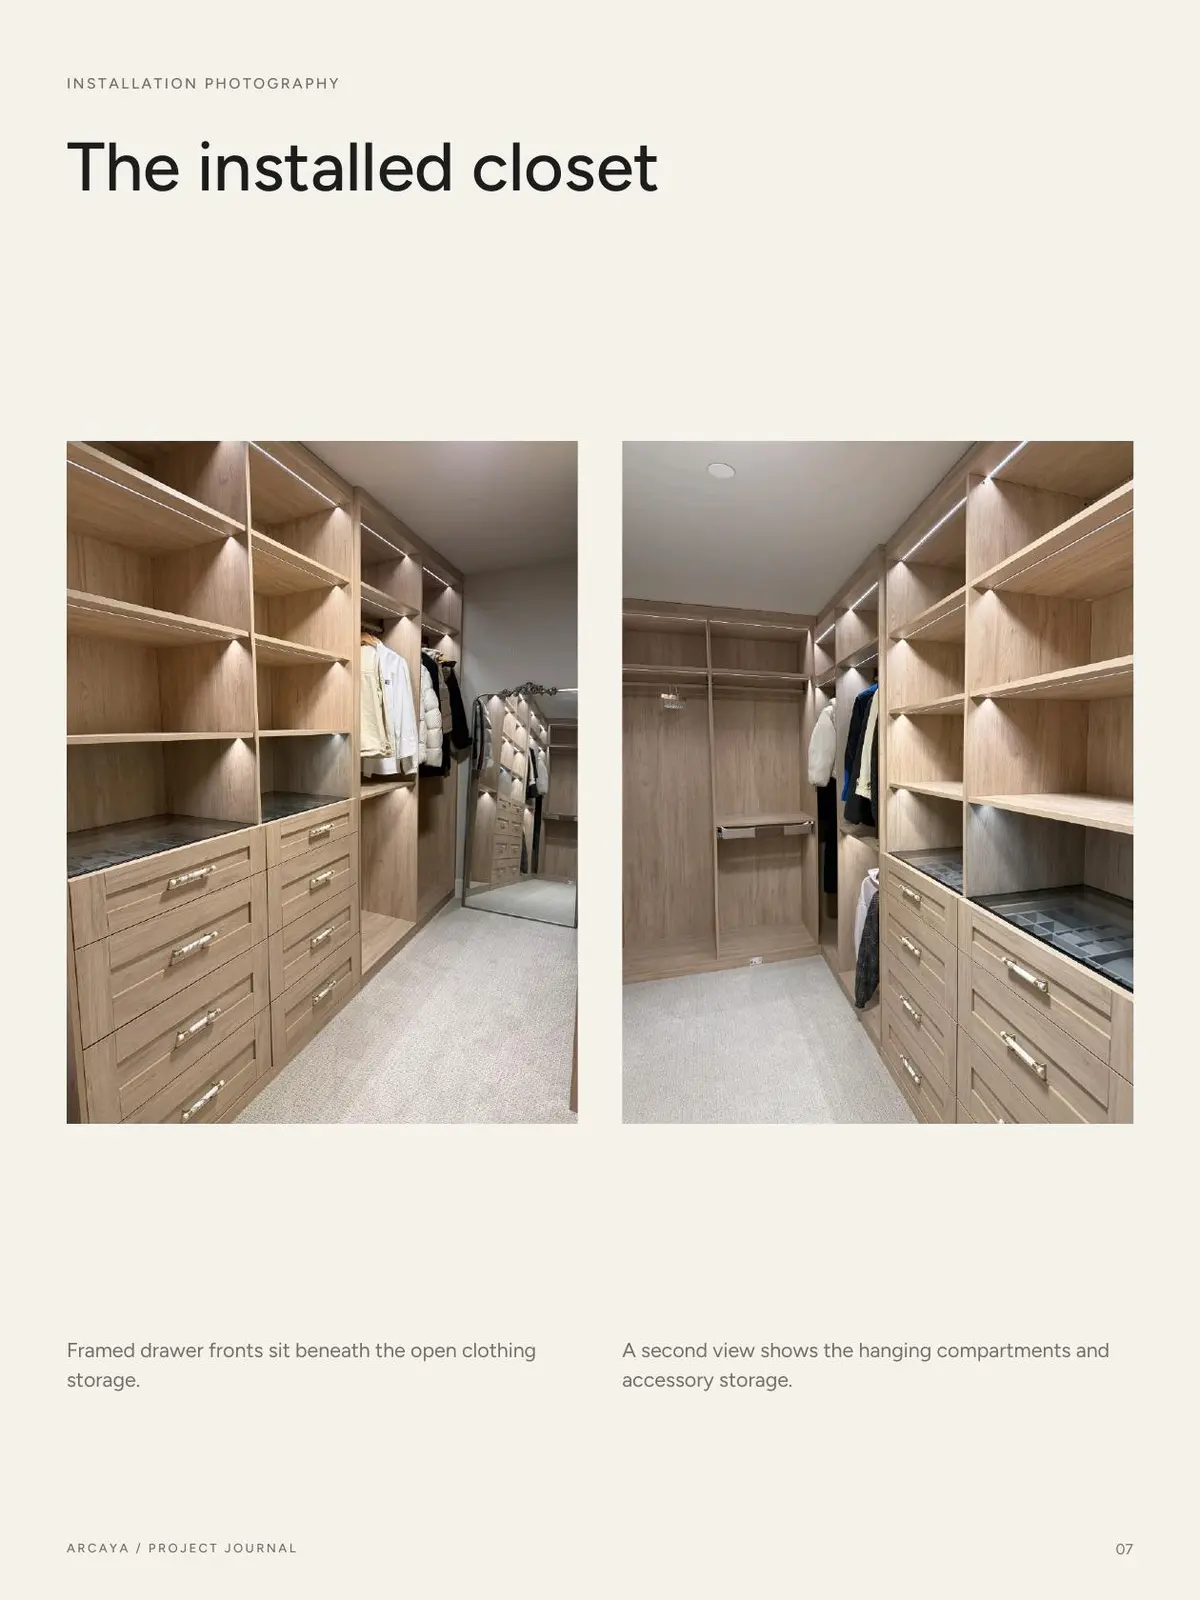
The completed walk-in closet uses warm oak, balanced lighting and repeated horizontal lines to make extensive storage feel calm. Drawer banks keep small items out of sight, the glass-top organizer makes accessories easy to view, and open shelving preserves the sense of space.
What this project demonstrates
- A measured floor plan can start a remote custom closet project.
- Storage planning works best when organized around clothing and daily routines.
- Finish samples and accessory details can be approved through close-up video.
- Factory trial assembly verifies module fit, shelf positions and drawer alignment.
- One project thread keeps design, QC, shipping and installation decisions together.
Planning custom closets?
Share your floor plan, room video or measured sketch. Our team can develop the storage layout, material specification and delivery plan.
Send your floor plan