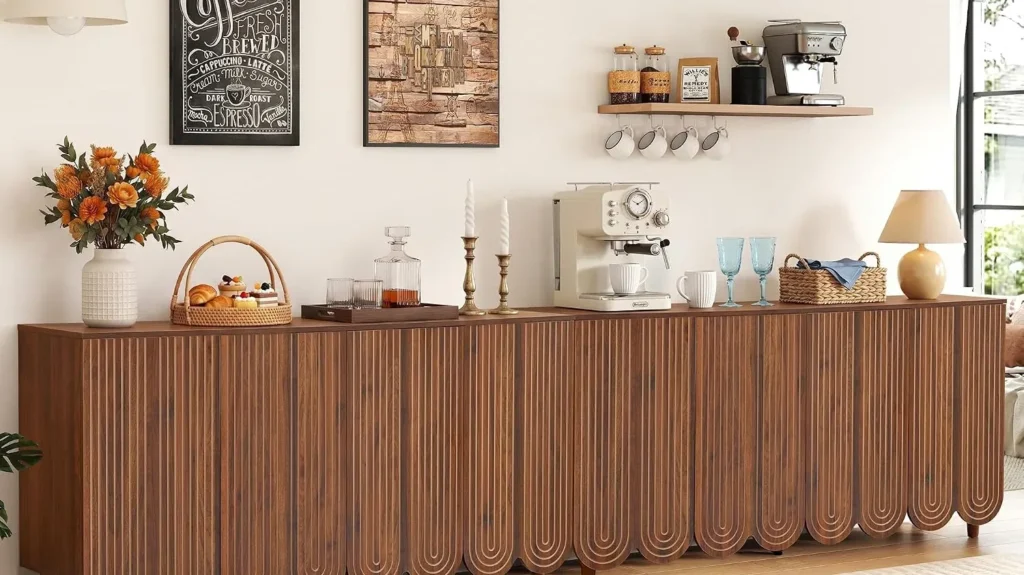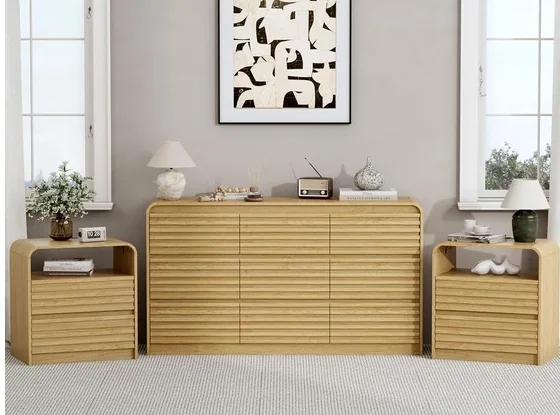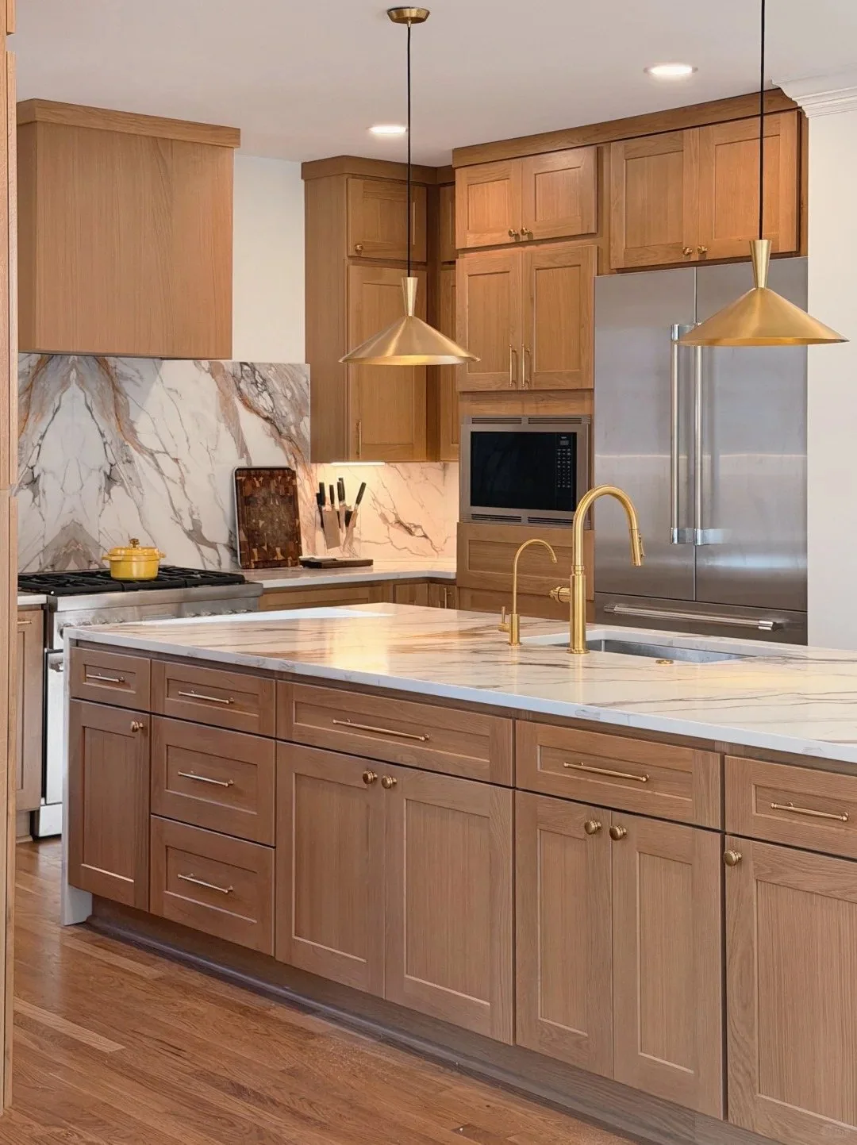
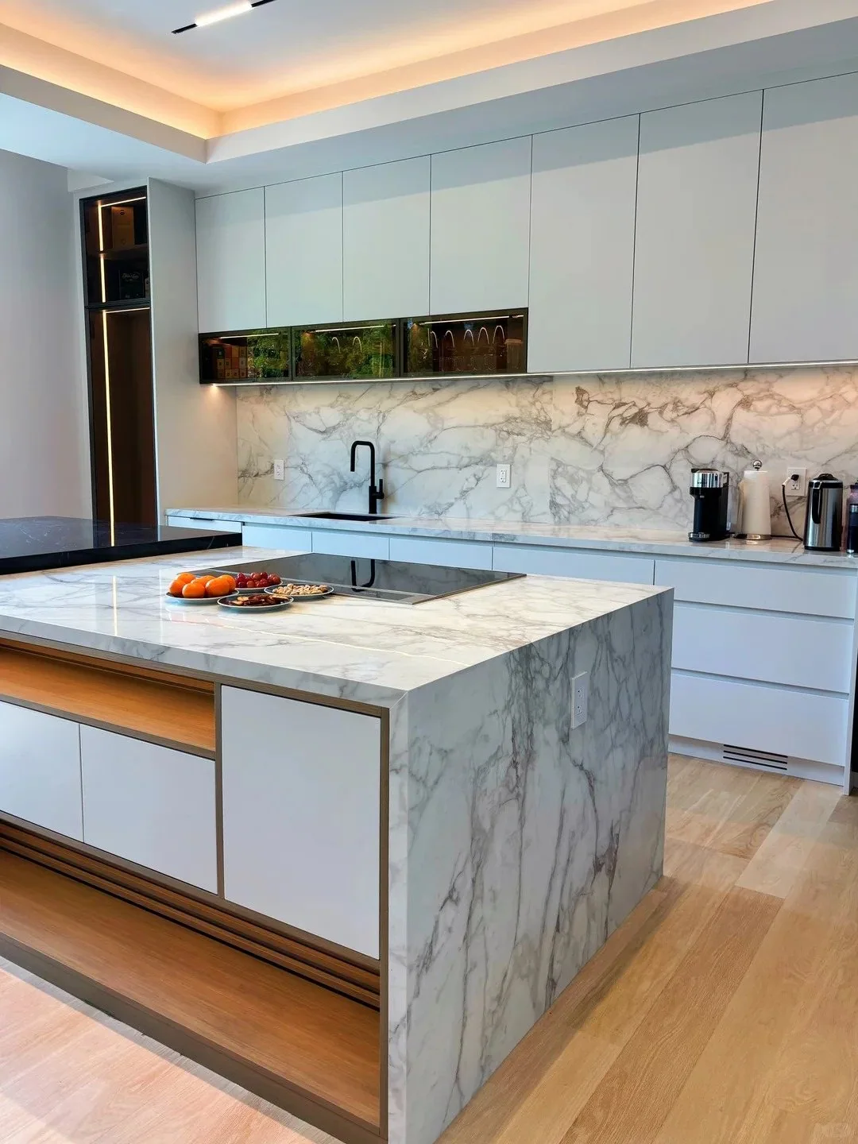
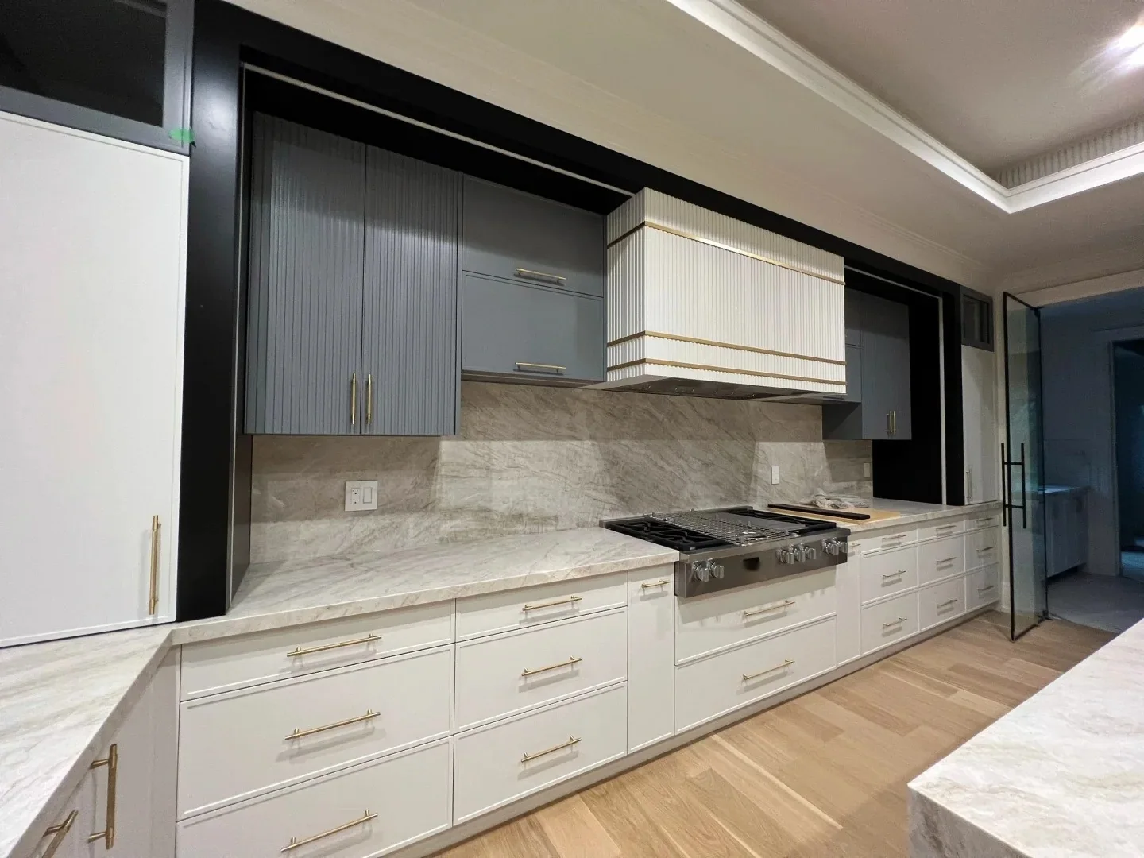
Two different design directions, one planning principle: cabinetry should be resolved around the actual room, appliances, storage and finish schedule.
Custom cabinetry can appear in kitchens, walk-in wardrobes, bedrooms, bathrooms, entries, studies and living rooms. Buying it well means moving from “Which style do I like?” to “How should this room work, how will it be built, and how will we verify it before shipment?”
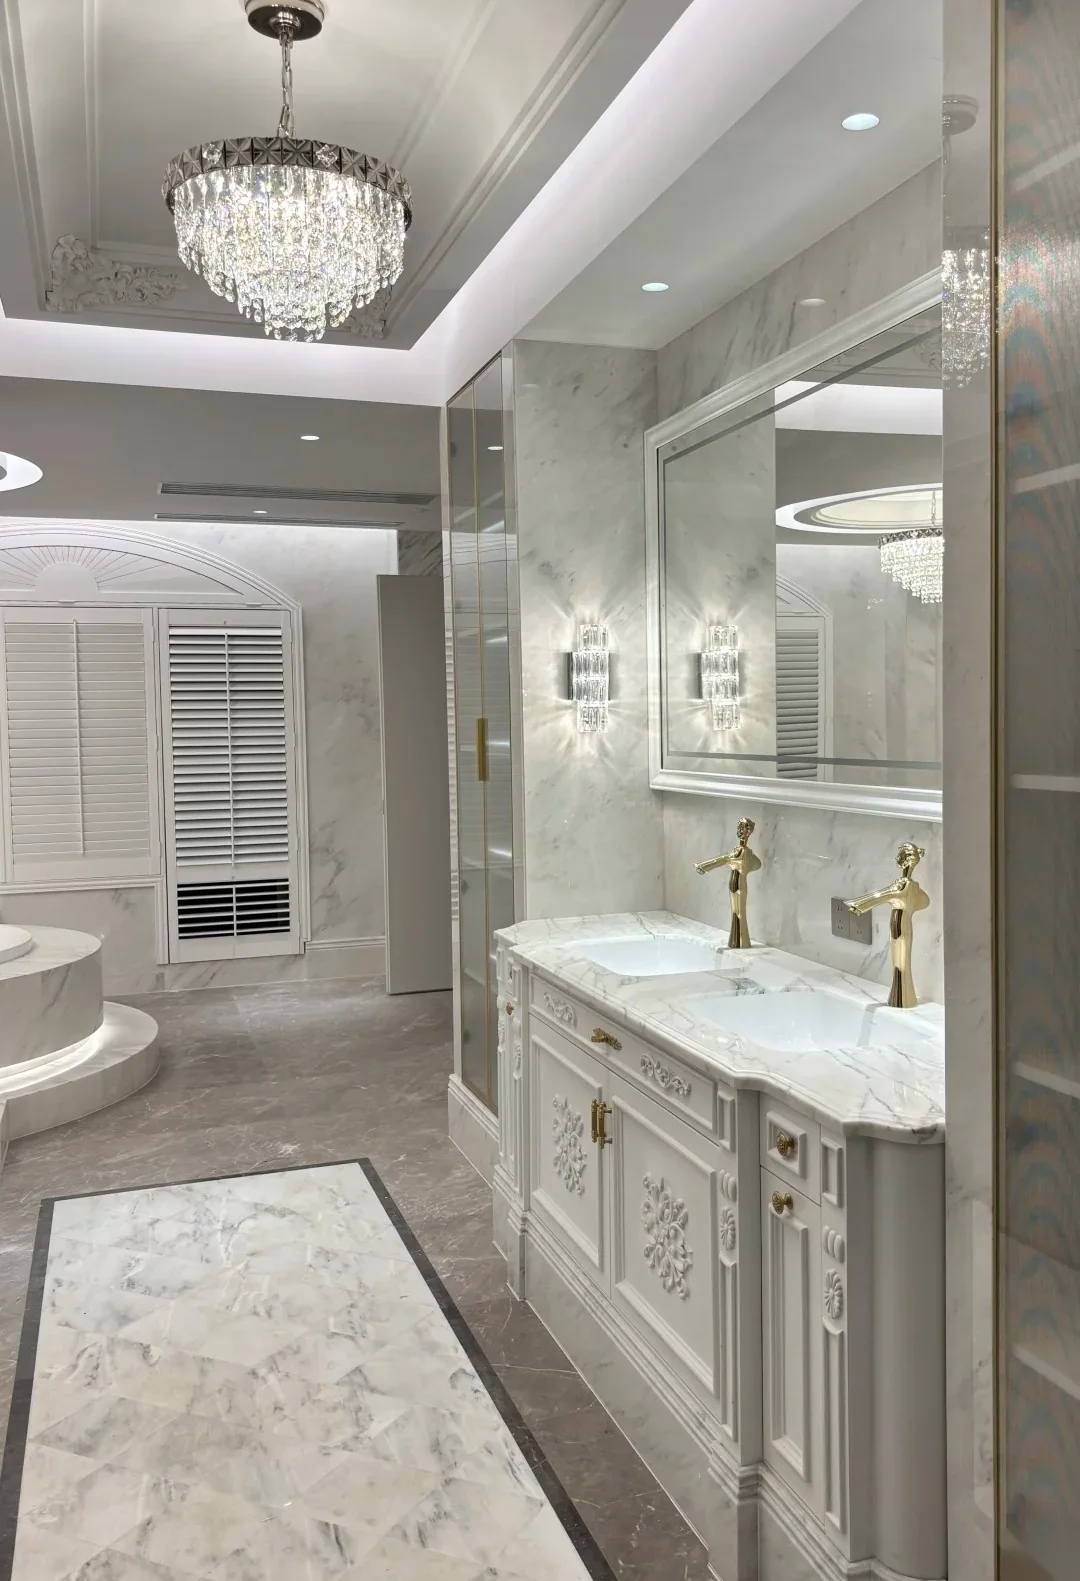
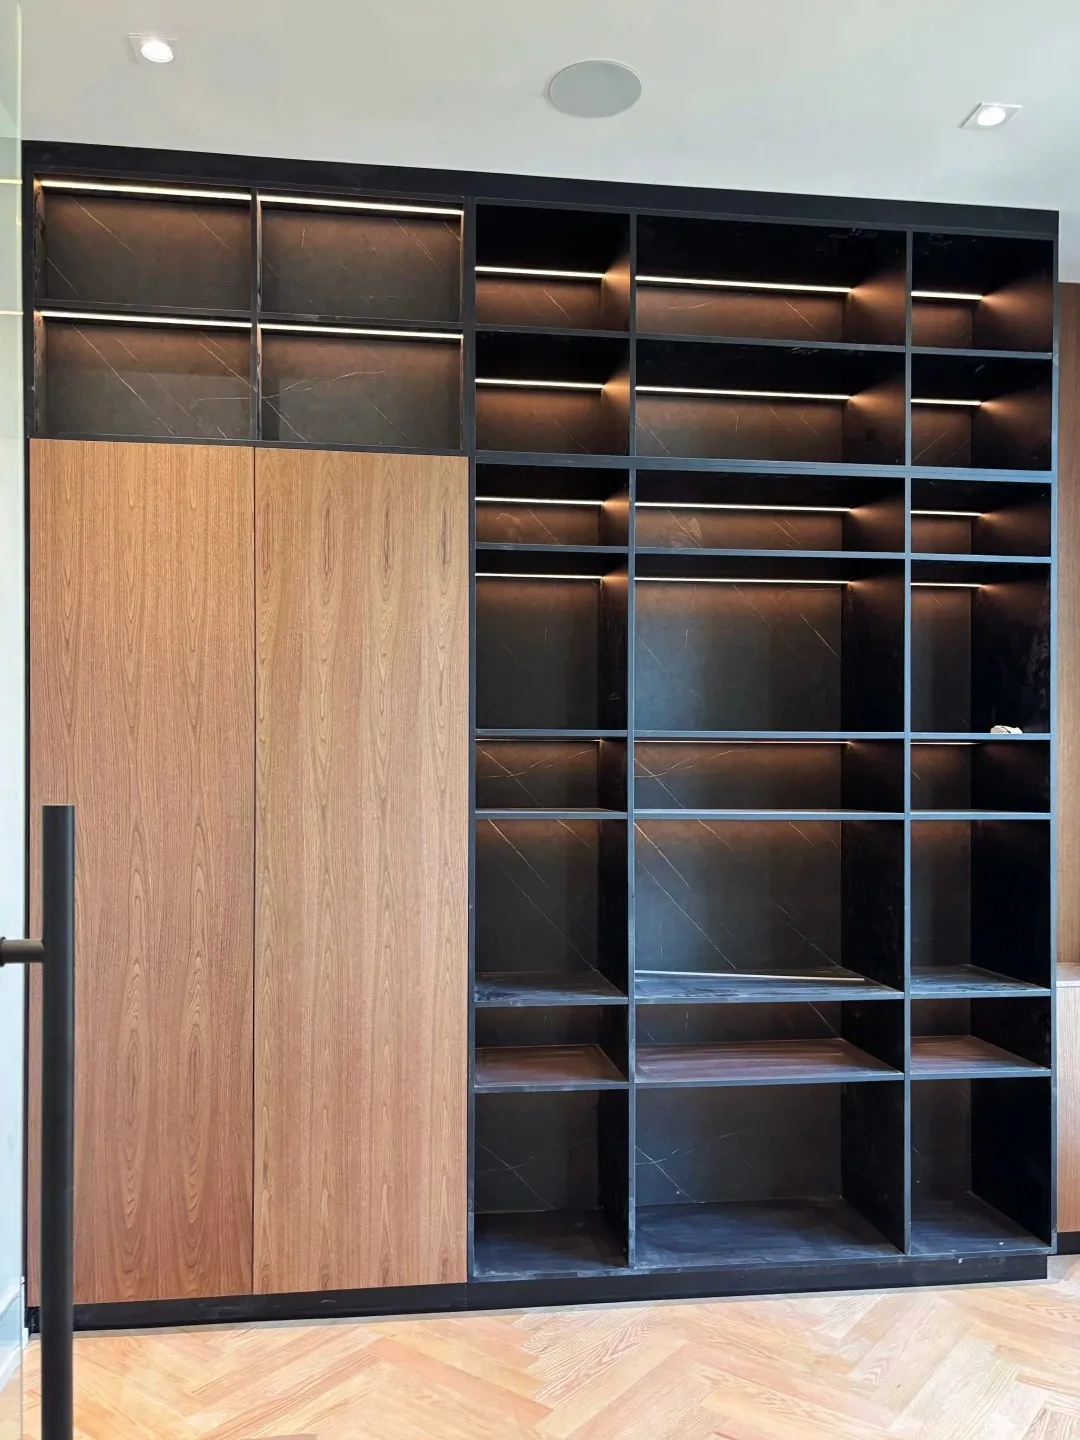
Start with a complete project brief
- Space information: floor plan, wall dimensions, ceiling height, openings and site photos.
- Functional information: appliance models, plumbing/electrical points, storage needs and daily-use habits.
- Design information: style references, door profile, color palette, worktop and hardware preferences.
- Commercial information: budget range, target installation date, delivery city and installation responsibility.
1. Choose the right level of customization
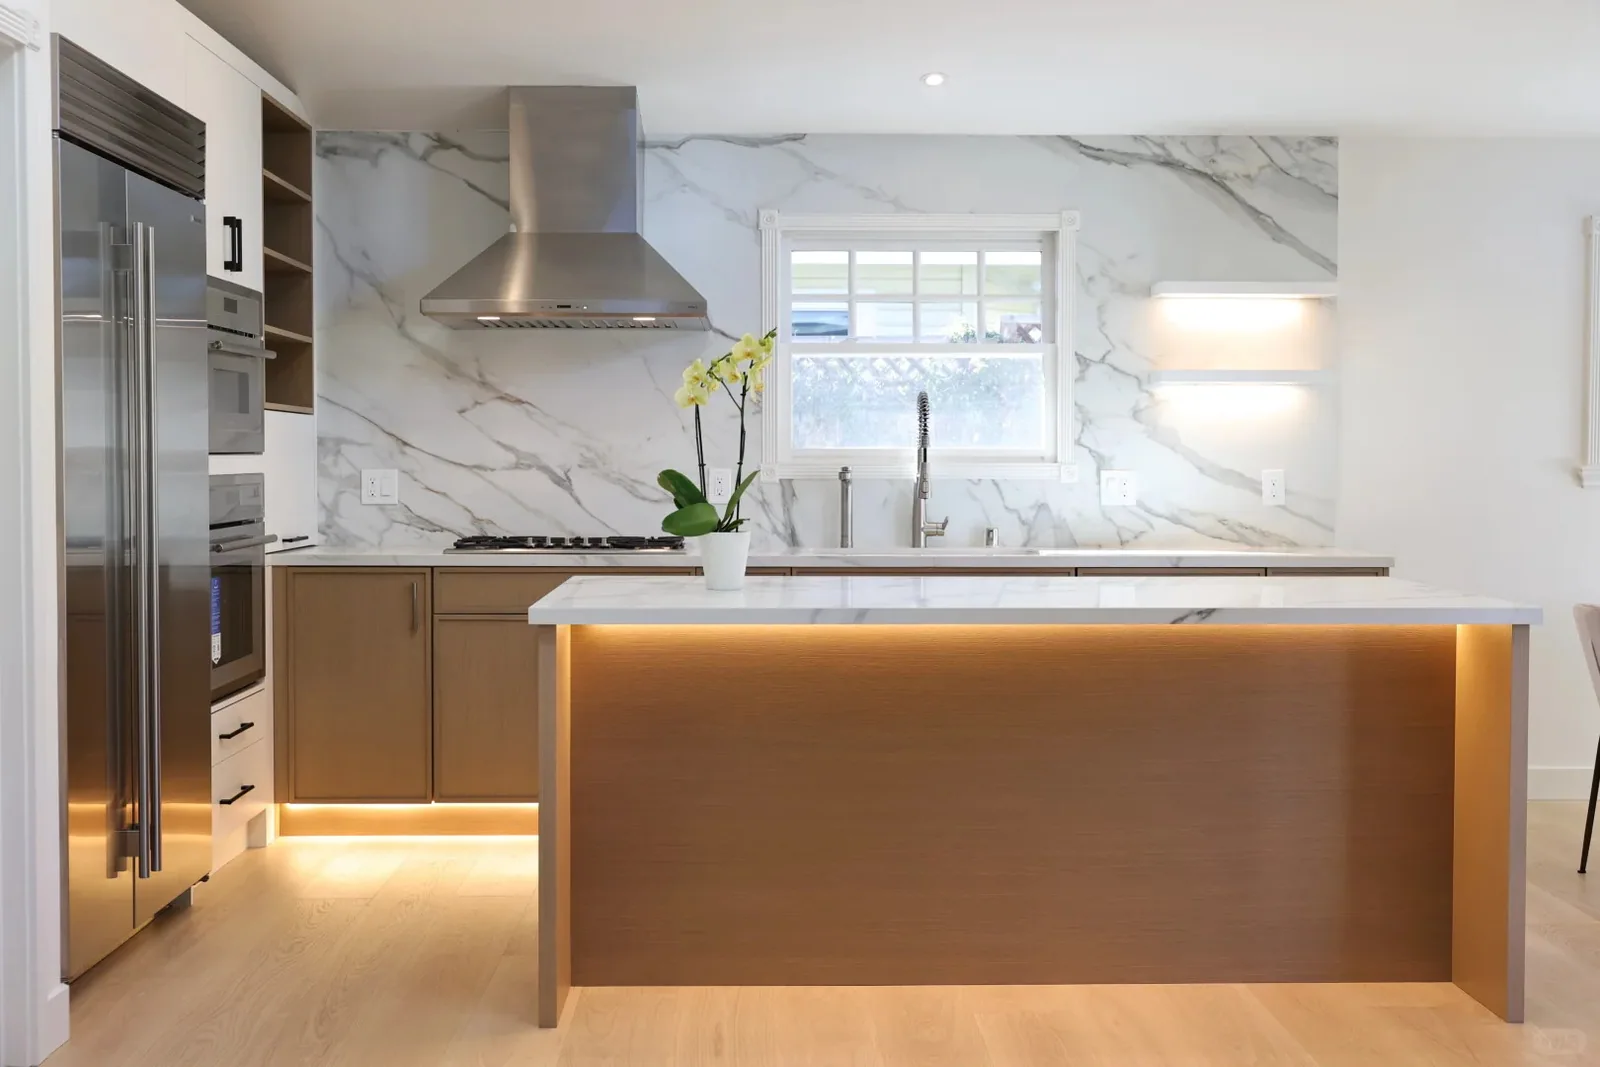
Do not start a cabinetry project by choosing a door color. Start by deciding how much customization the room actually needs. A straightforward space may work well with standard or semi-custom modules, while a complex whole-home project may justify full custom cabinetry. The goal is to spend the budget where customization creates a real improvement in fit, storage, coordination and long-term usability.
When full custom cabinetry usually makes sense
- Standard cabinet modules leave excessive fillers, dead space or awkward gaps.
- Cabinetry must align precisely with ceilings, walls, windows, stone, appliances or architectural details.
- You need very specific internal storage, drawer sizes, pull-outs, lighting or specialty hardware.
- The same wood tone, paint color, door profile or metal finish must continue across several rooms.
- The project requires shop drawings, finish samples and factory coordination before production.
A useful way to decide whether full custom is justified is to look at the room as a complete elevation. If cabinetry must run wall to wall, reach the ceiling, integrate lighting or mirrors, or maintain exact door and panel proportions across a long run, fixed modules usually create more compromises.
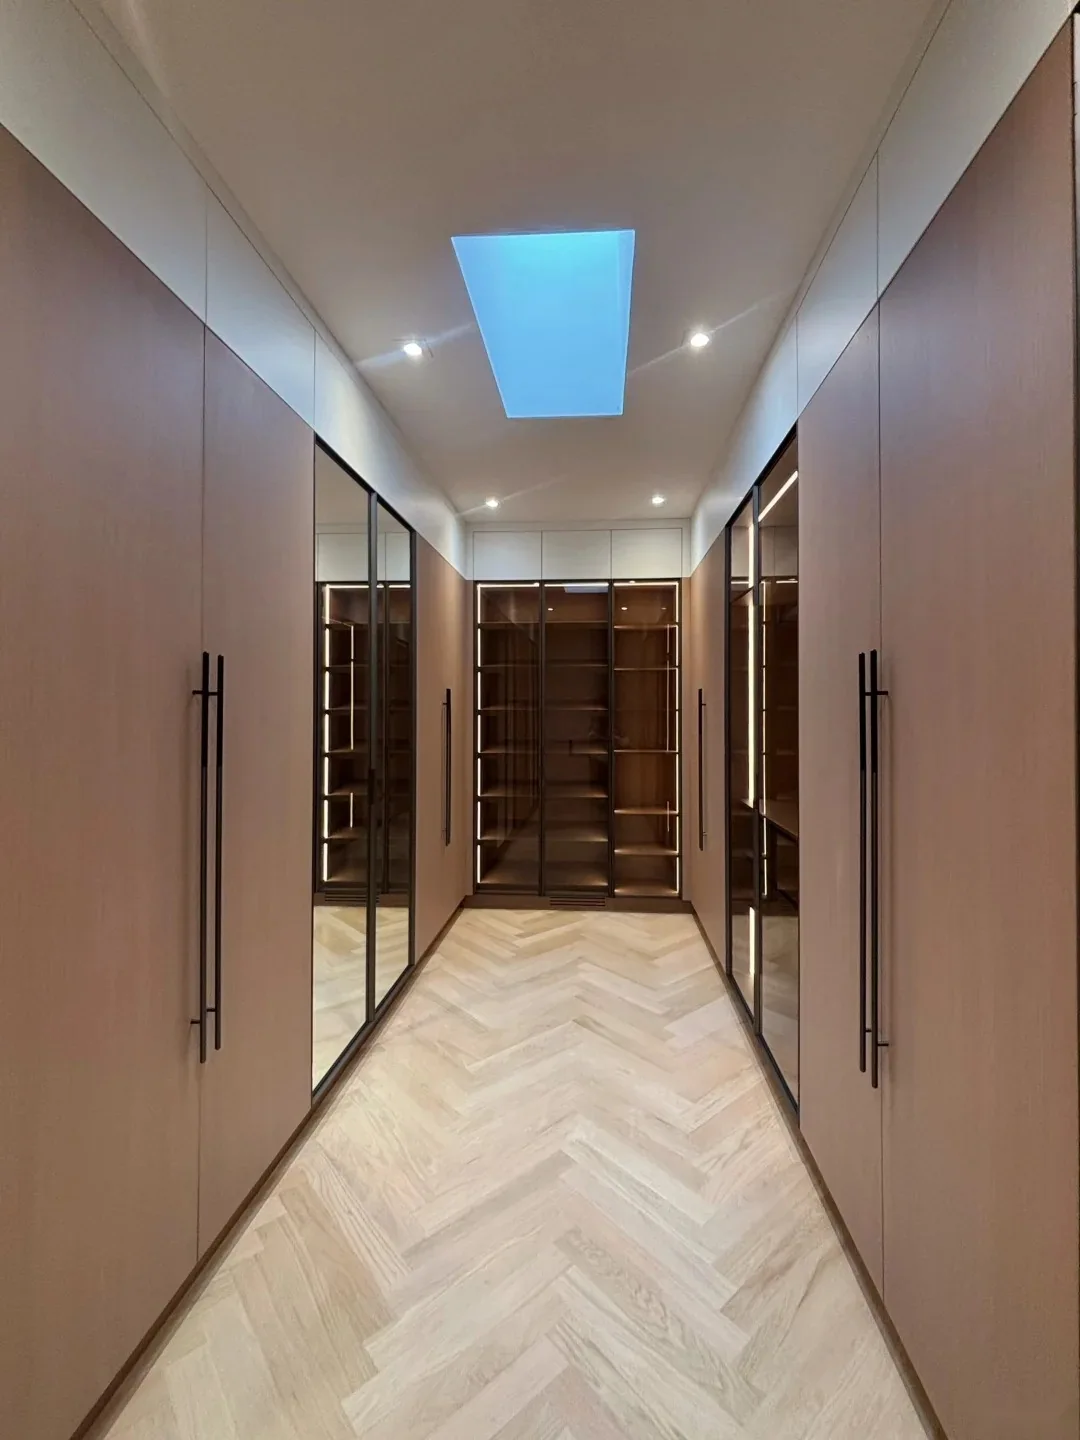
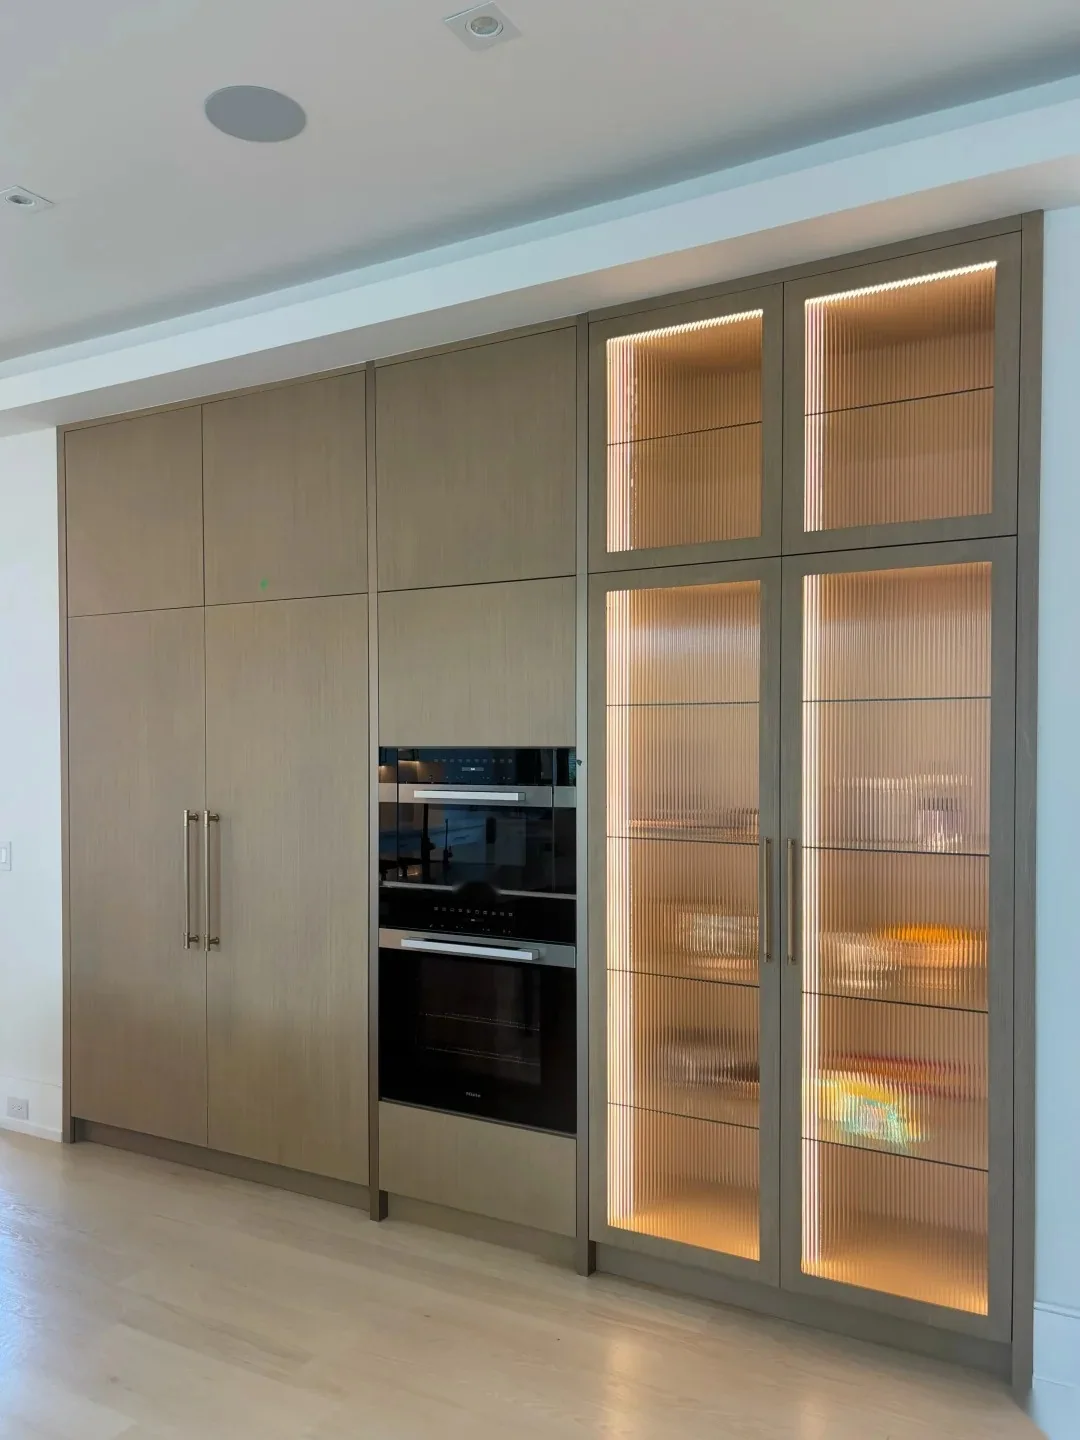
Buyer takeaway: Before approving a quotation, ask the supplier to show exactly what is being customized — cabinet dimensions, internal layouts, door profiles, finish samples, hardware, fillers and scribes, lighting, appliance interfaces and installation details. Ratahome’s How It Works page explains how project information can move from planning into sourcing and production.
2. Measure before choosing door styles
The most expensive cabinetry problems usually begin before production: incomplete dimensions, unconfirmed appliances, or services that were not coordinated. Measure the room as a system.
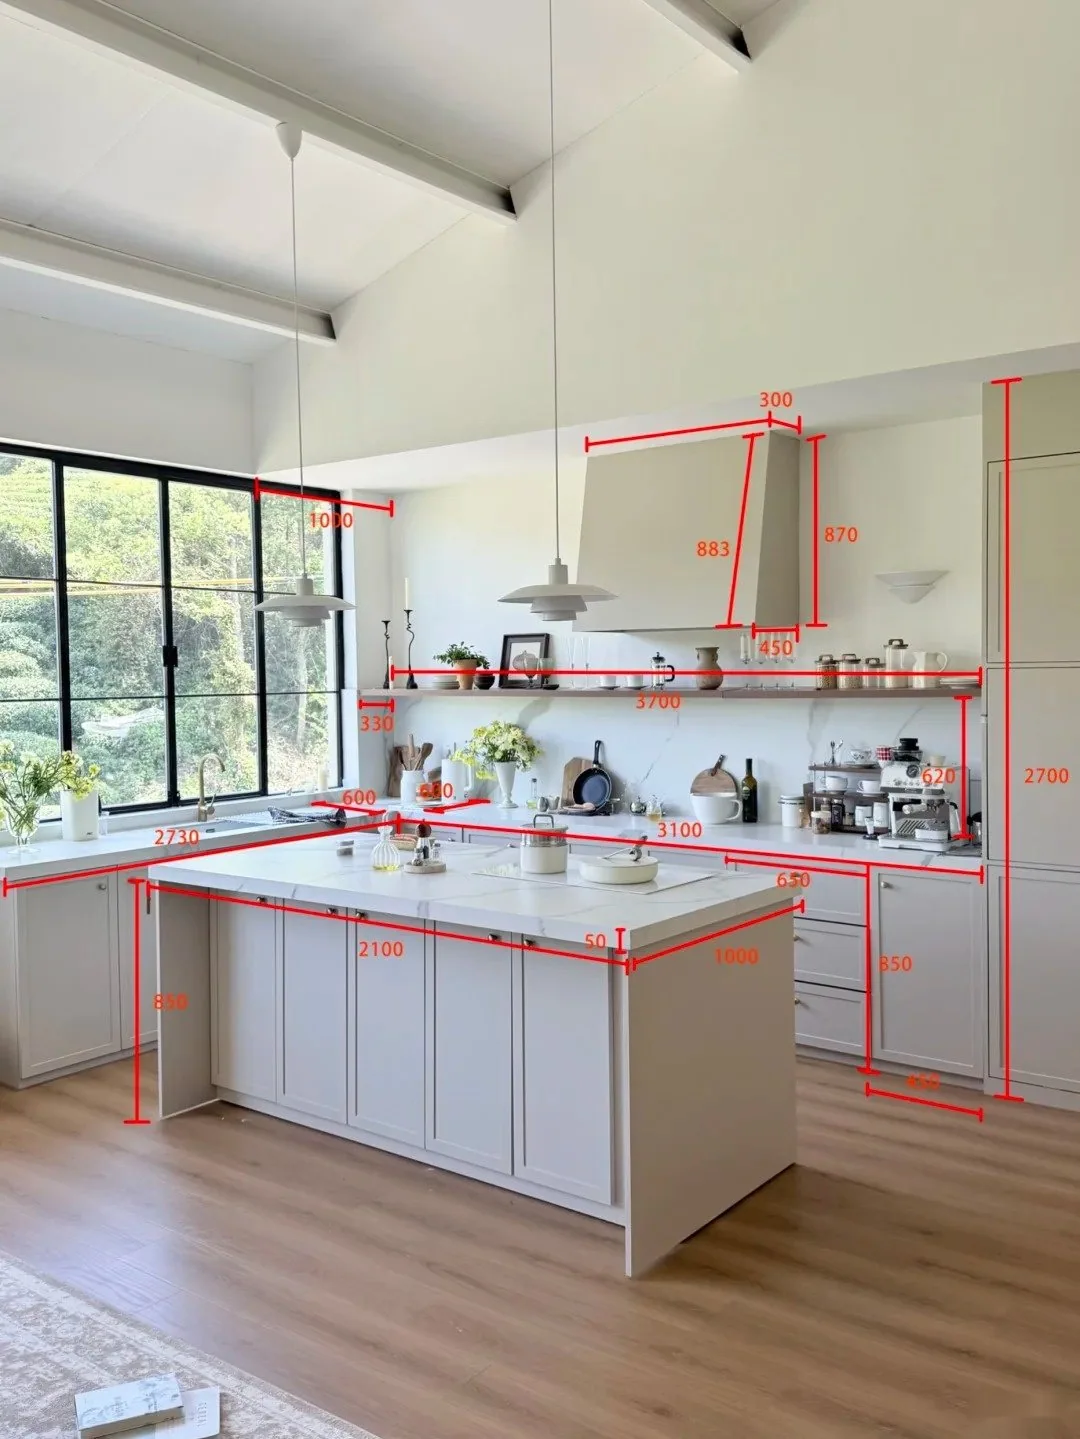
For overseas projects, ask for a dimensioned elevation and shop drawing before manufacturing begins. Any unresolved measurement should be marked for confirmation rather than guessed. If you are sourcing from China, Ratahome’s China Furniture Guide explains the broader sourcing workflow and how project information moves from specification to production.
3. Specify materials and finishes
“Wood cabinet” is not a complete material specification. Break the cabinet down into box material, fronts, edge treatment, finish, worktop, hardware and internal accessories. This makes quotations easier to compare and gives QC a measurable standard.
| Component | Common directions | What to confirm |
|---|---|---|
| Cabinet box | Plywood, engineered panel, MDF in selected applications, solid wood components | Thickness, surface finish, edge treatment, moisture strategy and emission standard |
| Doors & drawer fronts | Painted Shaker, slab, veneer, solid wood, textured or metal-look fronts | Door profile, substrate, grain direction, color sample and sheen level |
| Worktops | Natural stone, engineered stone, sintered surfaces and other project-selected materials | Thickness, edge profile, cut-outs, joint positions and support requirements |
| Hardware | Soft-close hinges, drawer runners, pull-outs, organizers and specialty mechanisms | Brand/model or performance level, load requirements, adjustment and replacement access |
| Finish | Paint, lacquer, stain, oil, veneer matching and mixed-material finishes | Approved sample, color tolerance, sheen and batch consistency |
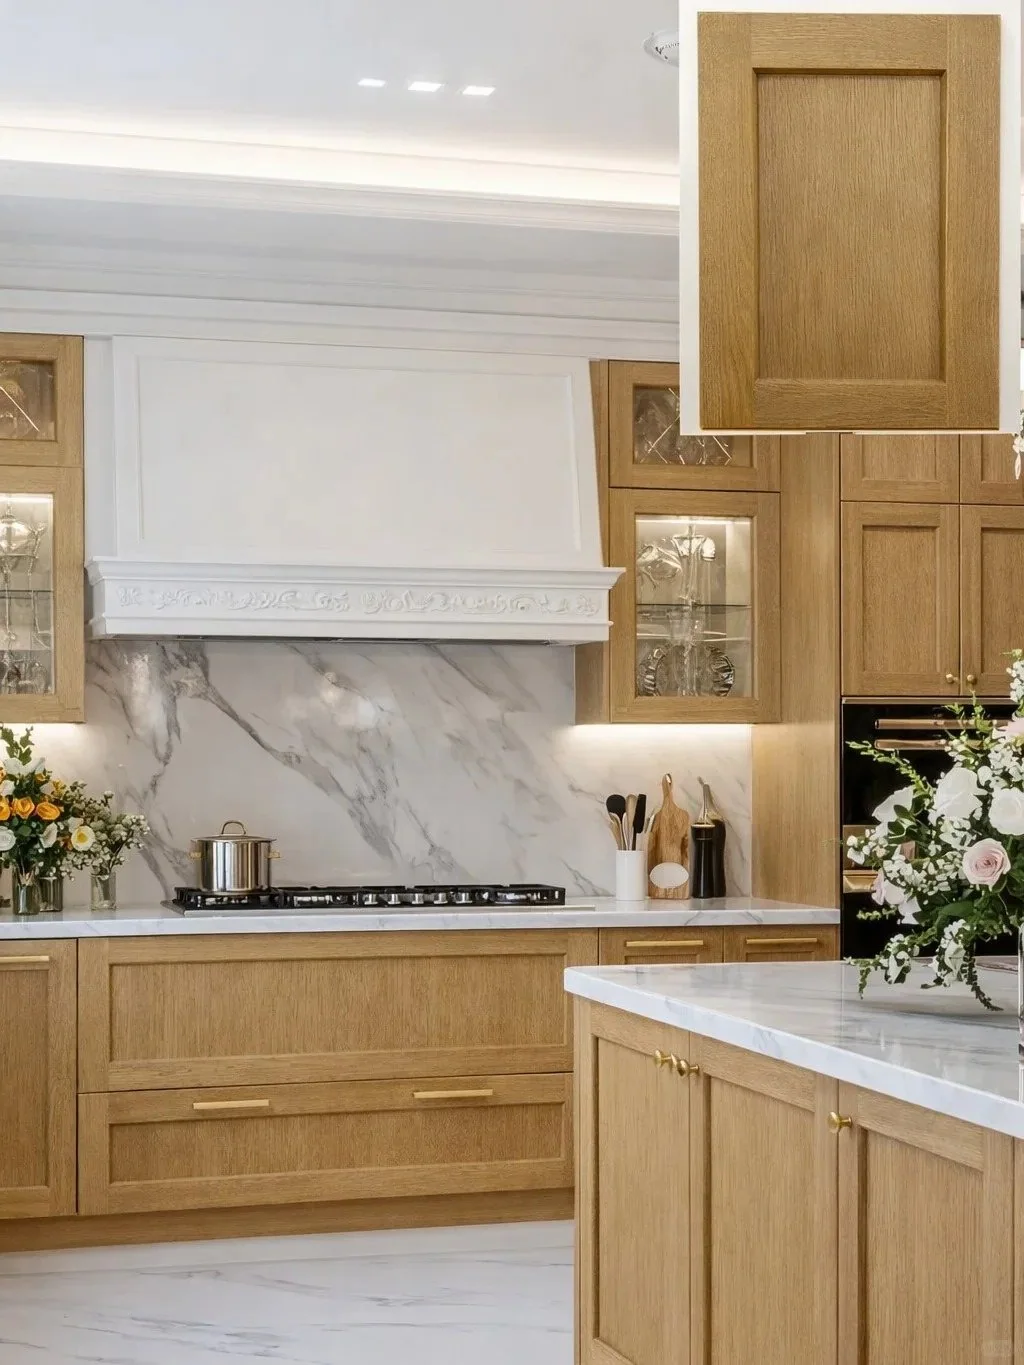
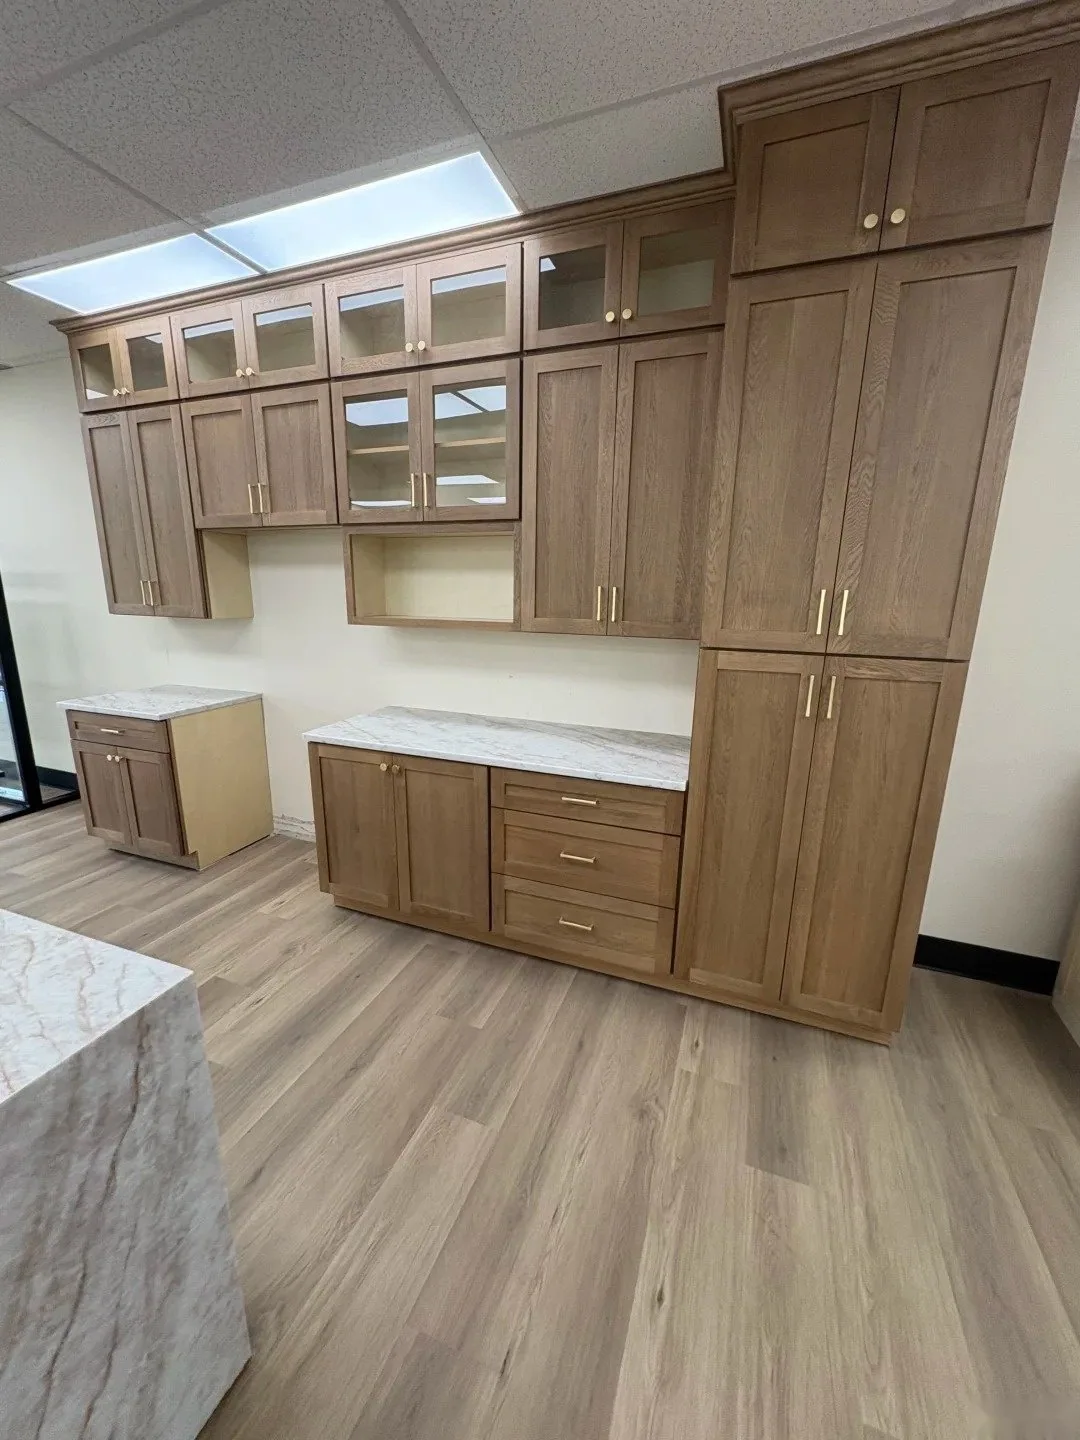
For healthier interiors, request documentation for board emissions and finish VOC performance rather than relying on vague marketing phrases. The right specification depends on your market, local code requirements and project use.
4. Check construction and hardware
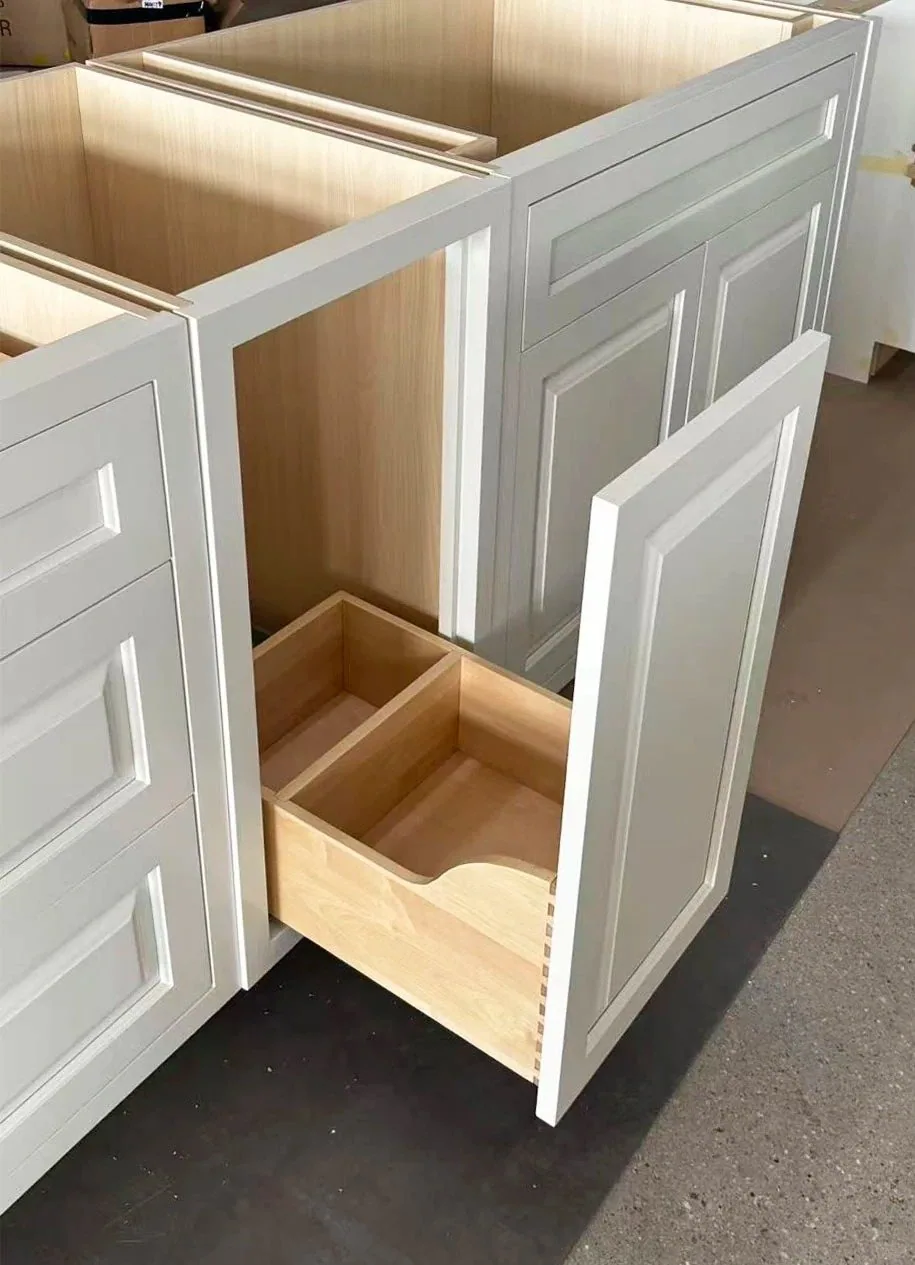
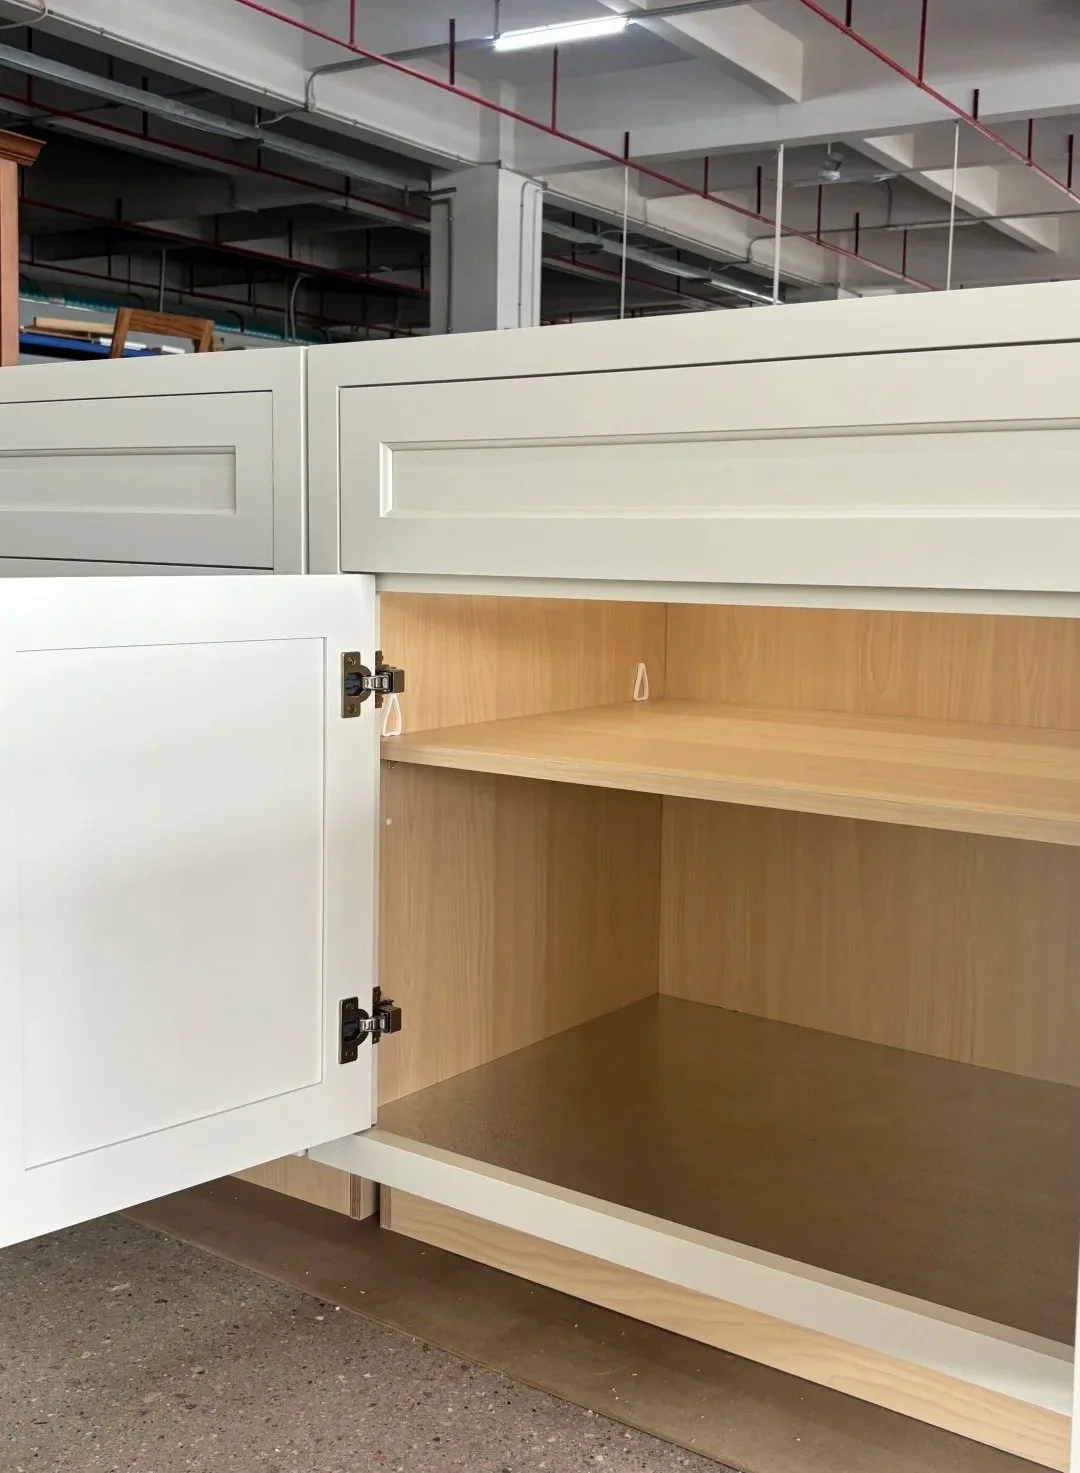
The visible door style is only one part of the build. Open drawers, remove shelves, inspect the cabinet box and look at how the front aligns to the carcass. Framed or inset cabinetry also demands tighter reveal control than a forgiving overlay system.
Construction checks worth putting in writing
- Cabinet-box material and thickness.
- Back-panel construction and how tall units are secured.
- Drawer-box material, runner type and load requirement.
- Hinge opening angle, soft-close performance and adjustment range.
- Door gaps/reveals, especially for inset or framed door styles.
- Edge banding, exposed edges and finish continuity.
- Lighting channels, cable routing and access for service.
5. Plan cabinetry room by room
Kitchen
Coordinate workflow, appliances, sink, ventilation, tall storage, island clearances, worktop joints and frequently used items.
Bedroom & walk-in wardrobe
Plan hanging lengths, drawers, folded storage, luggage, lighting, glass doors, mirrors and dressing functions.
Living room
Integrate media, display, books, concealed storage, cable management, lighting and architectural wall proportions.
Bathroom, entry & study
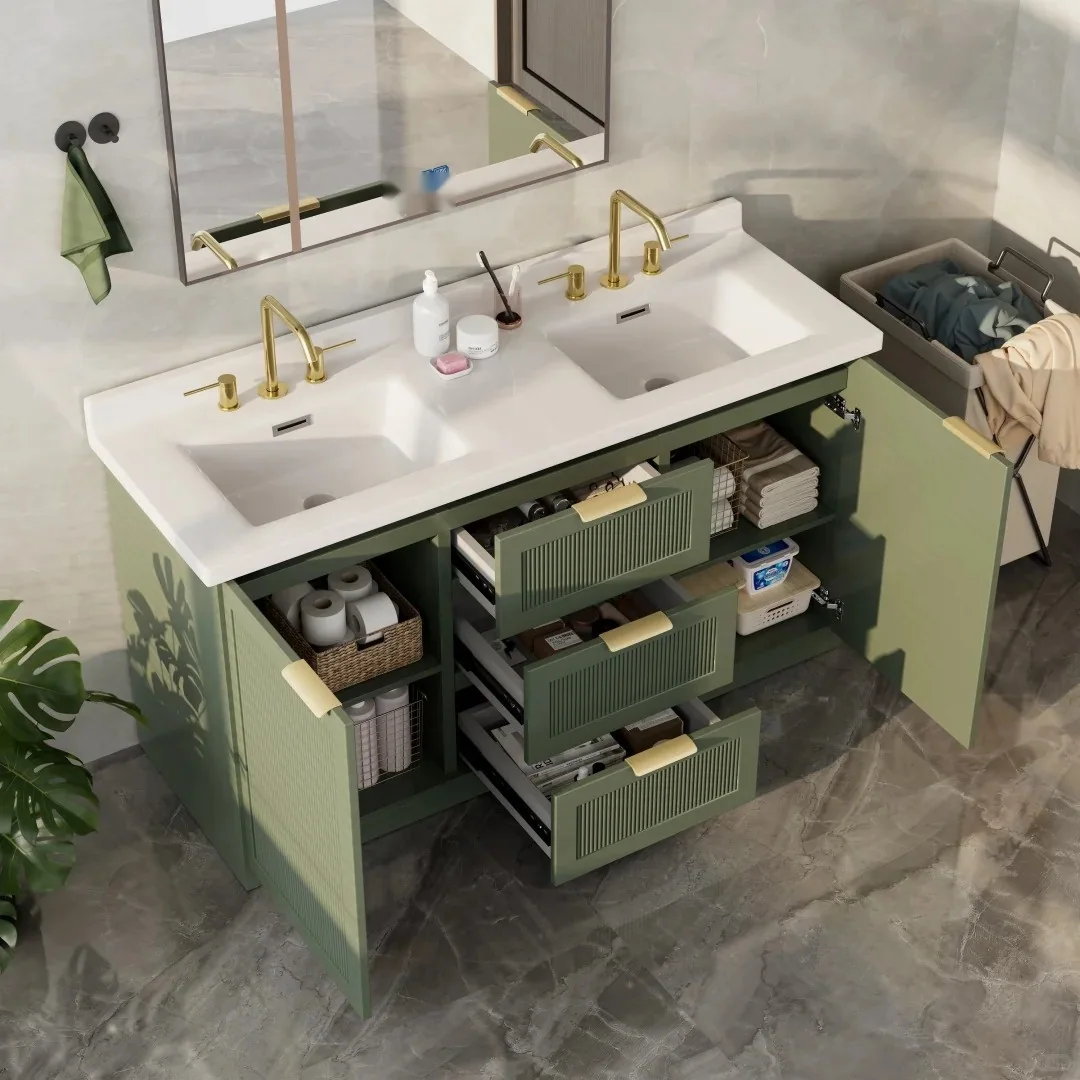
Adjust materials and hardware for the room’s moisture, traffic, storage density and daily-use needs.
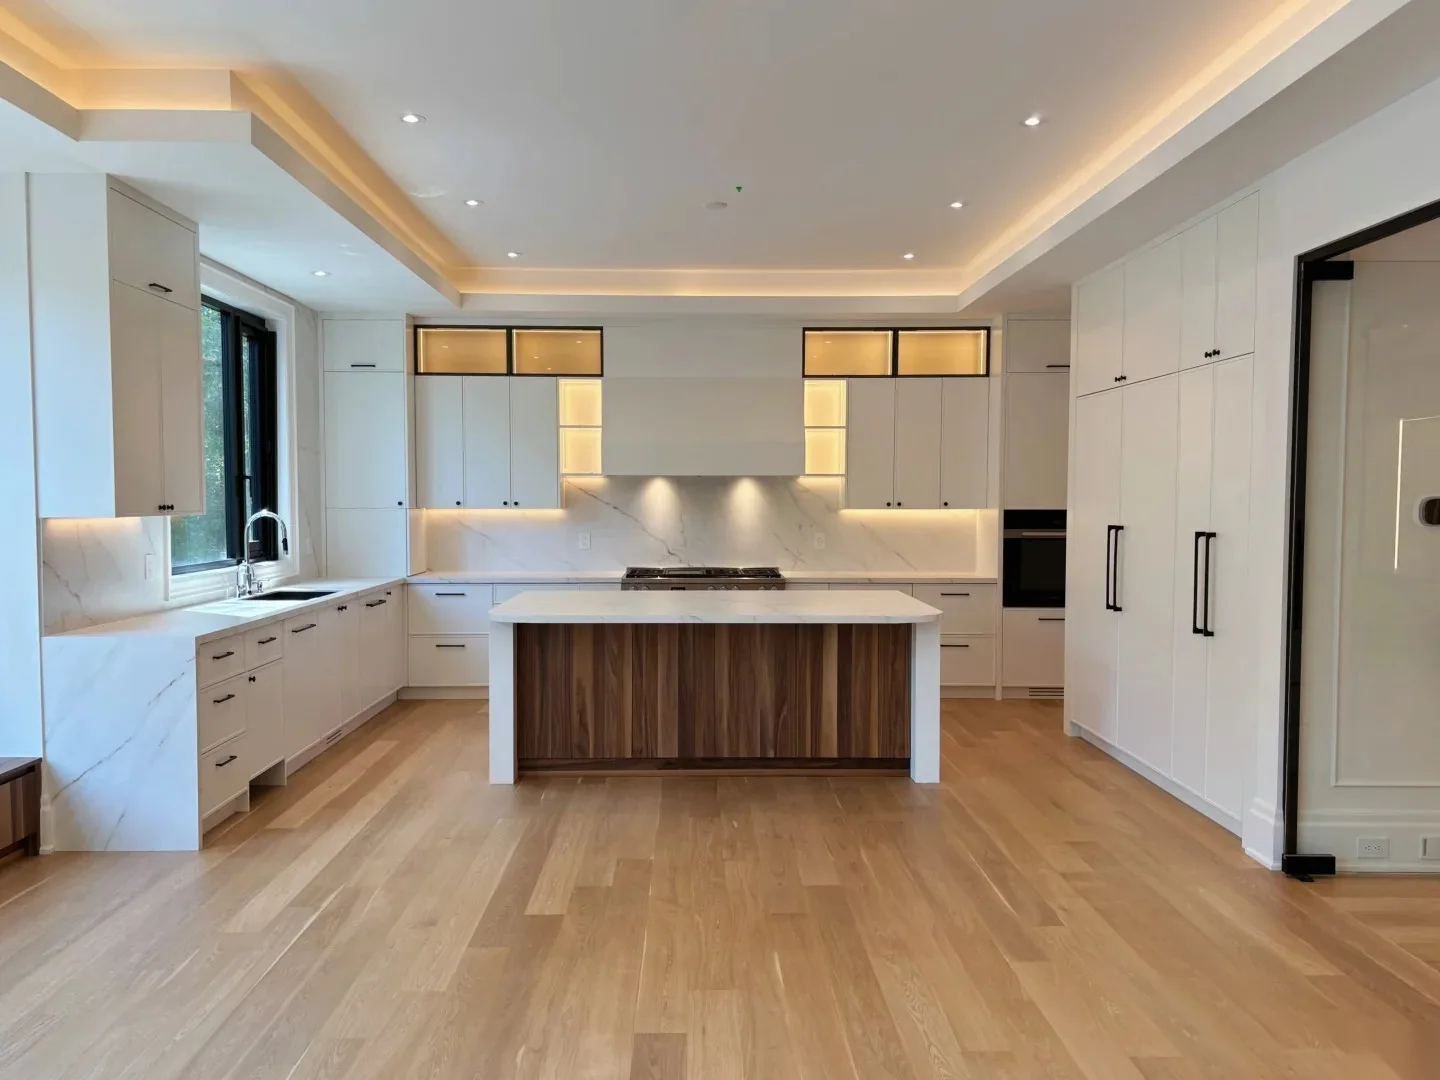
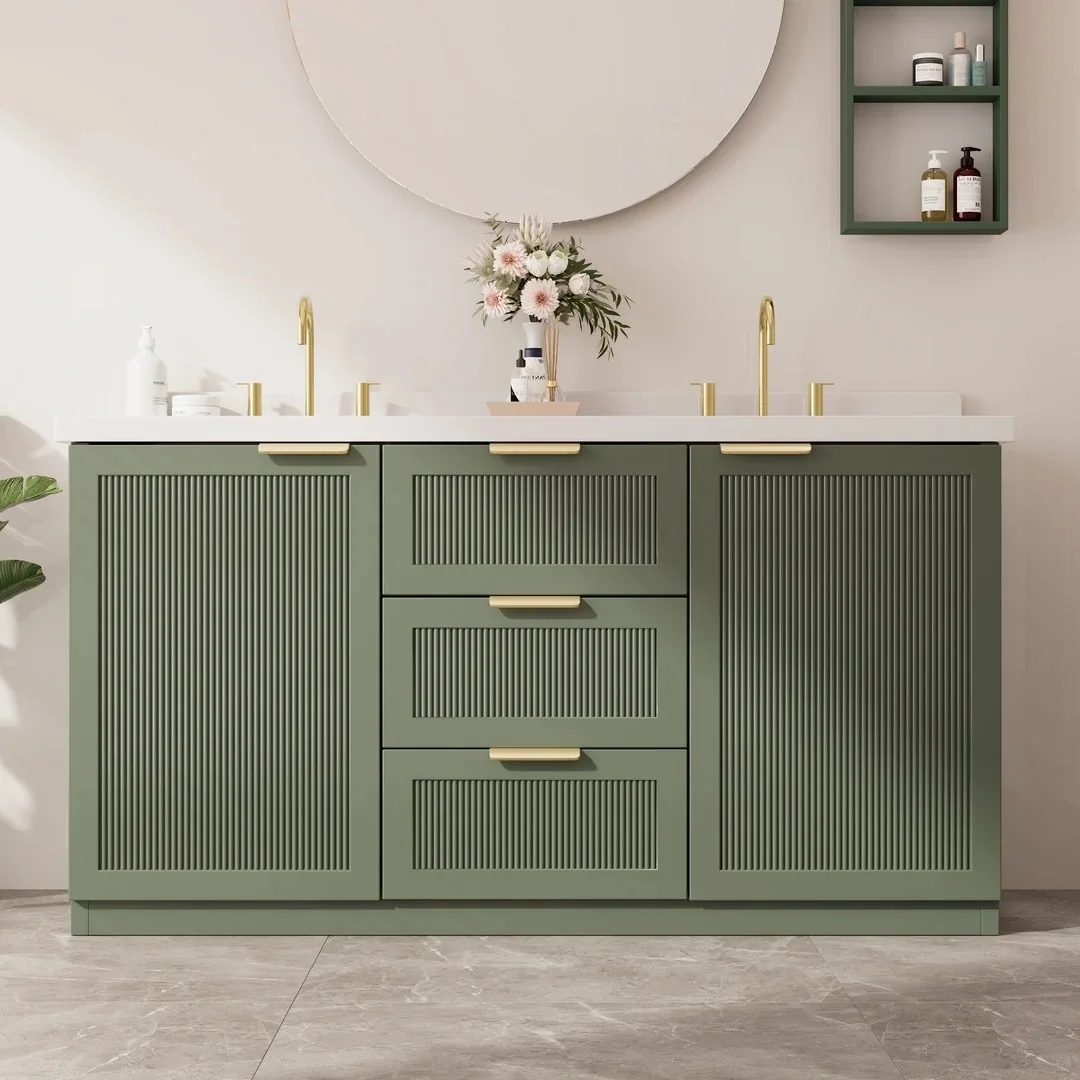
If wardrobes are part of the same project, review Ratahome’s Wardrobes collection alongside the kitchen package so wood tones, hardware and architectural details can be coordinated across rooms.
6. Compare cost and timeline by scope
Custom cabinetry generally costs more than standardized modular cabinets because the project includes design development, project-specific sizing, material sampling, technical drawings, factory setup and more detailed installation planning. The final price can move significantly depending on specification.
Main cost drivers
- Material level: cabinet-box construction, solid wood use, premium veneers, stone and finish systems.
- Design complexity: inset doors, curved work, decorative profiles, integrated lighting and special mechanisms.
- Hardware: drawer systems, lift-up systems, pull-outs, pocket doors and internal organizers.
- Quantity and size: full-height walls, large islands, tall wardrobes and multi-room consistency.
- Logistics: export packing method, shipping volume, delivery city and installation scope.
Timeline is also project-dependent. A realistic schedule should allow for measurement confirmation, shop drawings, samples, production, pre-shipment inspection, packing, transit and installation. Do not lock a manufacturing date until the critical site and appliance information is approved.
7. Select a factory by execution evidence
A polished showroom is not enough. A cabinetry factory should show how it translates drawings into repeatable parts, assembles modules, manages hardware, controls finish consistency and checks completed units before packing. Ask for evidence of in-process measurement and pre-assembly checks, not only finished-project photos.
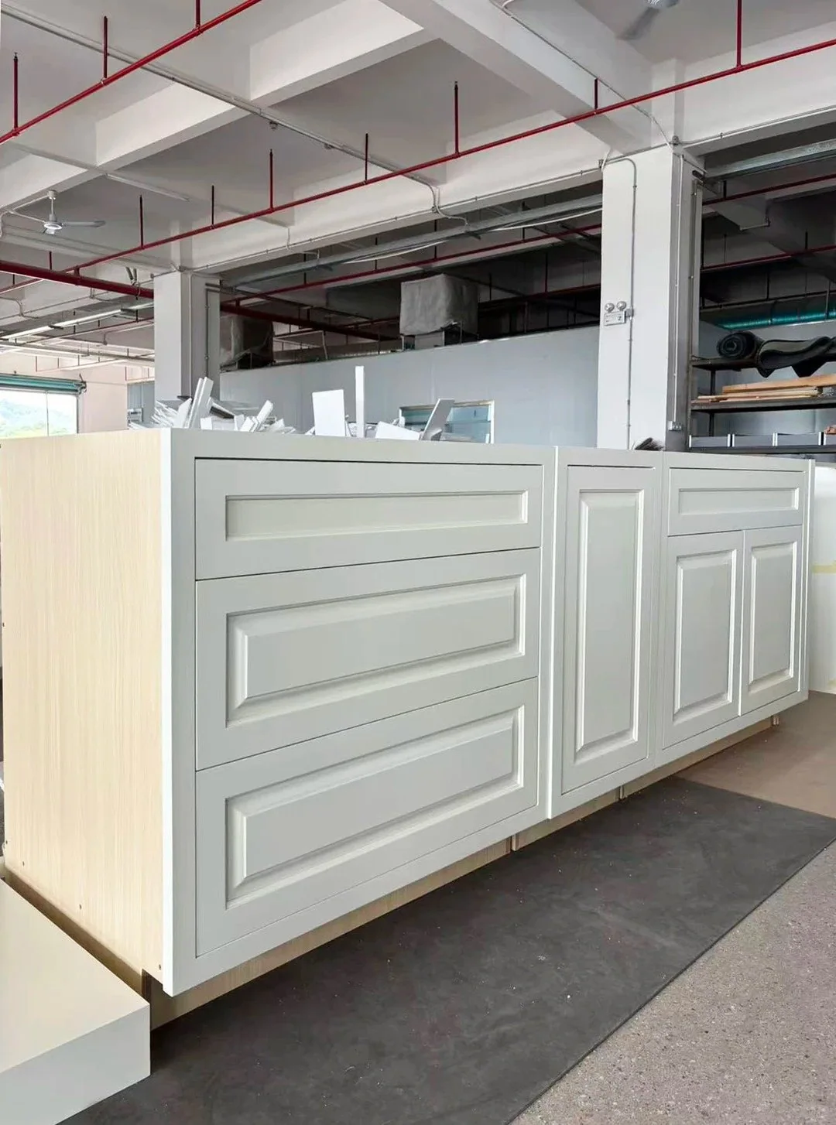
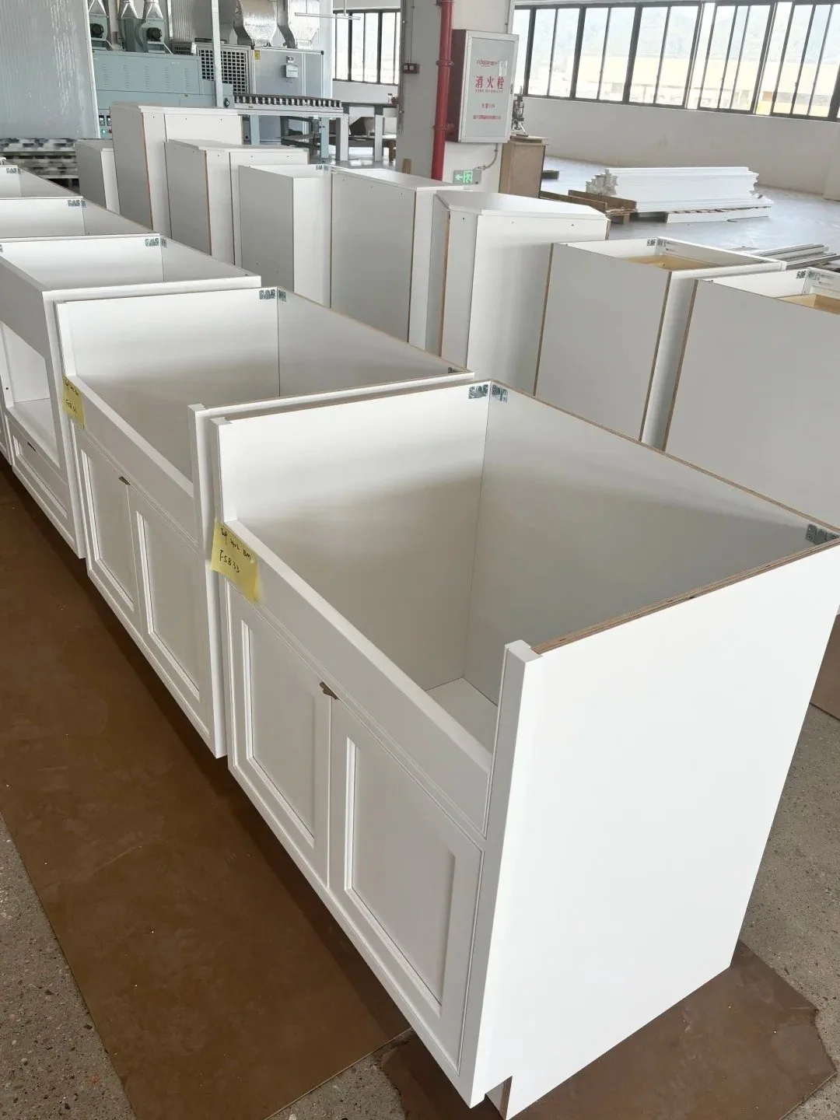
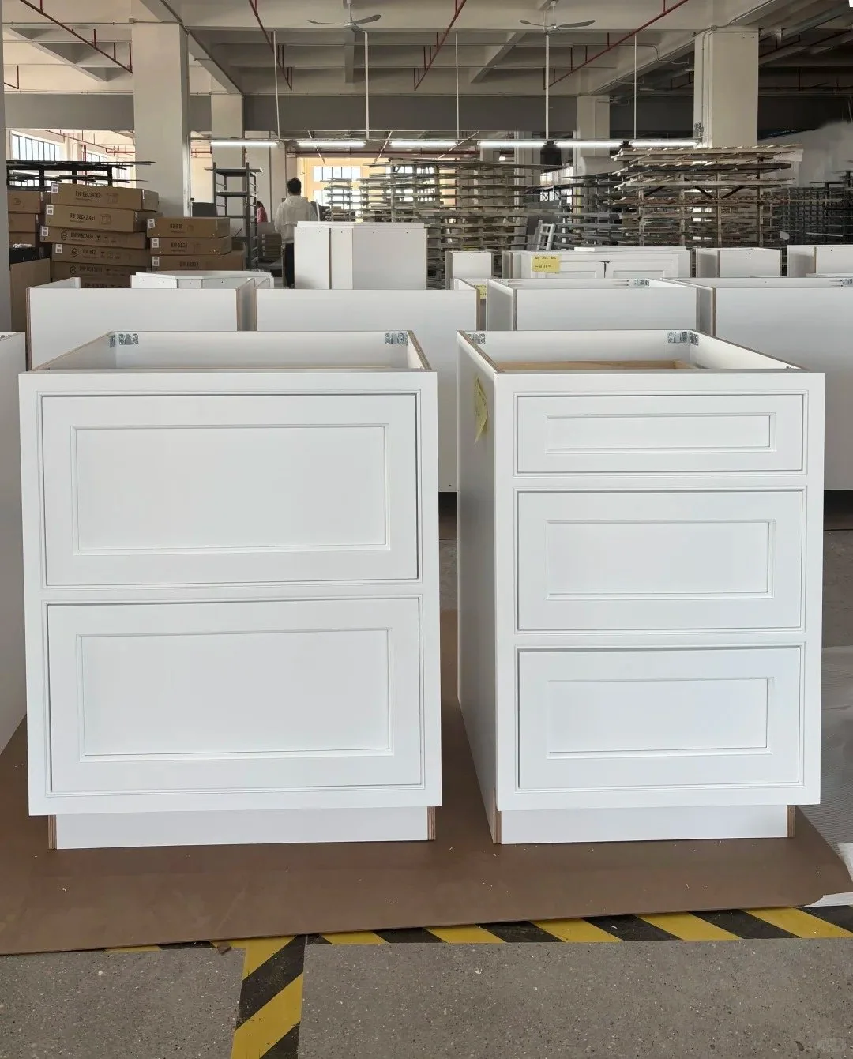

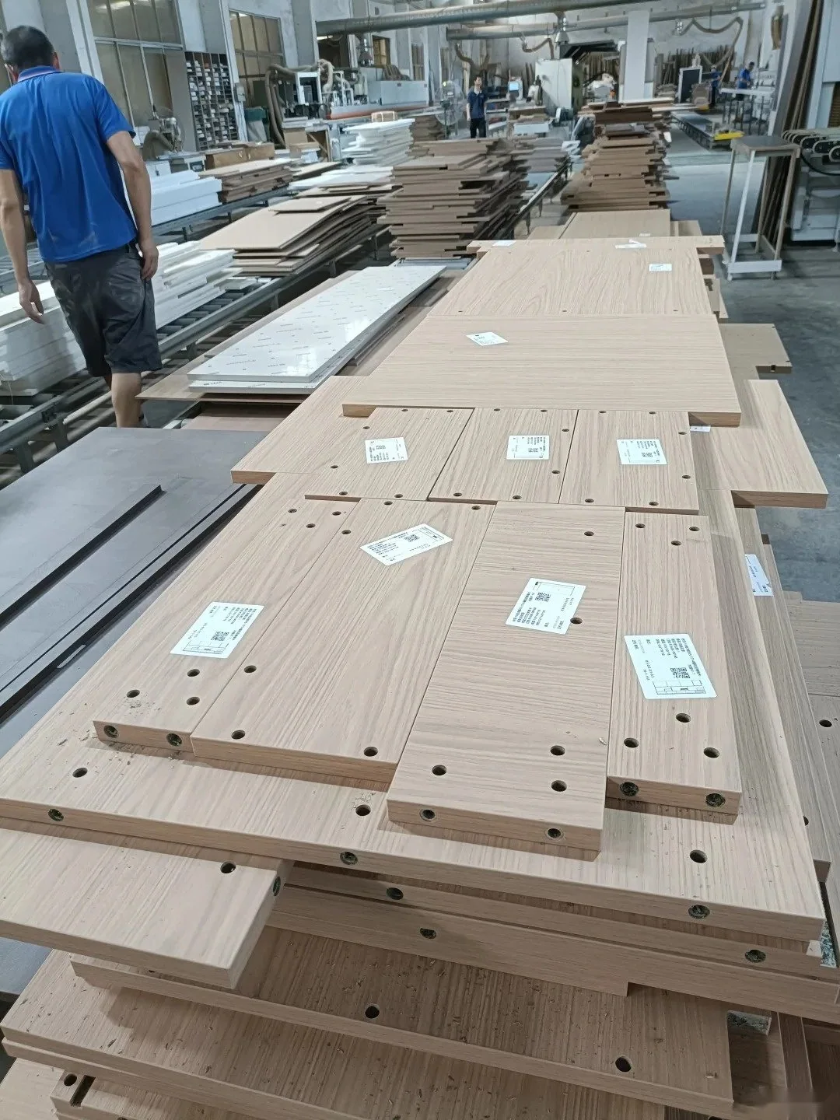

Ratahome describes its approach as a Foshan manufacturing ecosystem rather than a single marketplace listing. For deeper factory context, visit Manufacturing Capability and review the process against your own project specification.
8. Quality control, packing and shipping
For an overseas cabinetry project, QC is not a final glance at the finished door. The inspection standard should mirror the approved drawings and samples. Check dimensions, material, color, door gaps, drawer operation, hardware, lighting, accessories and any factory pre-assembly condition.
Before packing, ask for documentation of:
- Overall module dimensions and critical site-fit dimensions.
- Door and drawer alignment with all hardware adjusted.
- Approved finish sample compared against the production batch.
- Worktop cut-outs, appliance openings and service clearances where applicable.
- Module labels that correspond to room/elevation/shop drawings.
- Spare hardware and any installation-specific parts.
Packing should be planned around how the cabinetry will be received and installed. Cartons and modules should be identified by room or elevation, finished faces and vulnerable corners should be protected, and grouped packages should be secured so the receiving team can unload and stage the project in a controlled sequence.


For ocean freight, confirm whether the order will move as a full container or a consolidated shipment, the estimated shipping volume, port of destination, insurance, customs responsibility and last-mile delivery. The receiving team should also know how many pallets or cartons to expect and where they will be staged before installation. Ratahome’s Global Capabilities page outlines its worldwide delivery coordination, including export packing, shipping and installation support.
9. Final custom cabinetry checklist
- Confirm the final floor plan and site dimensions.
- Lock appliance models and technical requirements.
- Approve cabinet box, door, finish, worktop and hardware specifications.
- Review dimensioned elevations and shop drawings.
- Approve physical finish samples where color and grain matter.
- Confirm storage internals and daily-use functions room by room.
- Define factory QC checkpoints and pre-shipment evidence.
- Confirm packing method, shipping scope and installation responsibility.
- Keep one approved project file so design, factory, QC and installation teams work from the same information.
For additional planning guidance, browse the Ratahome Furniture Guide. If you already have a floor plan, the fastest next step is to organize your cabinetry scope by room and send the drawings, references and budget together.