The client started with a measured floor plan
The client was renovating a private residence in California and needed a complete kitchen cabinetry solution shaped around the real room dimensions—not standard-size cabinets selected from a catalog.
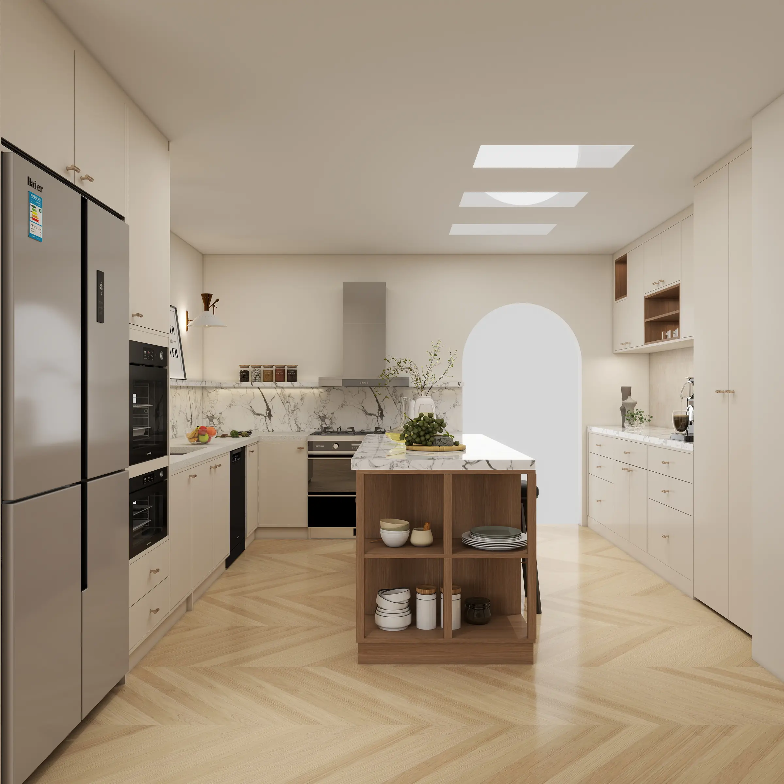
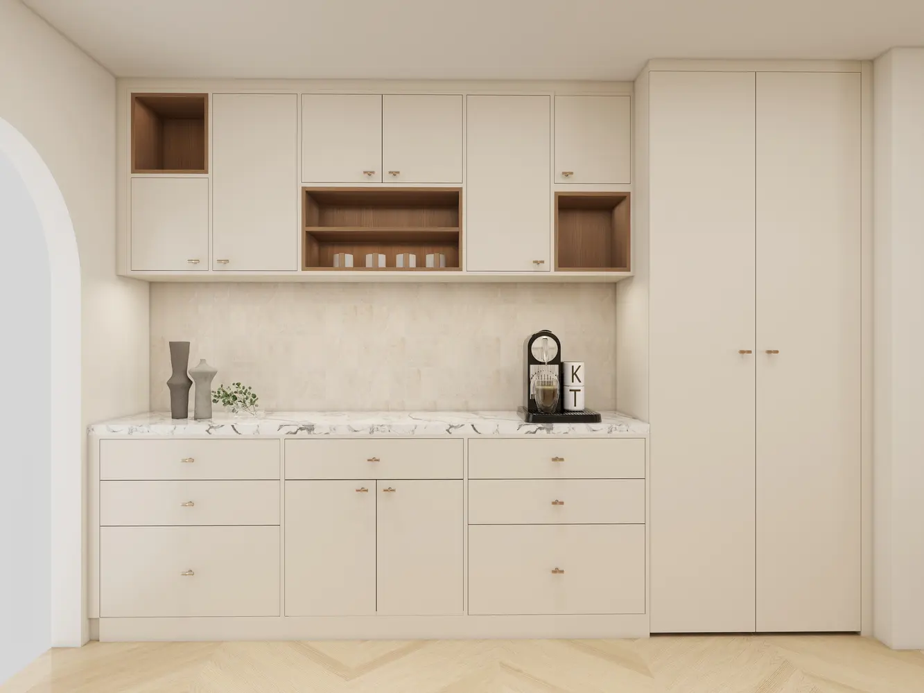
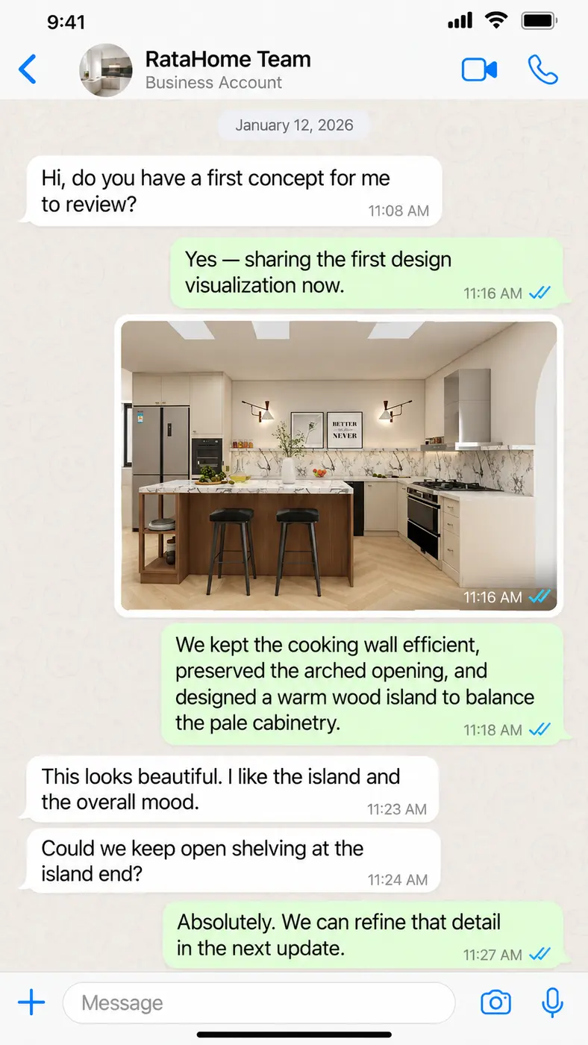
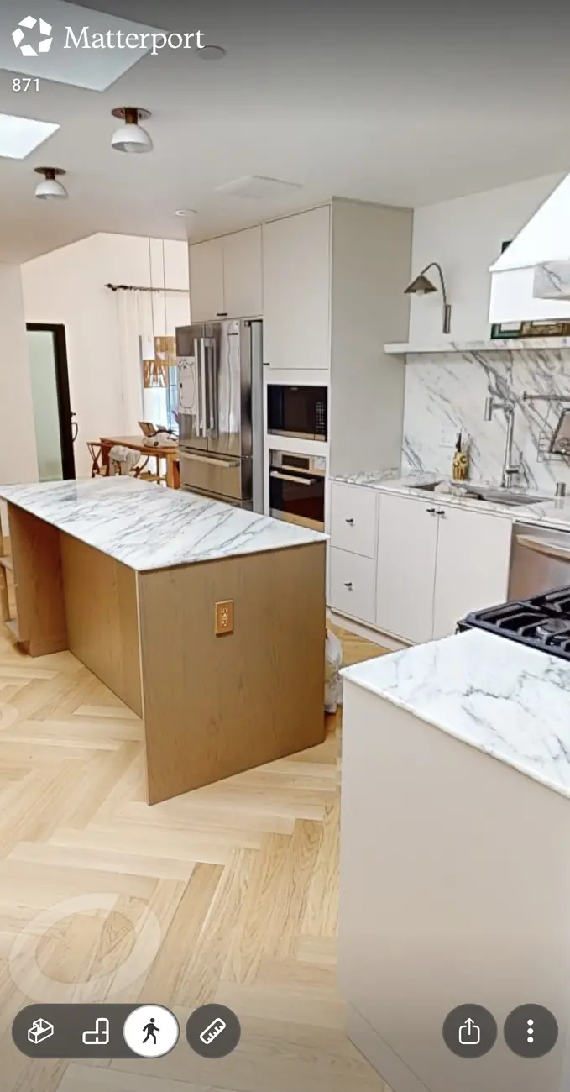
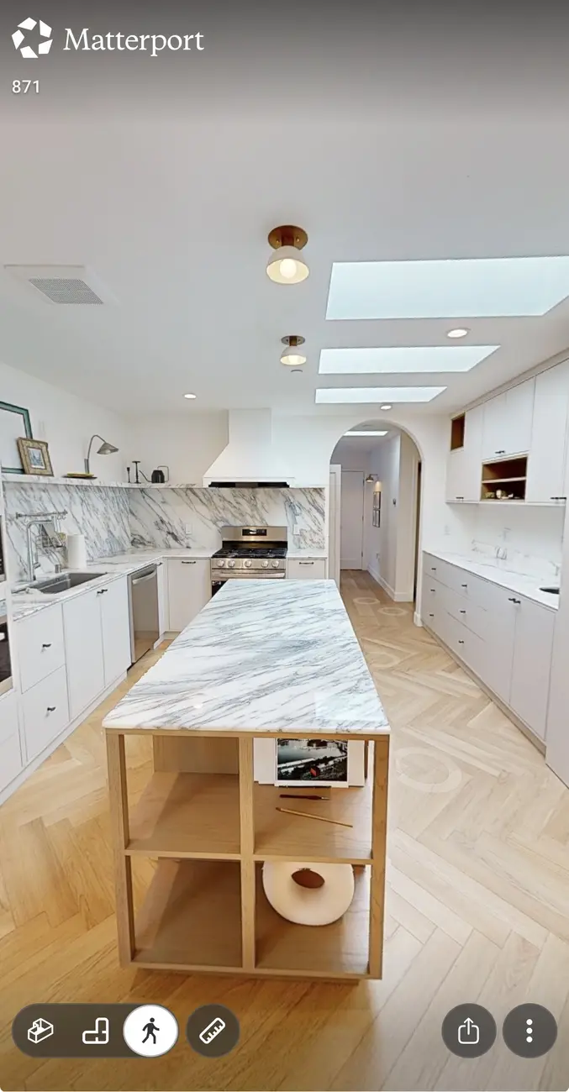
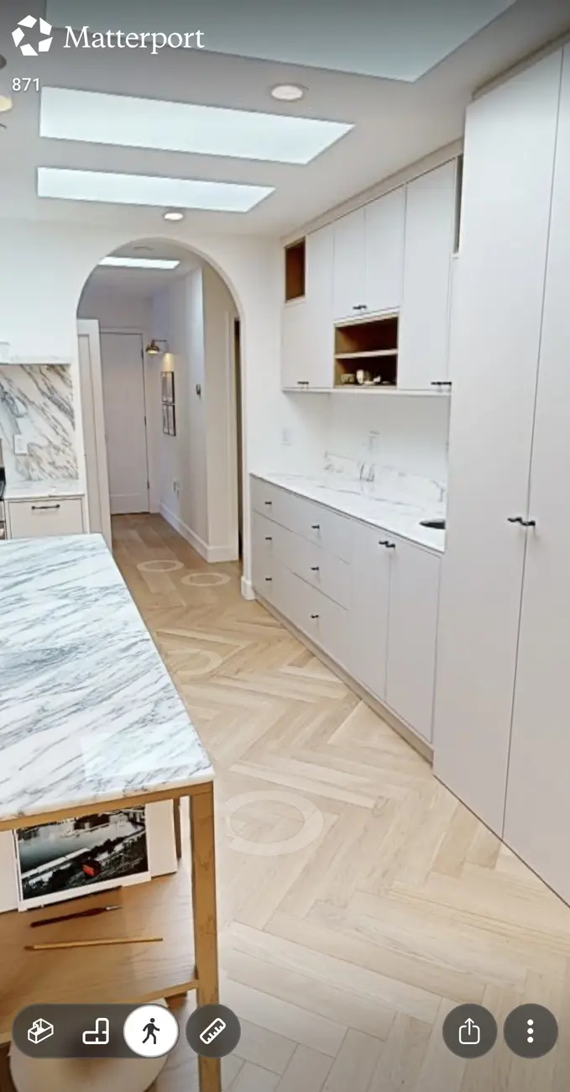
Her priorities were clear: pale warm-toned framed doors, a contrasting wood island, open shelves at the island end, a dedicated coffee area and tall storage around the appliances. The existing arched opening and circulation route also needed to remain unobstructed.
She first sent a floor plan with measurements and explained how she wanted the kitchen to look and function. Our project team welcomed her, reviewed the document and followed up with questions about appliance models, ceiling height, plumbing positions, storage habits and preferred material direction.
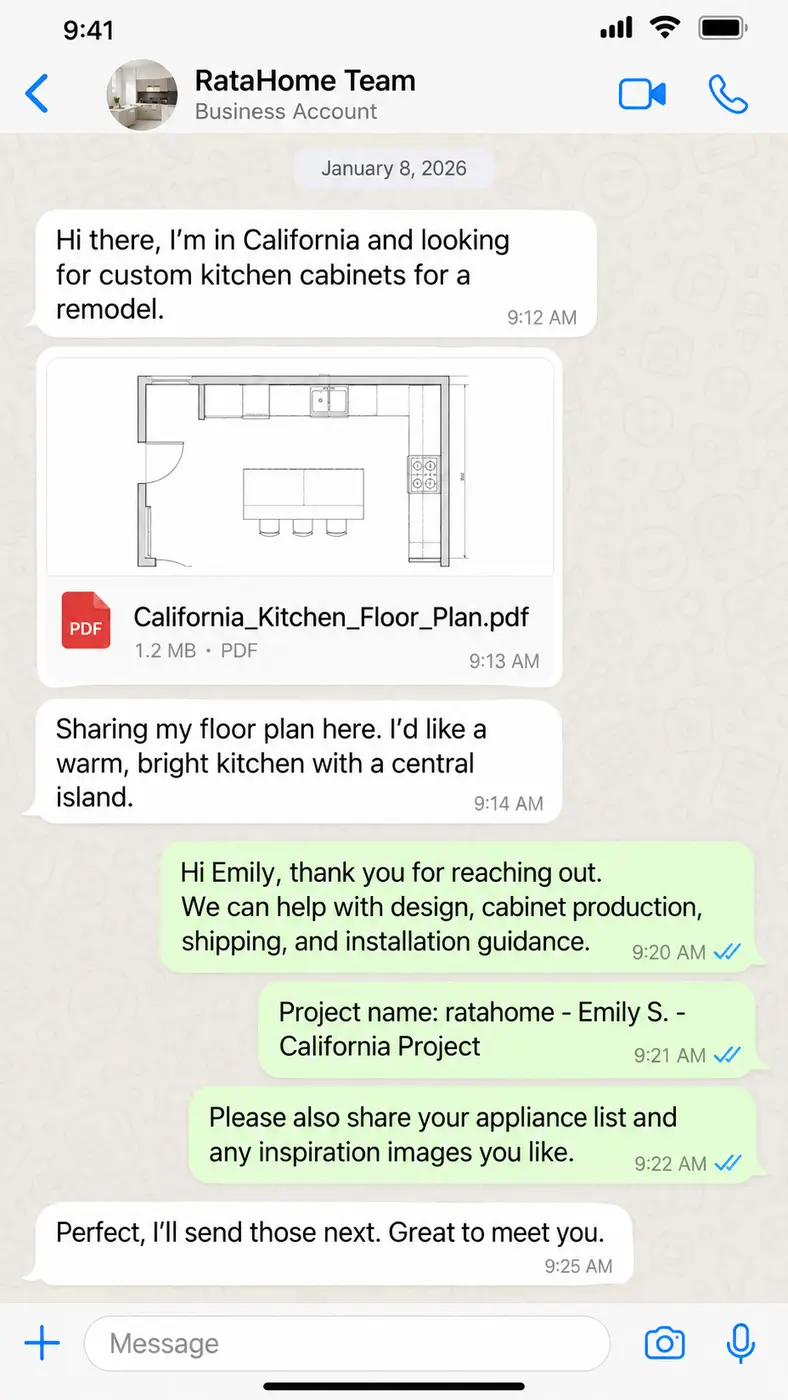
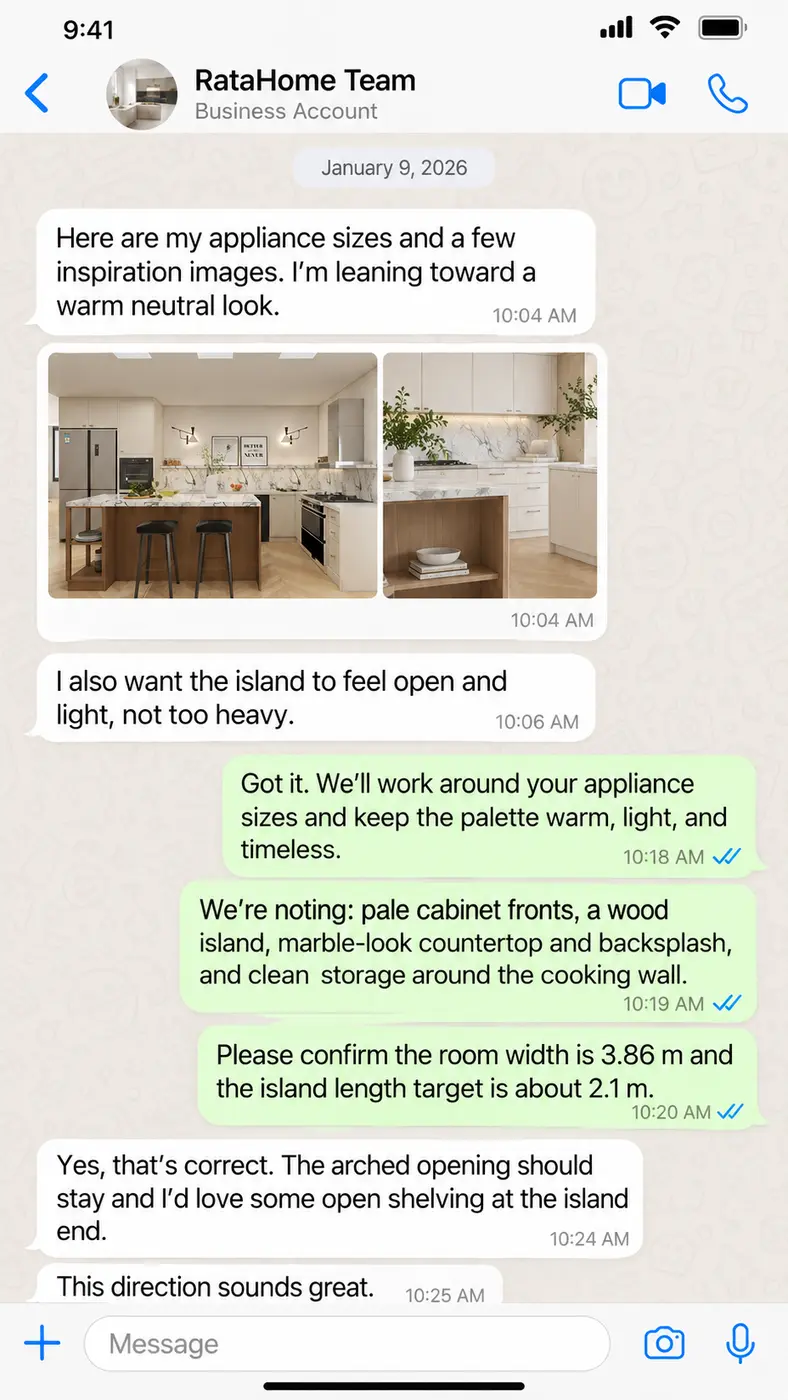
Room layout · appliance locations · cabinet runs · island position · storage needs · reference style · access and installation conditions
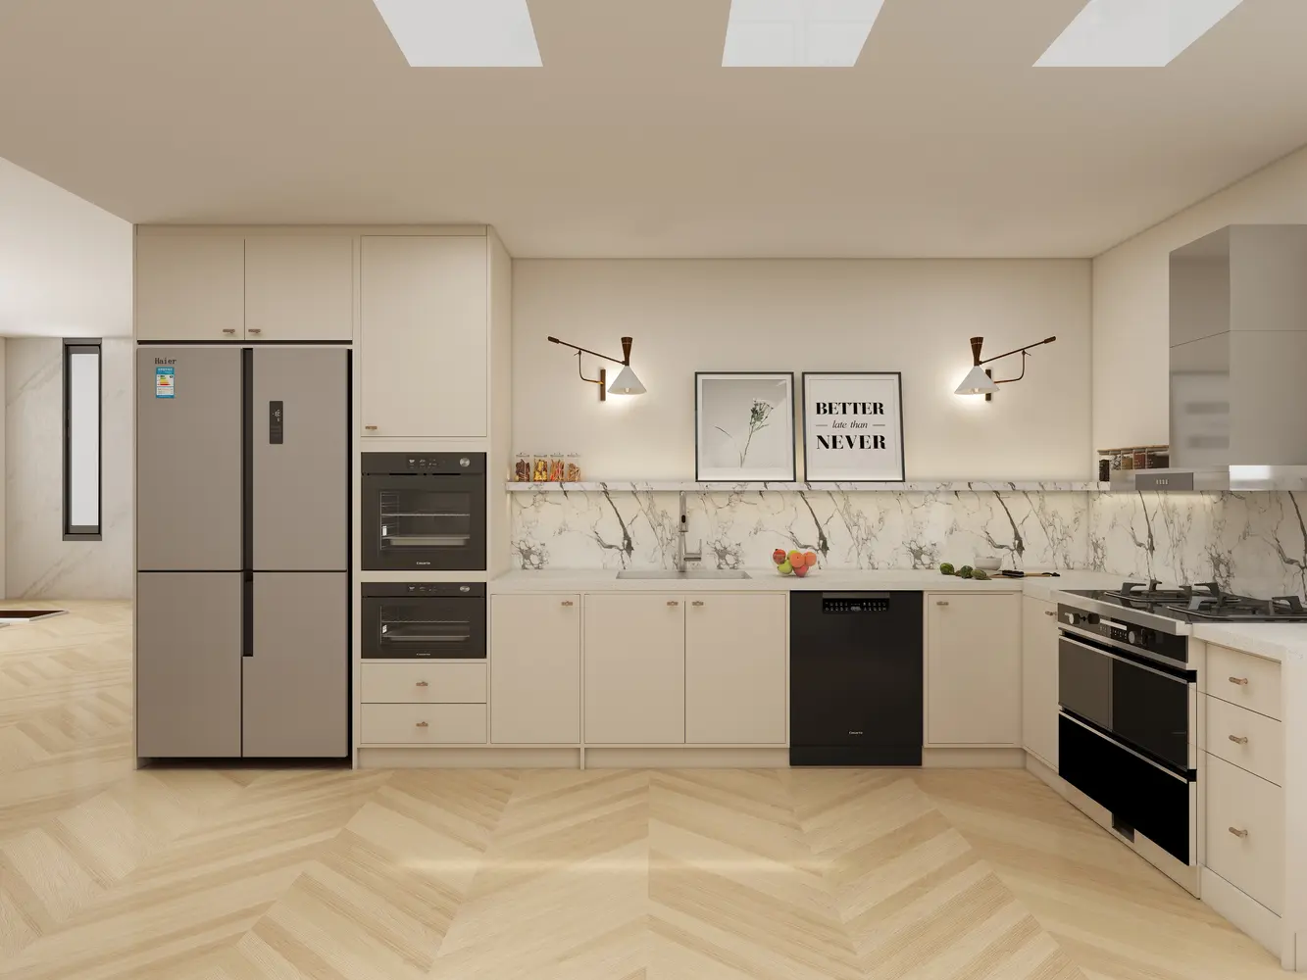
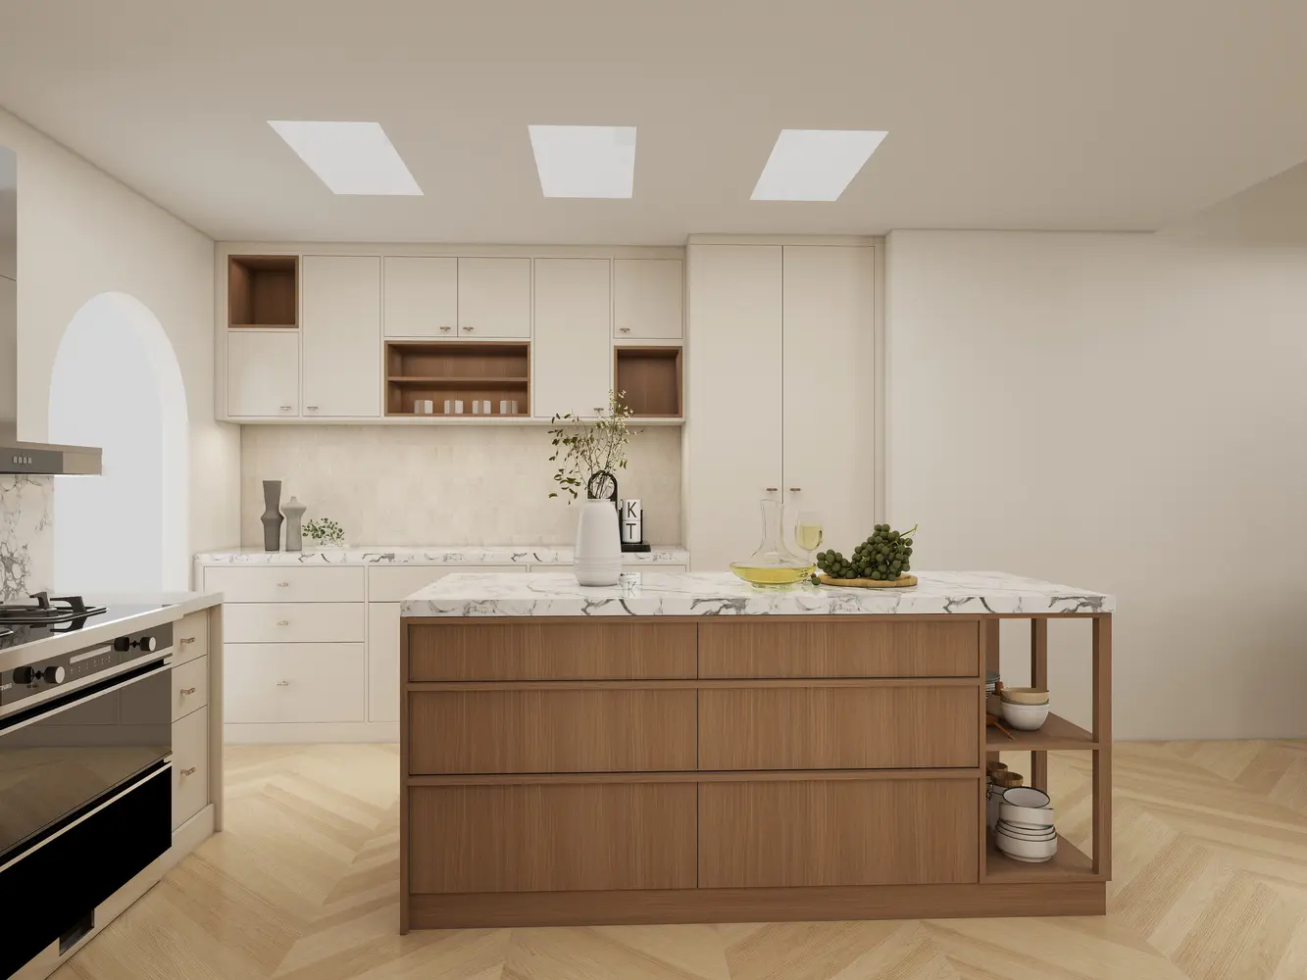
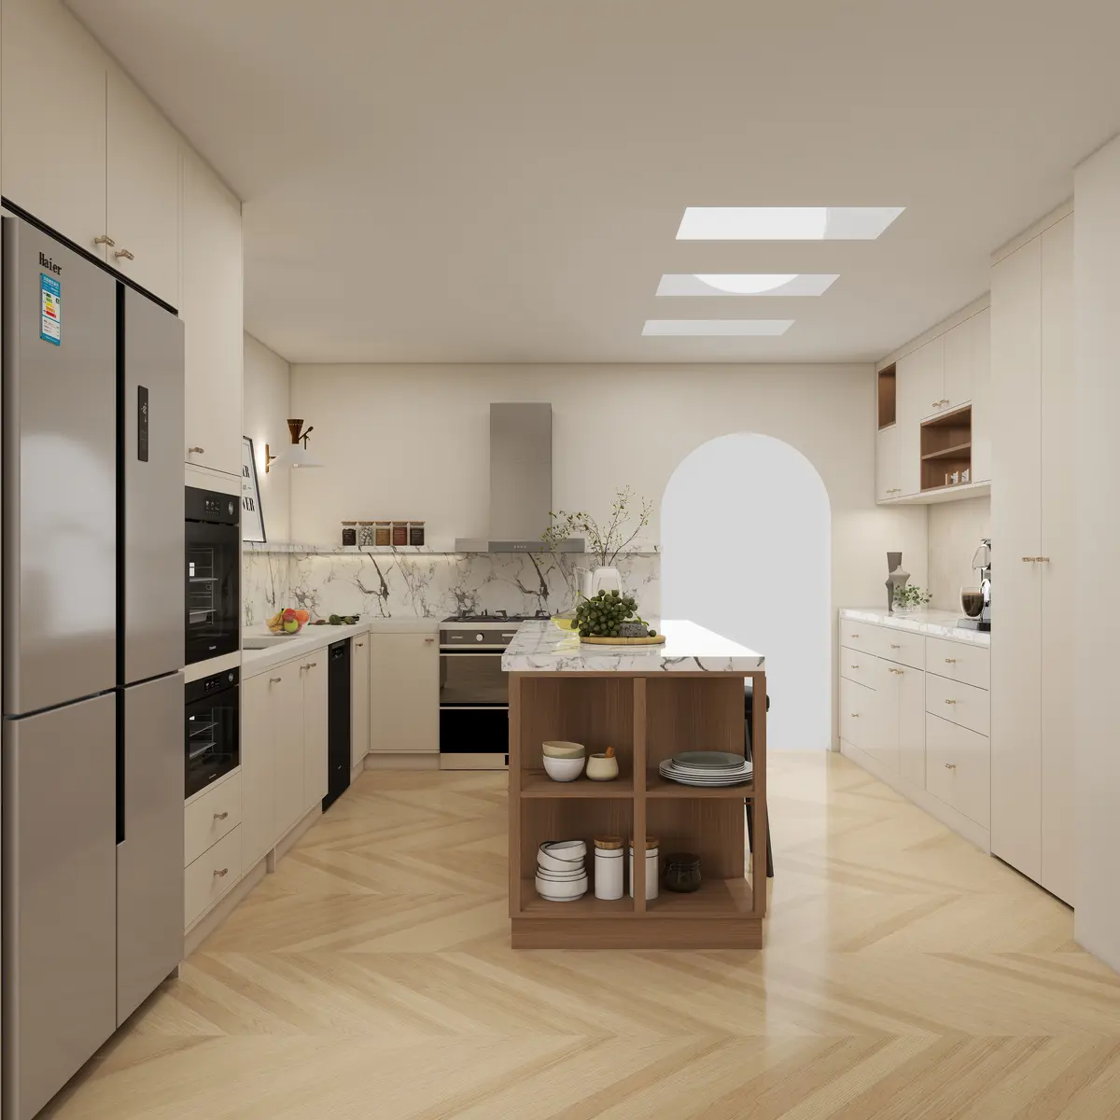
One material language across four functional zones
The design was developed as a complete composition rather than a collection of independent cabinets. Pale framed fronts create continuity, the veined work surface carries through the backsplash, and warm wood repeats at the island and open display niches.
Materials were confirmed before production
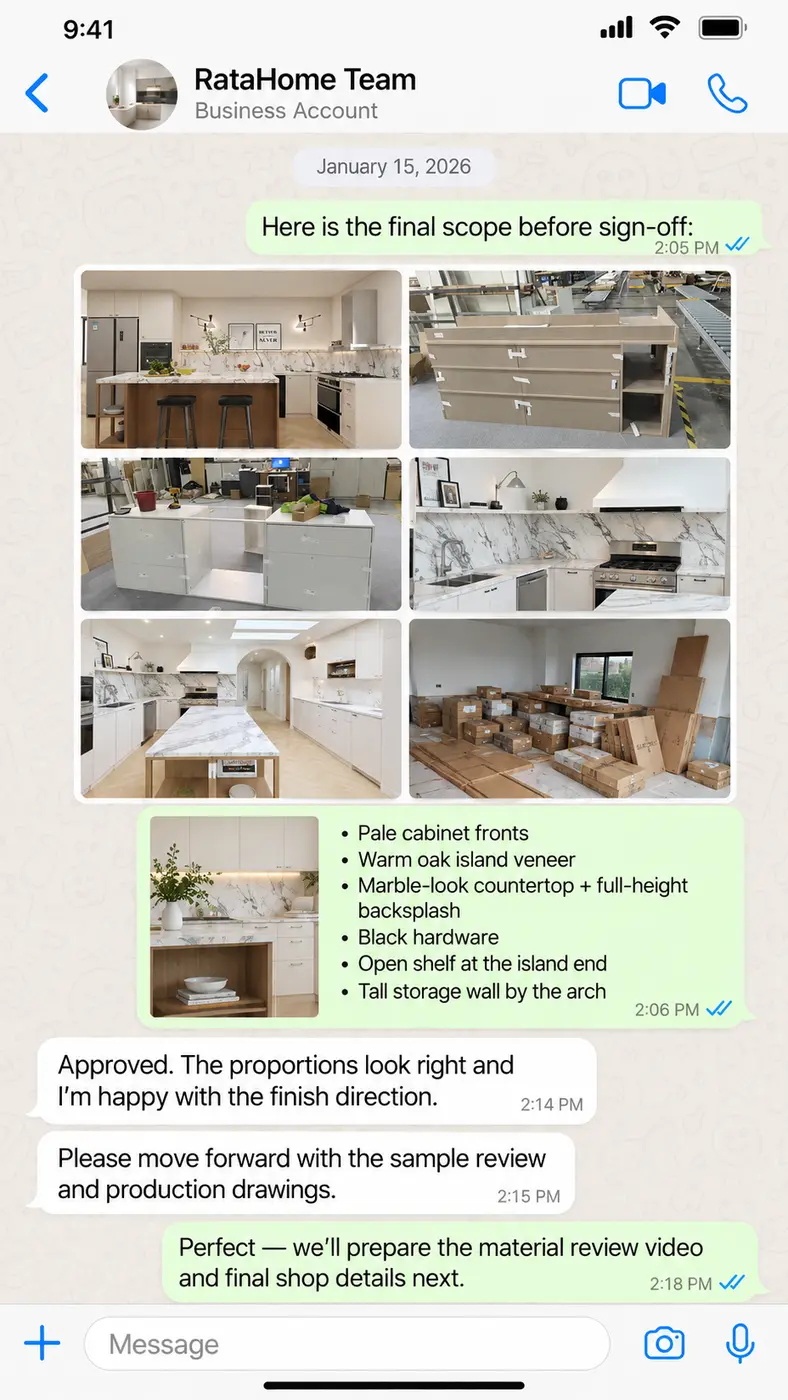
Screen color alone is not enough for cabinetry approval. The project team used close-up images and video review to confirm the pale painted finish, wood tone, surface movement, hardware details and how the finishes looked together under normal light.
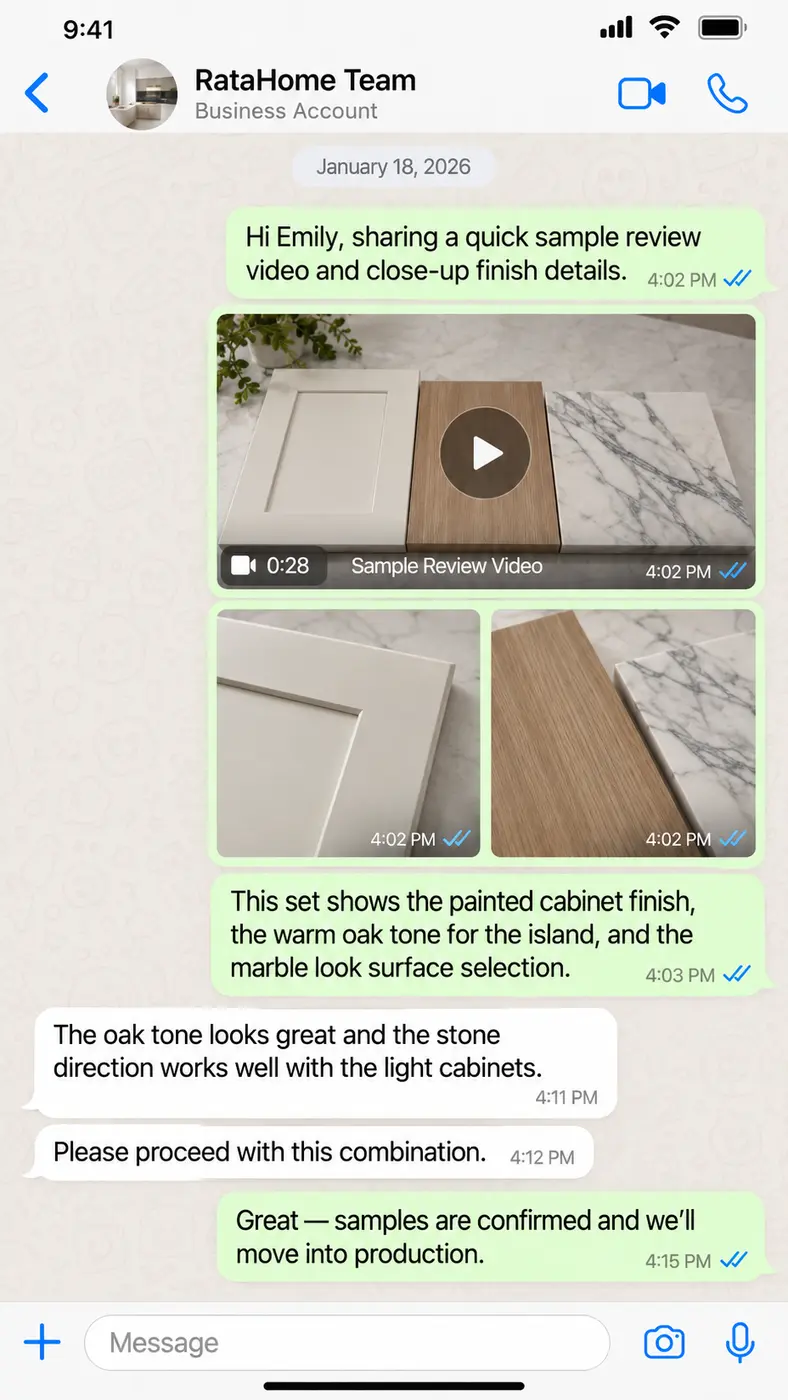
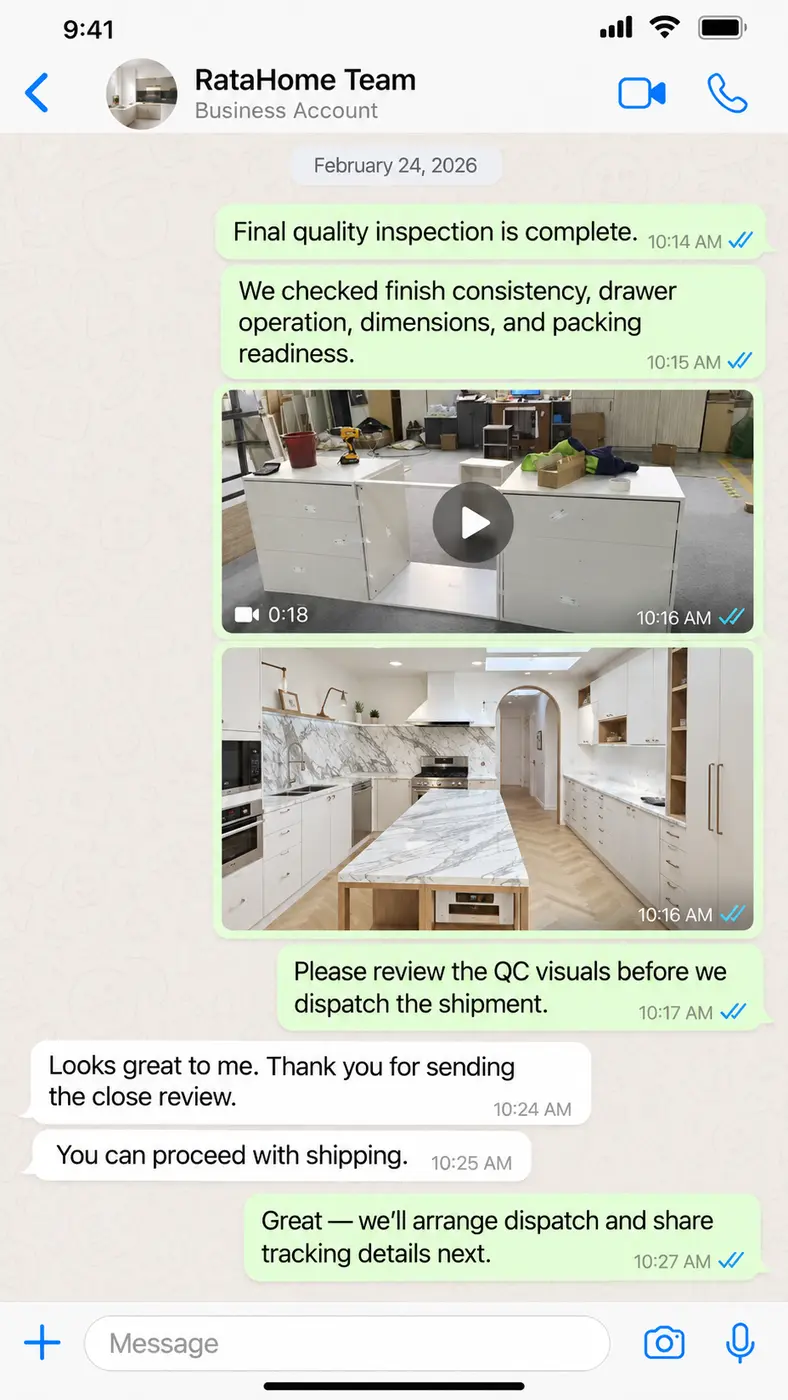
No production release until the layout, key dimensions, finish references, visible grain direction, hardware and countertop coordination were documented.
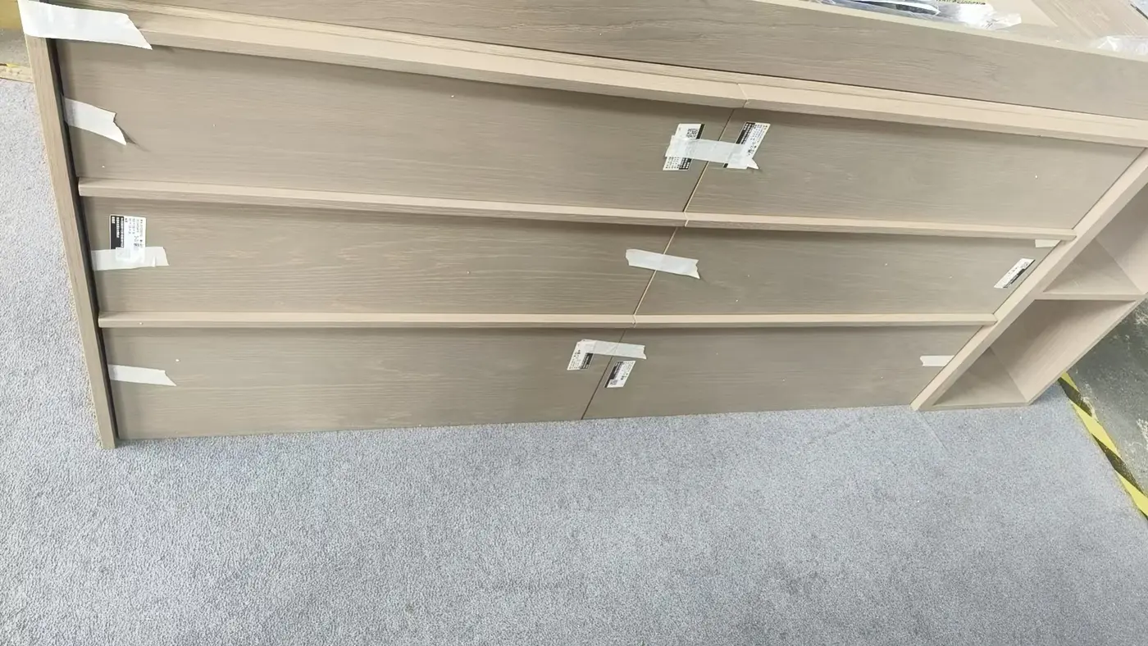
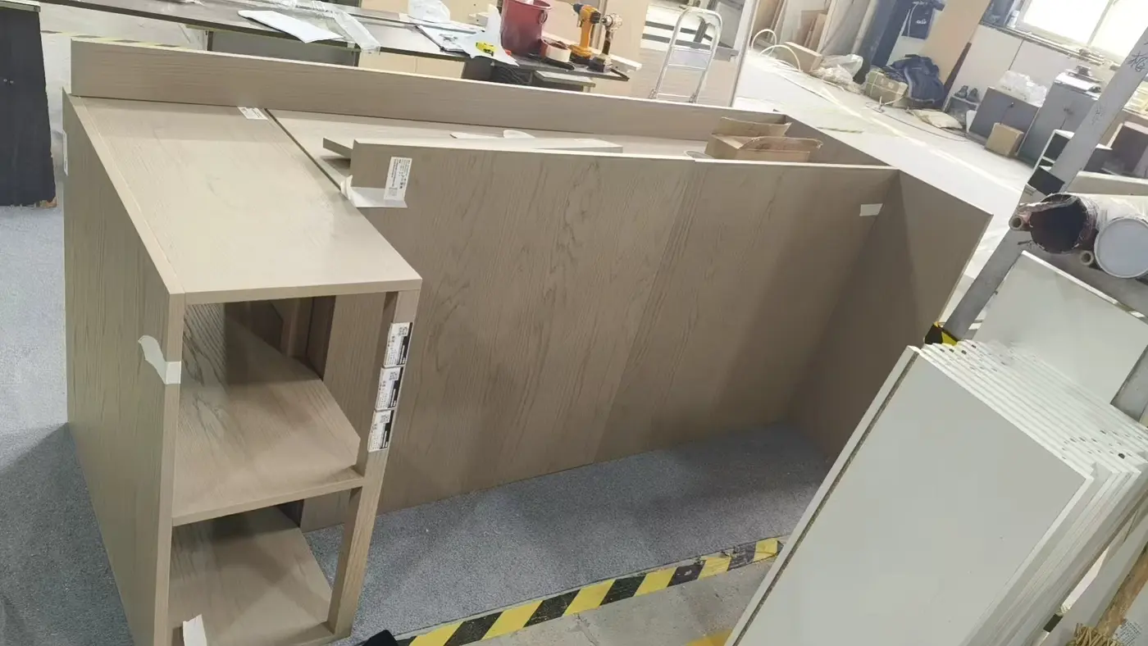
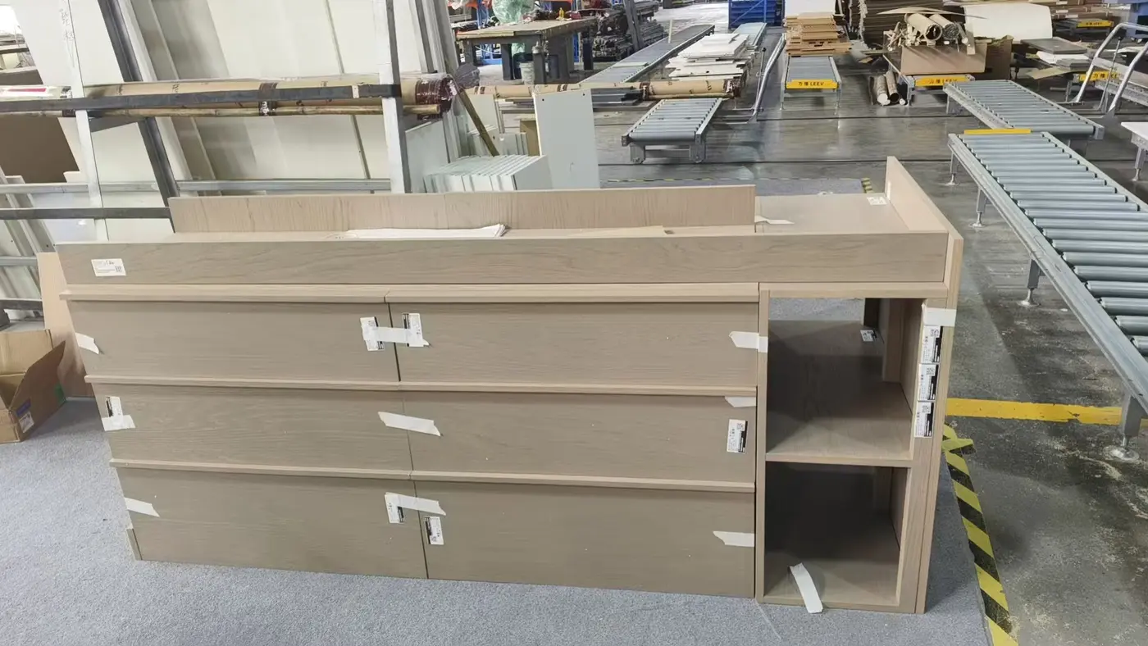
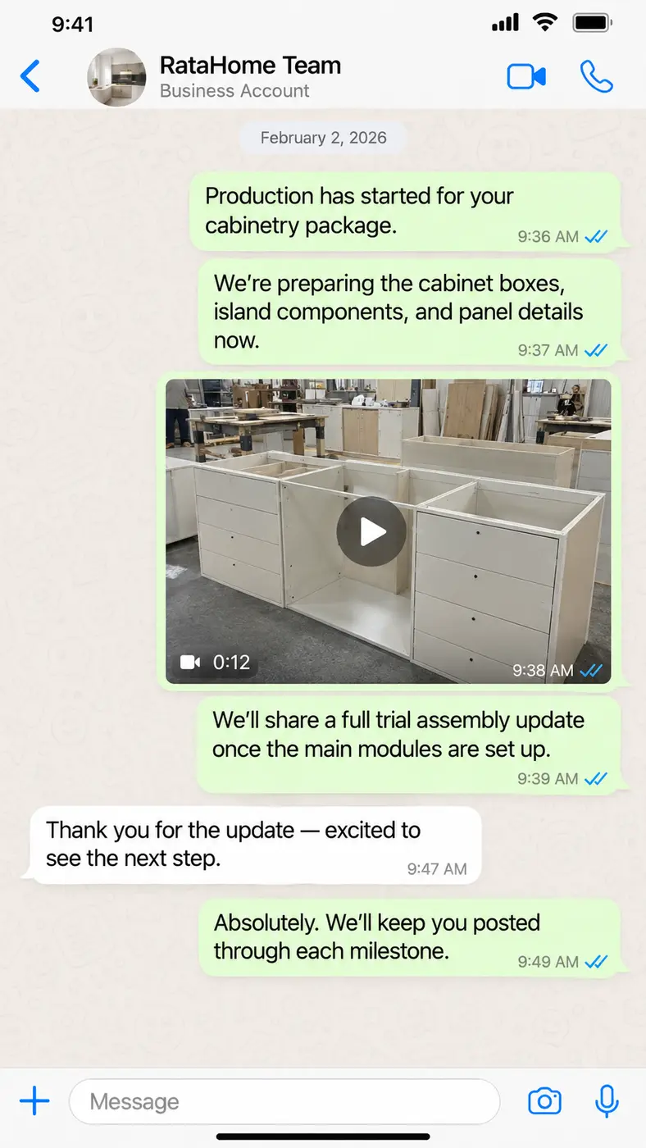
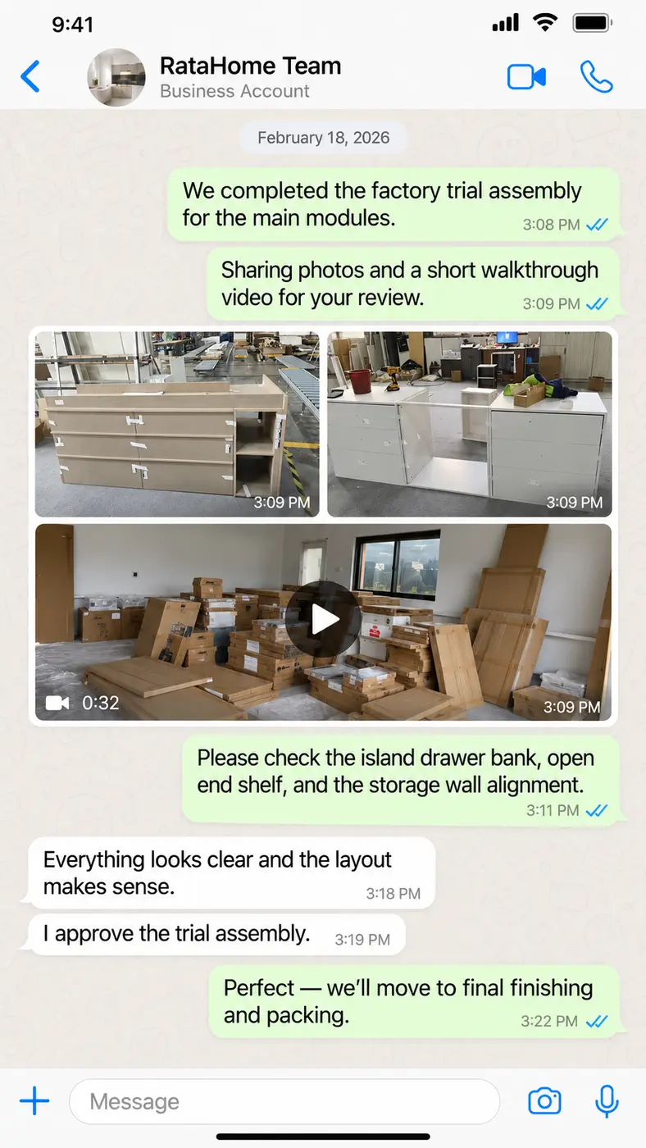
The island was trial-assembled at the factory
Before packing, the island units and pale cabinet sections were assembled in the workshop. This step made drawer alignment, open-shelf geometry, panel junctions and finish consistency visible while corrections were still practical.
From packed components to a fitted interior
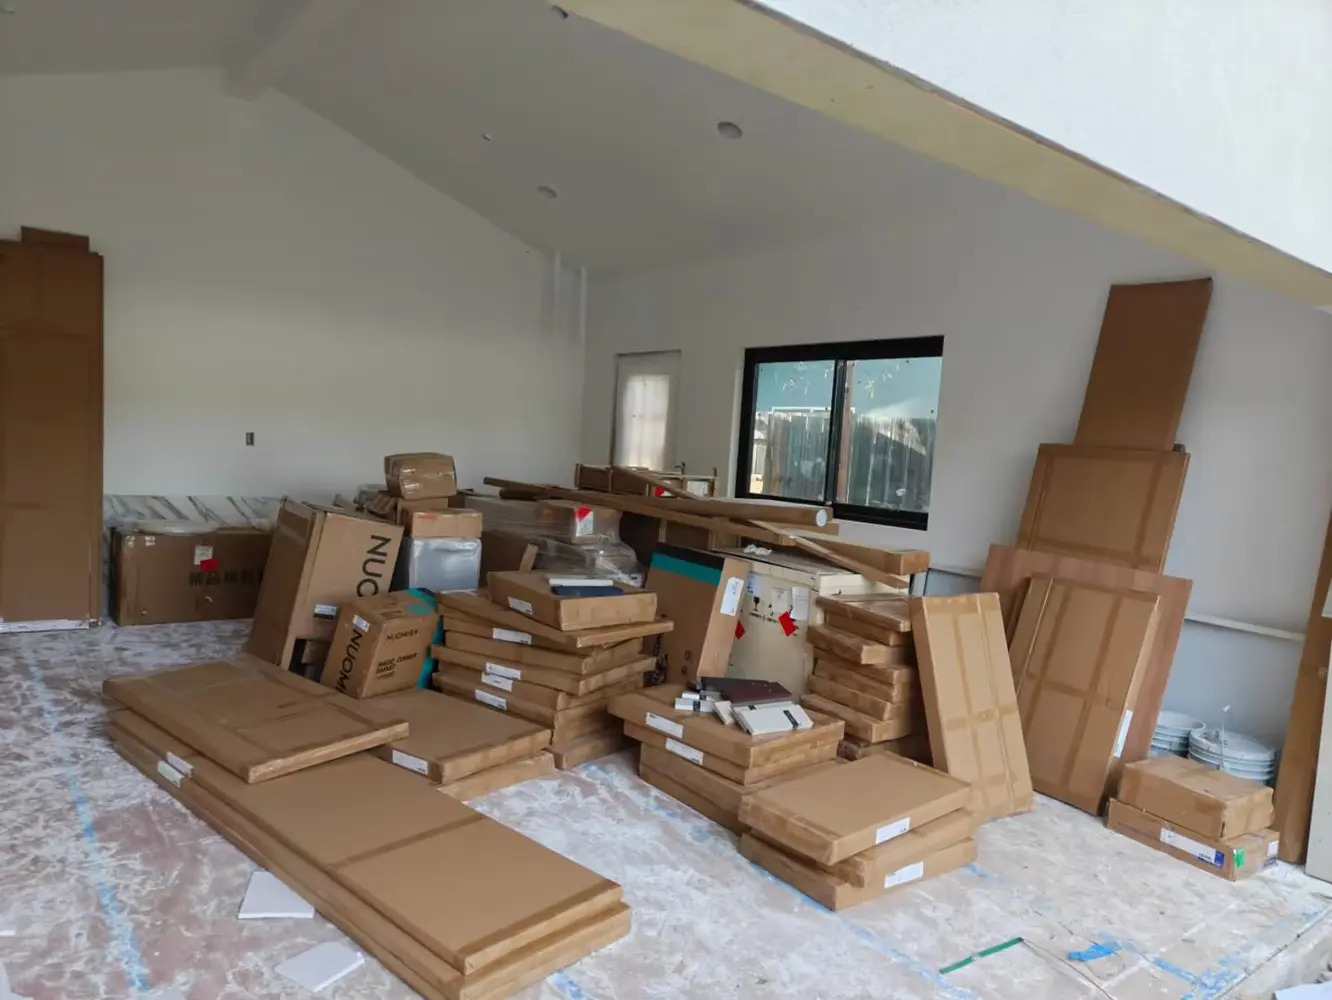
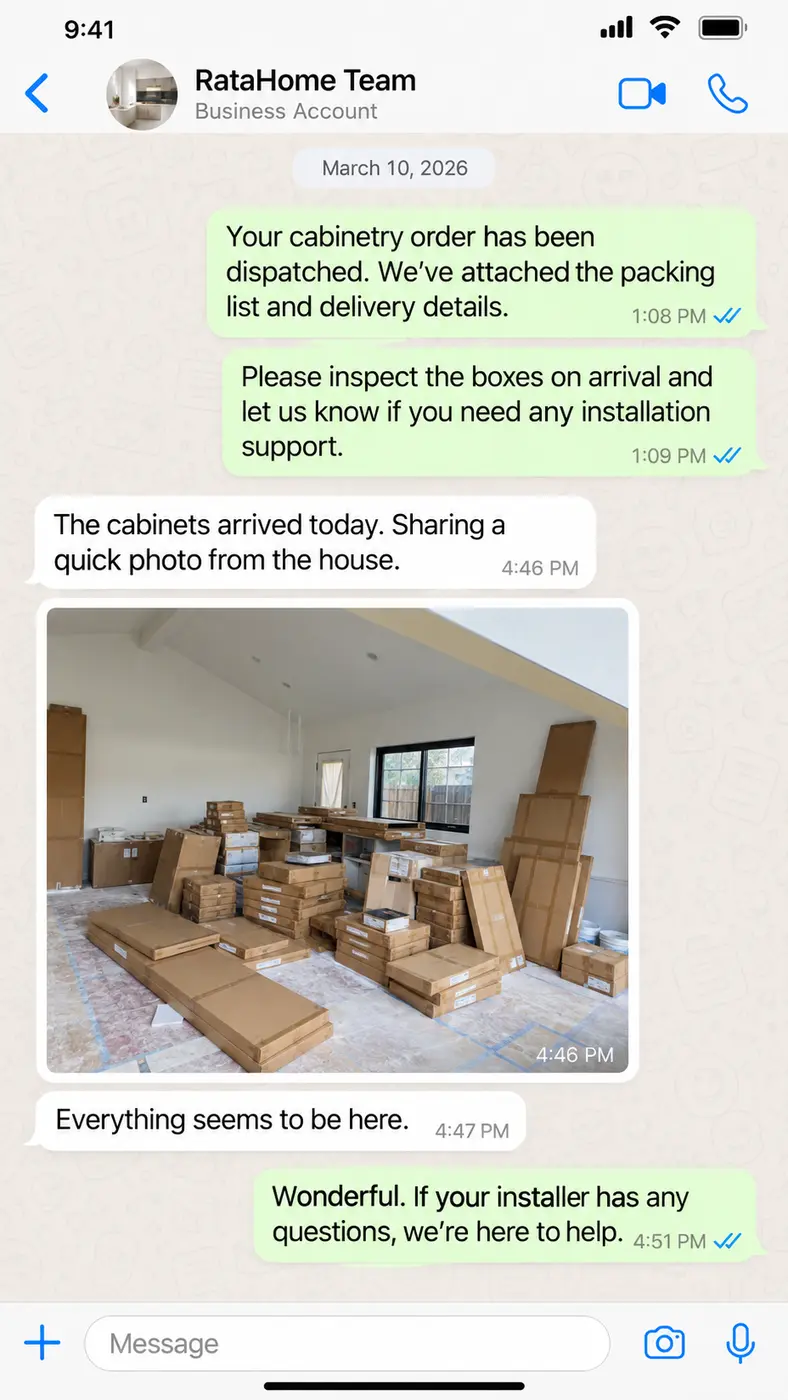
The cabinetry was labeled, protected and coordinated for delivery to the project address. On site, the installation sequence followed the documented elevations so tall storage, base runs, appliance openings and the island could be positioned as a system.
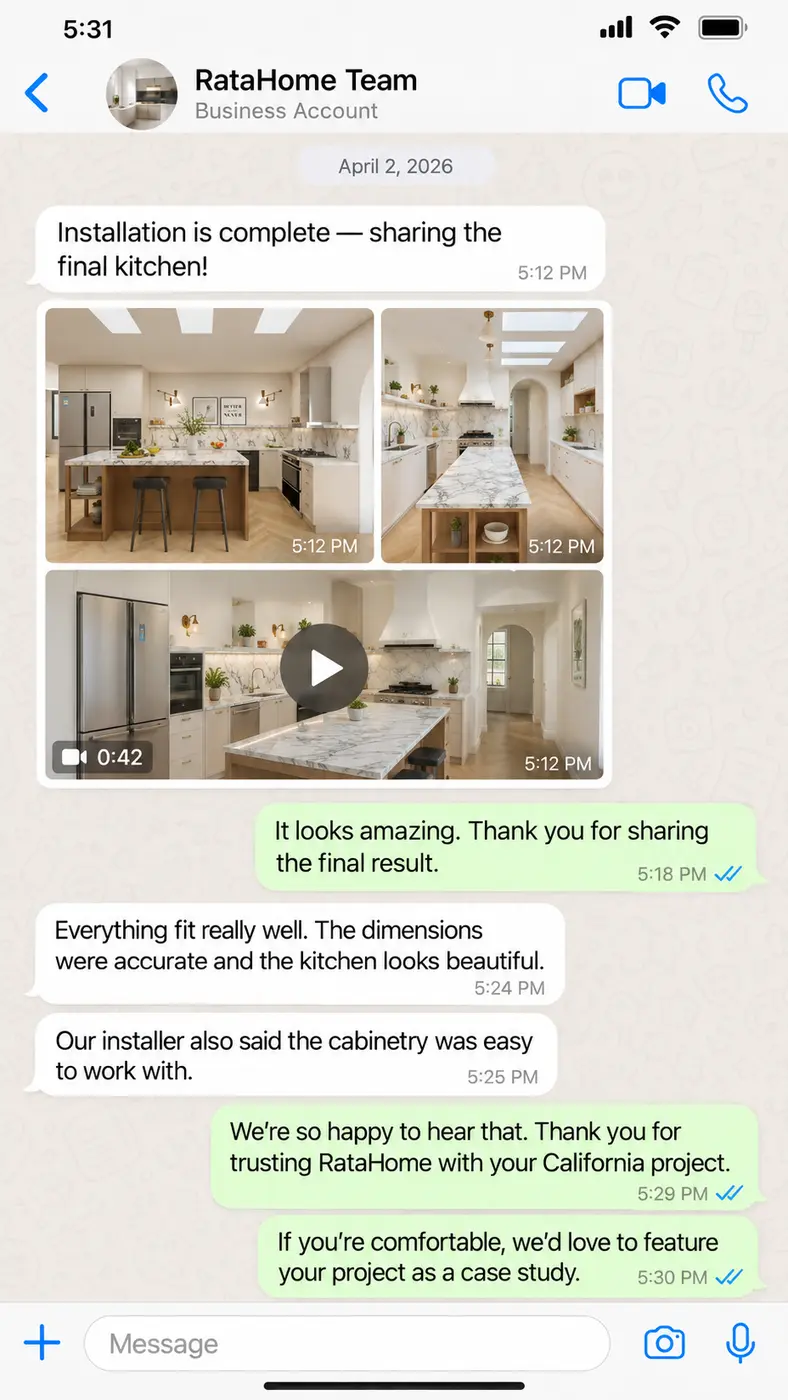
The finished kitchen stays calm, useful and connected
The installed cabinetry follows the approved design language: pale fronts reduce visual weight across the long walls, warm wood gives the island presence, and open niches make everyday objects part of the room rather than an afterthought.
What this project demonstrates
A remote custom cabinetry project becomes manageable when decisions are turned into a clear record: one agreed plan, one finish schedule, documented factory checks, labeled packing and installation information that connects back to the design.
Project imagery and reconstructed, privacy-edited conversation records supplied for this California cabinetry case study.