
幕里幕外 · Mu Li Mu WaiInside / Outside —
A Home Made in Layers.
An editorial walkthrough of a private home where the spaces between rooms are designed with the same care as the rooms themselves.
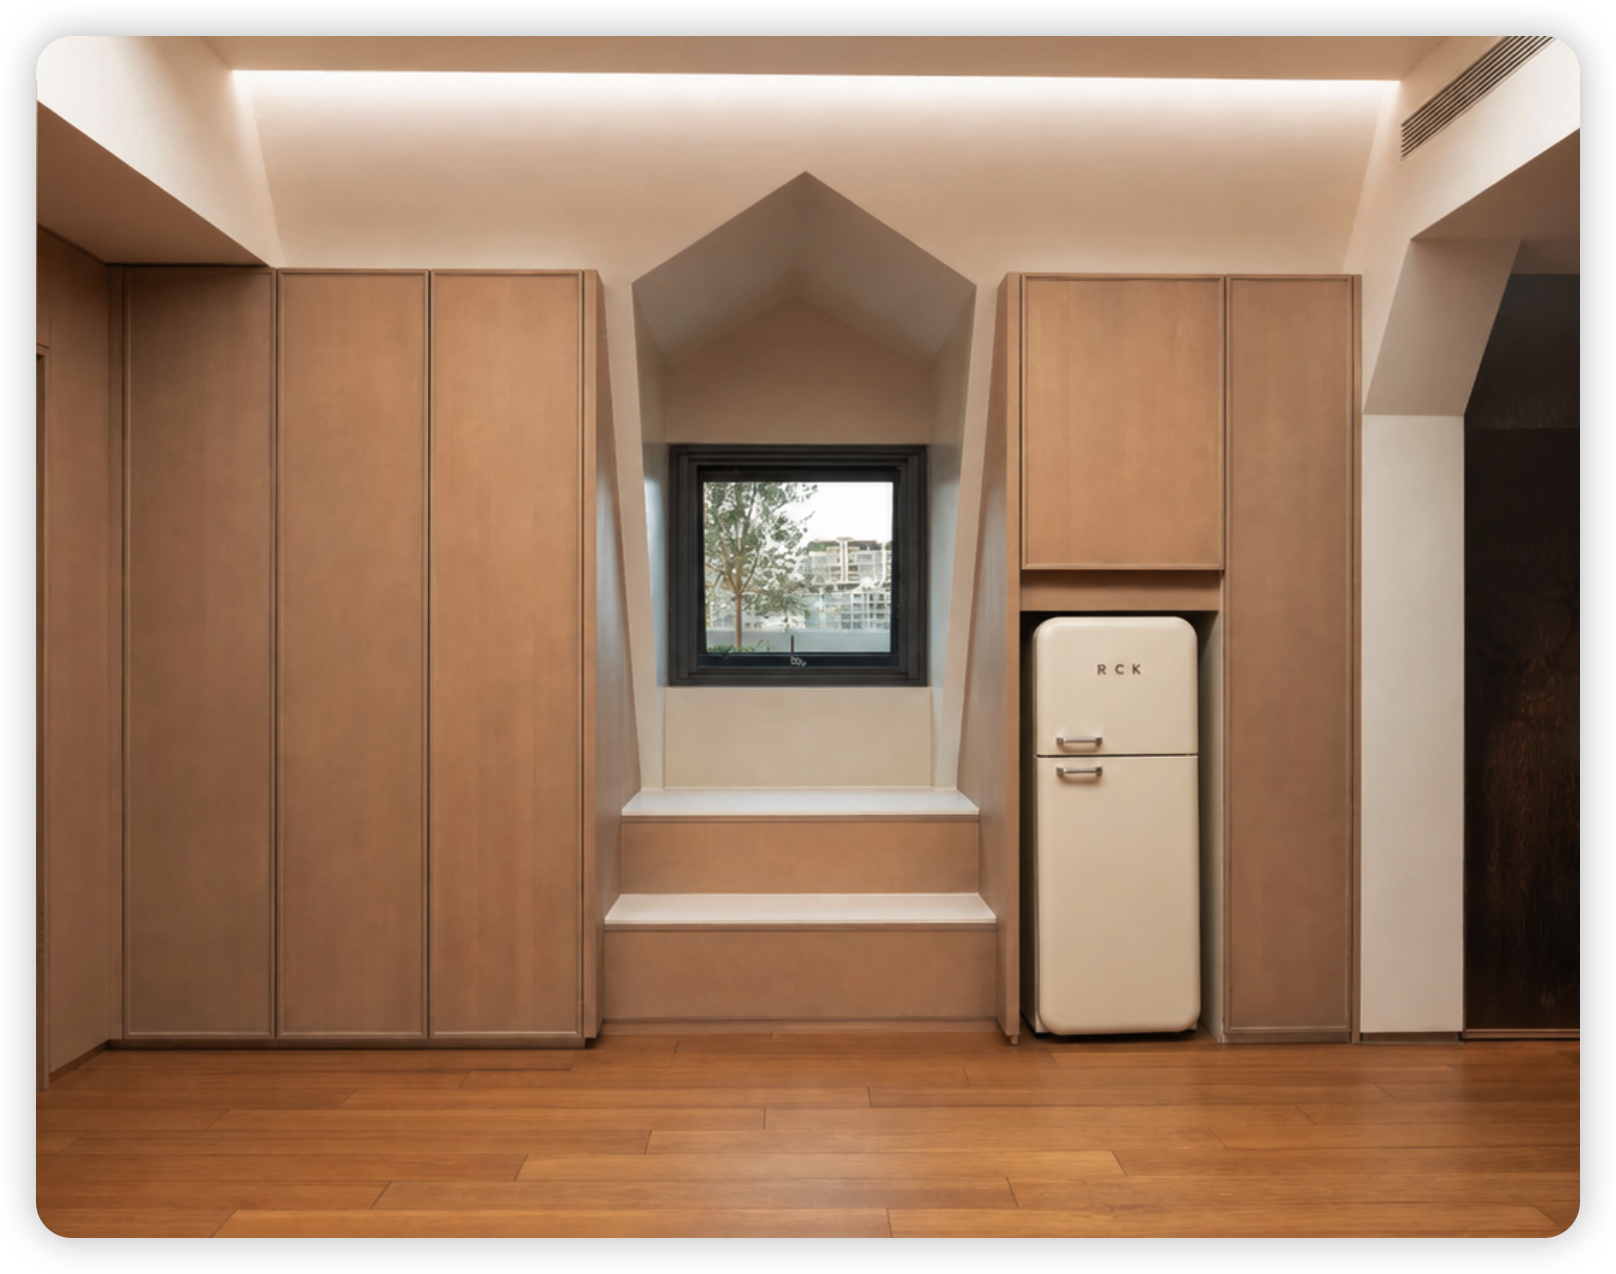
Behind every room is another layer of living.
Mu Li Mu Wai begins with a simple observation: a home is never experienced as a single, finished image. It is felt through thresholds, small routines, shifts in light, and the quiet decisions that make circulation feel effortless.
This project study follows those transitions. Cabinetry is not treated as background storage; it shapes arrival. Seating is not placed to fill a room; it is used to slow the pace. Light is not only decorative; it gives timber, stone and softened edges their changing character through the day.
The result is a residential interior built in layers — practical where it needs to work, calm where it needs to recede, and tactile enough to reward a second look.
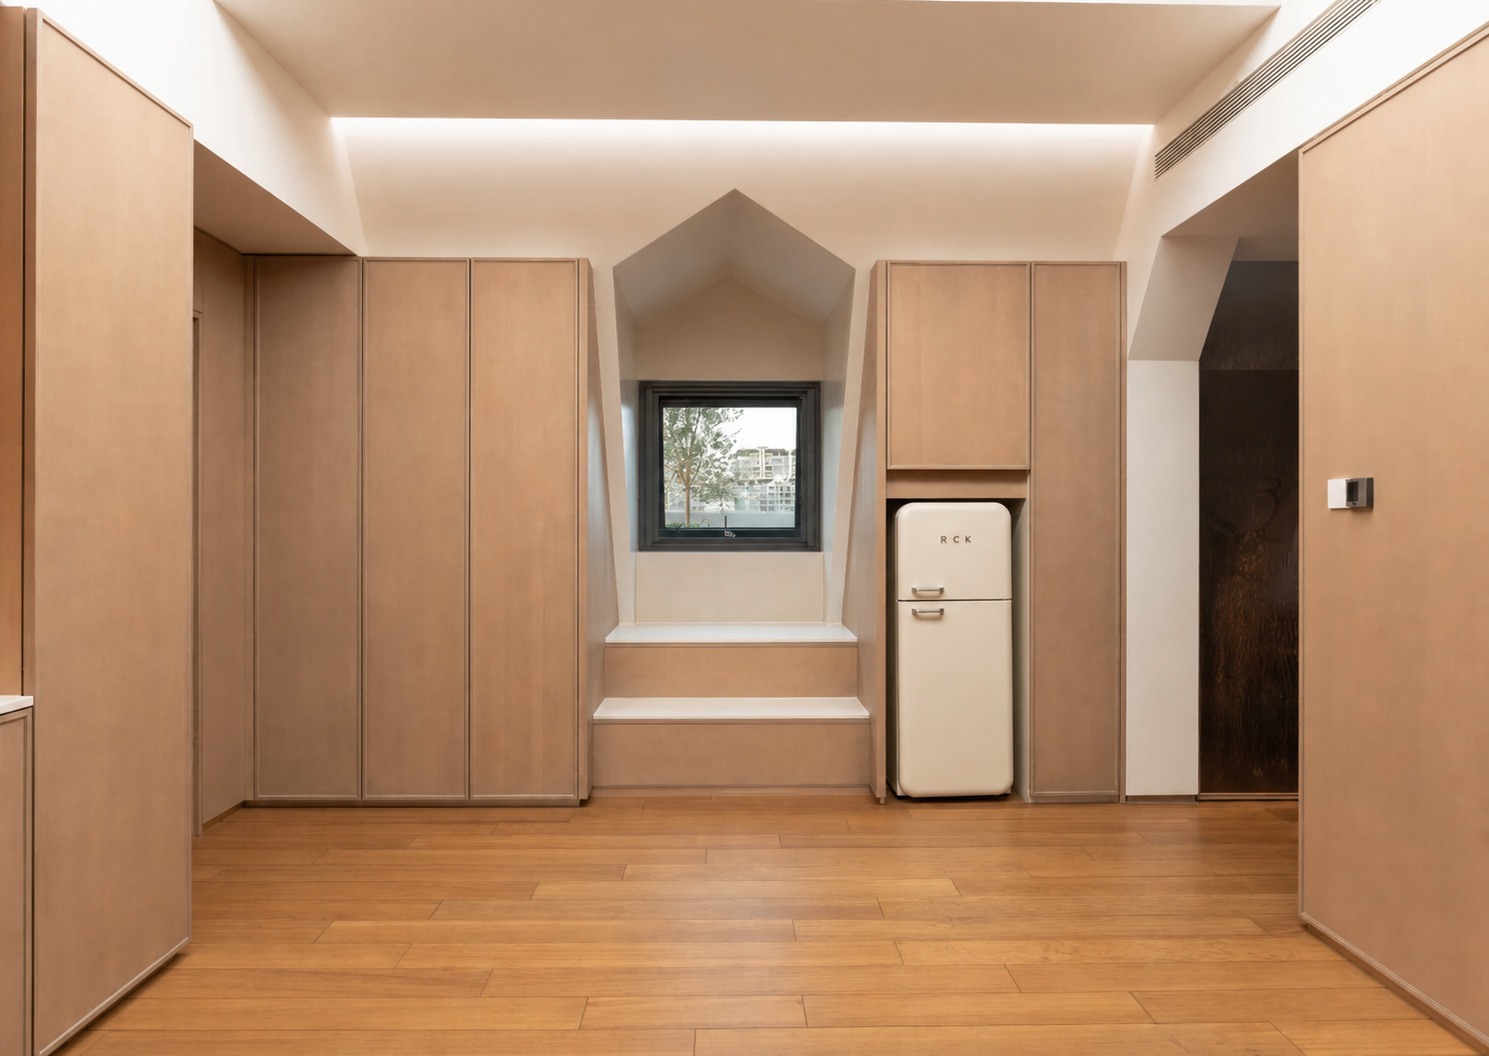
A threshold that does more than divide.
The entry is often asked to solve too many things at once: it must store, welcome, orient and conceal. Here, the joinery takes on that work without feeling heavy. Tall timber planes hold the edges of the room while a centered window seat creates a pause in the middle.
That single gesture gives the threshold a human scale. Instead of walking straight from door to corridor, there is a moment to set something down, look outside, or simply register the change from exterior to interior. The cabinetry reads as a continuous field, but its openings and recesses keep it from becoming a wall of furniture.
The approach is quiet by design. Every practical element is folded into one composed frame, so the first room feels edited rather than overfilled.
Joinery turns circulation into a room.
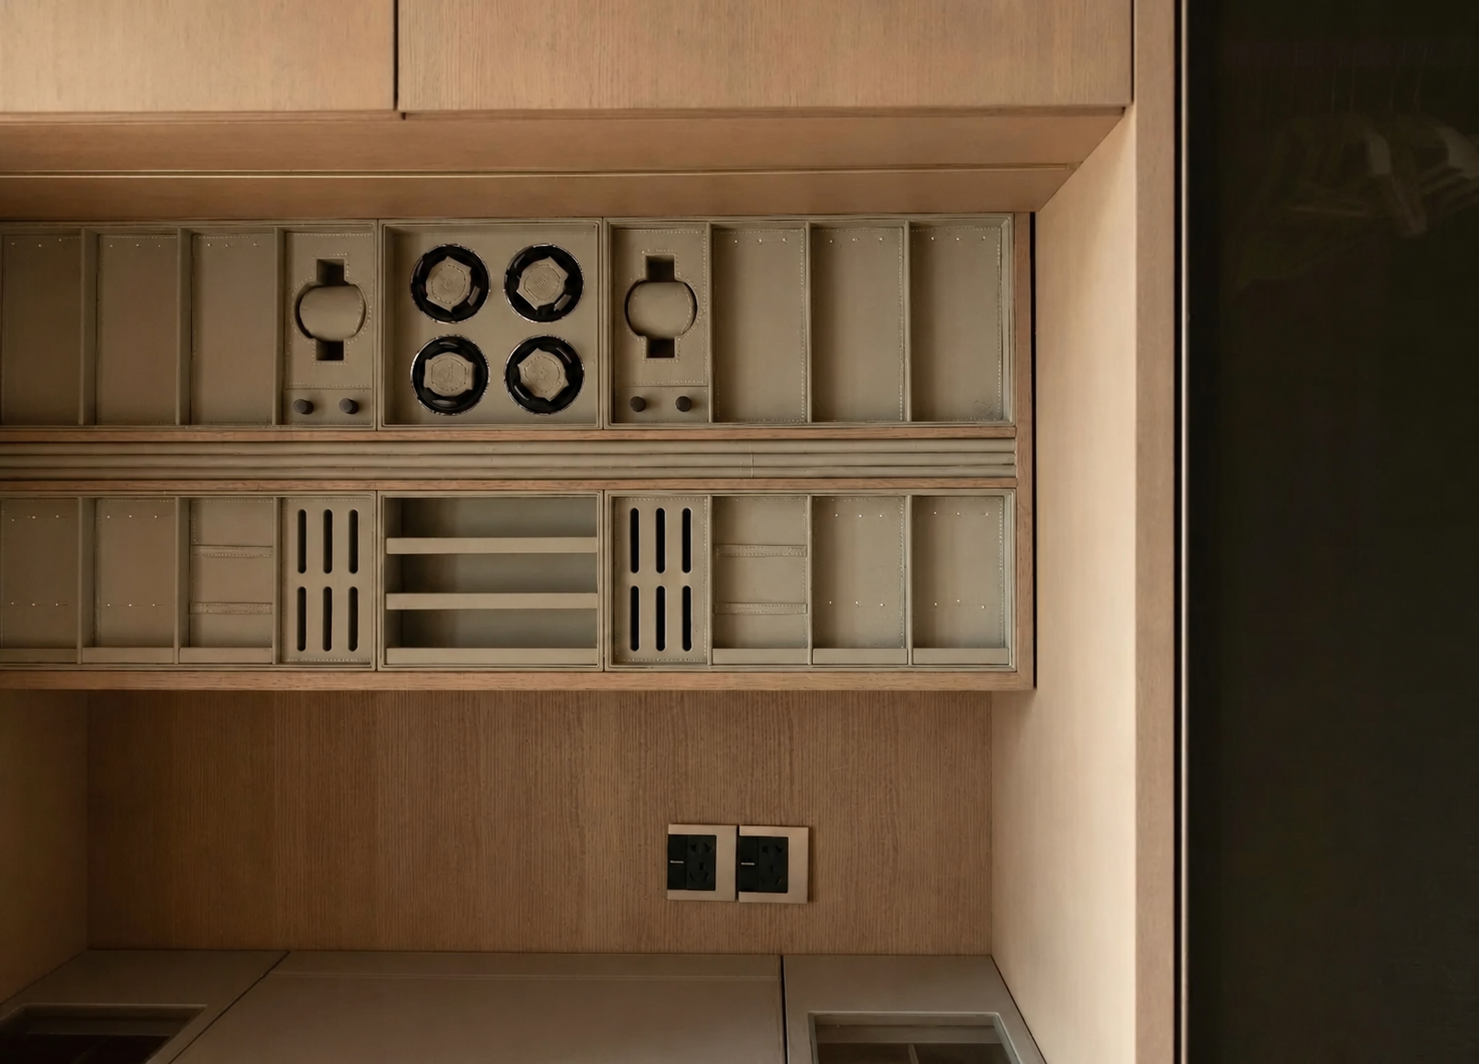
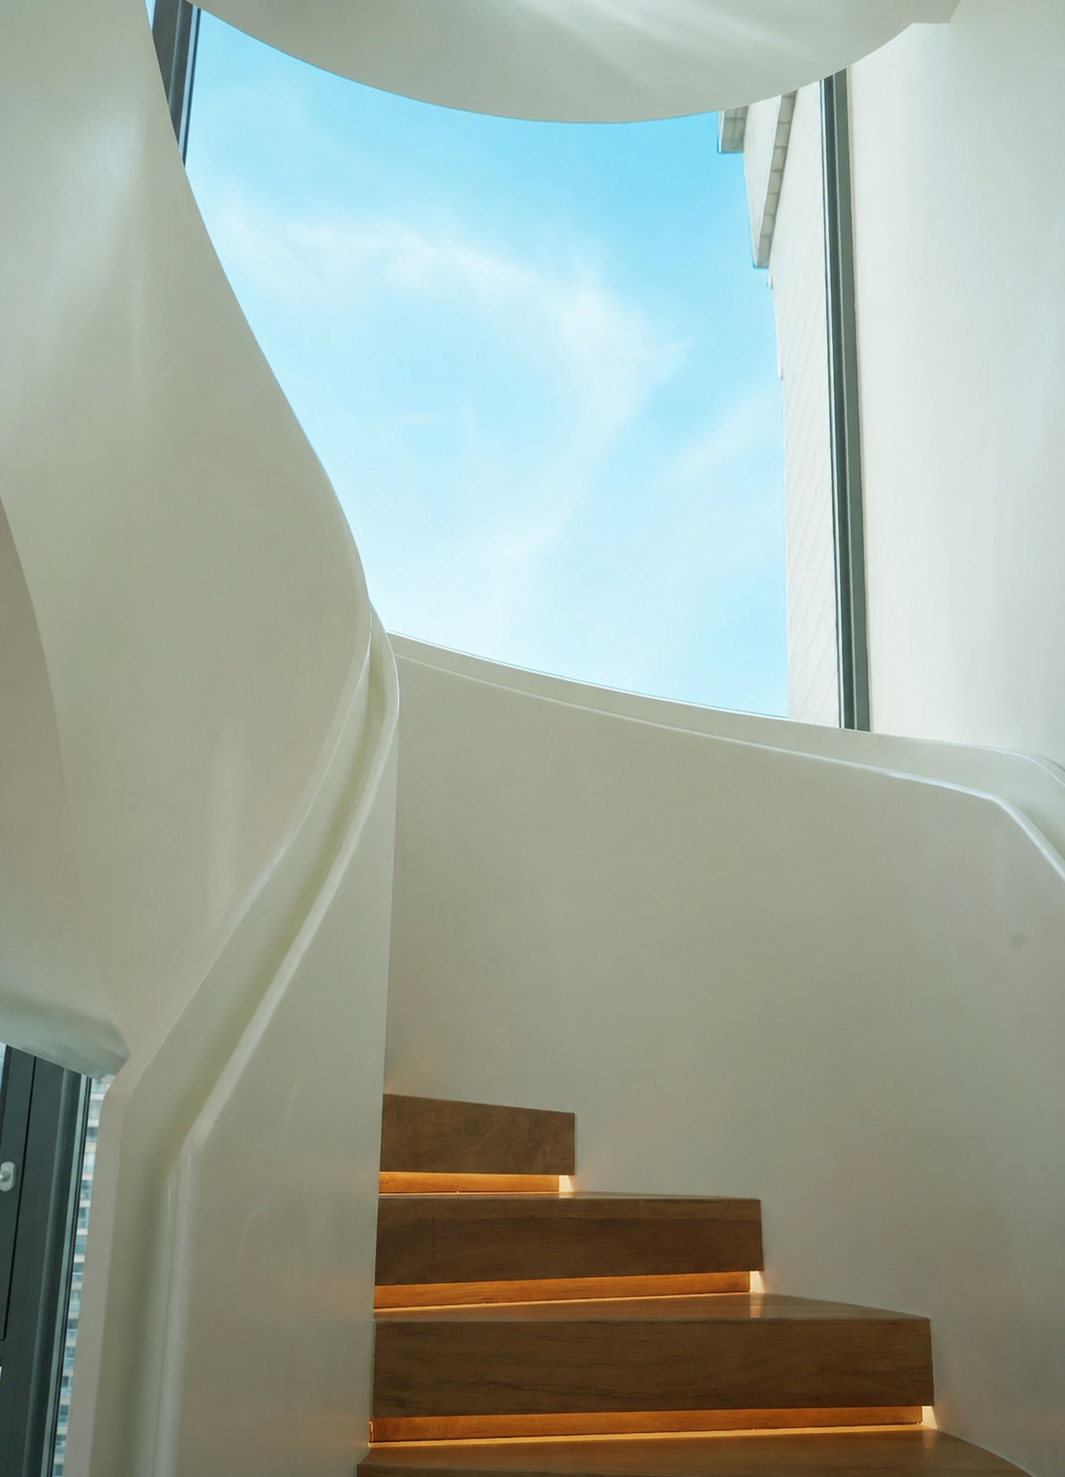
In a layered home, the in-between spaces matter as much as the destination. The stair, storage walls and transitional surfaces are treated as a sequence rather than disconnected pieces. Warm timber supplies continuity; recessed illumination brings a softer depth after daylight has moved on.
The detailing does not call attention to itself with ornament. It relies on proportion, shadow lines and a controlled relationship between solid faces and open recesses. That restraint gives the circulation route a sense of calm, even when it is performing multiple jobs at once.
Seen closely, the material decisions are practical: durable surfaces, integrated storage and light placed where it supports movement. Seen as a whole, they make the home feel more spacious because the visual language does not reset at every turn.
“A home feels settled when the transitions carry as much care as the rooms themselves.”Mu Li Mu Wai · Design note
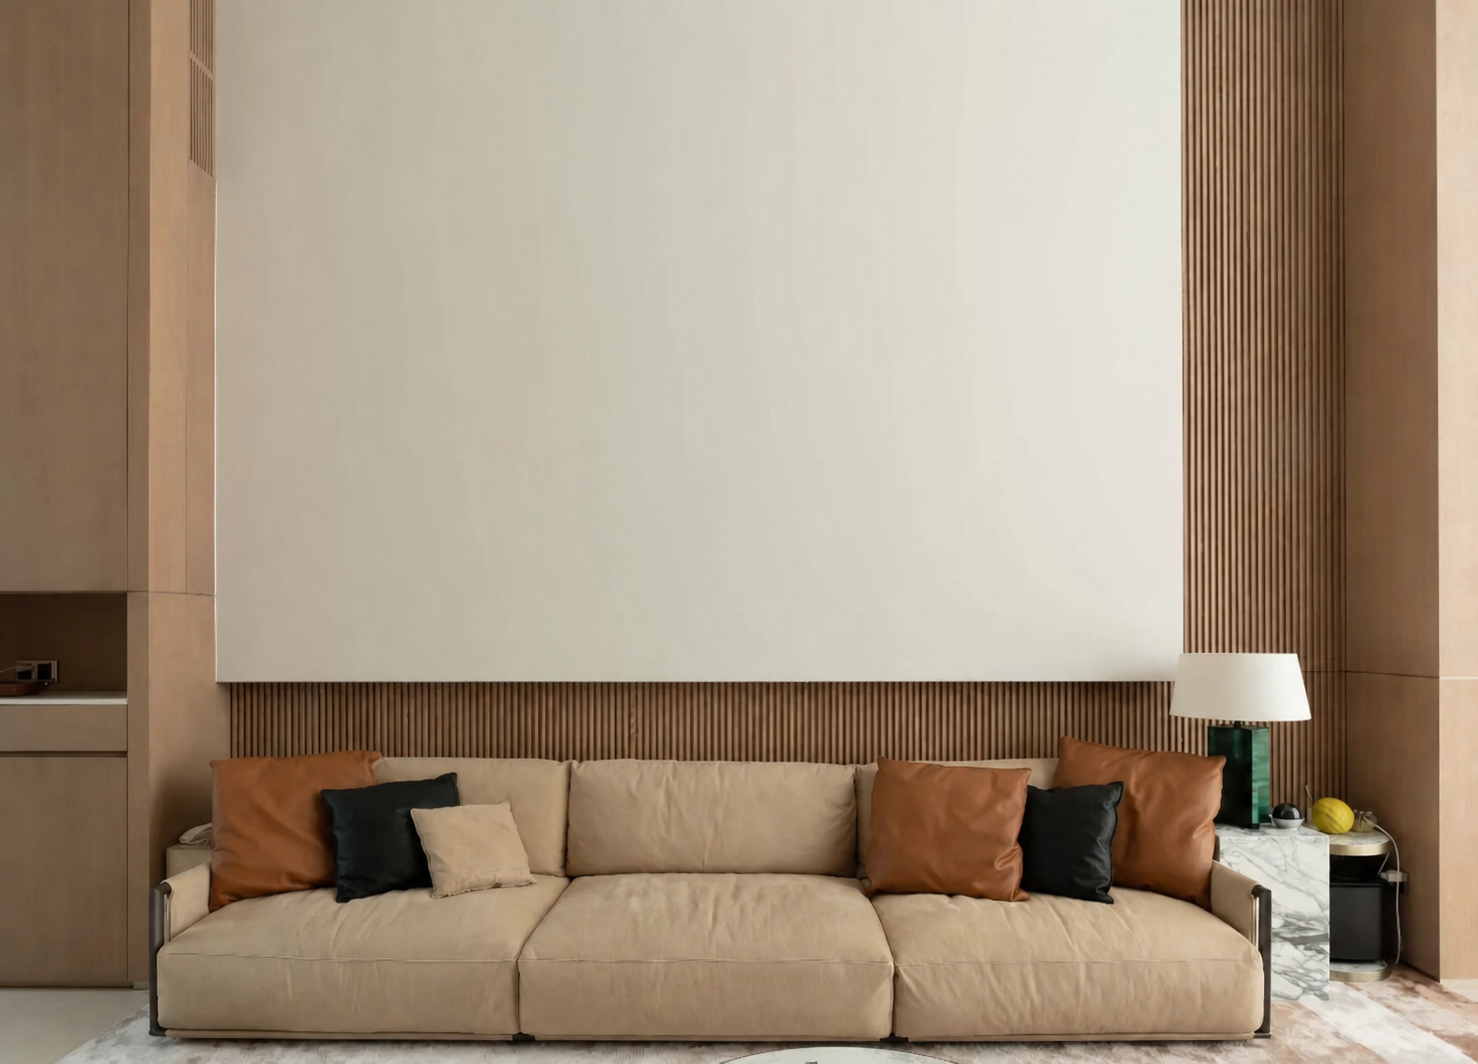
Warmth is built through restraint.
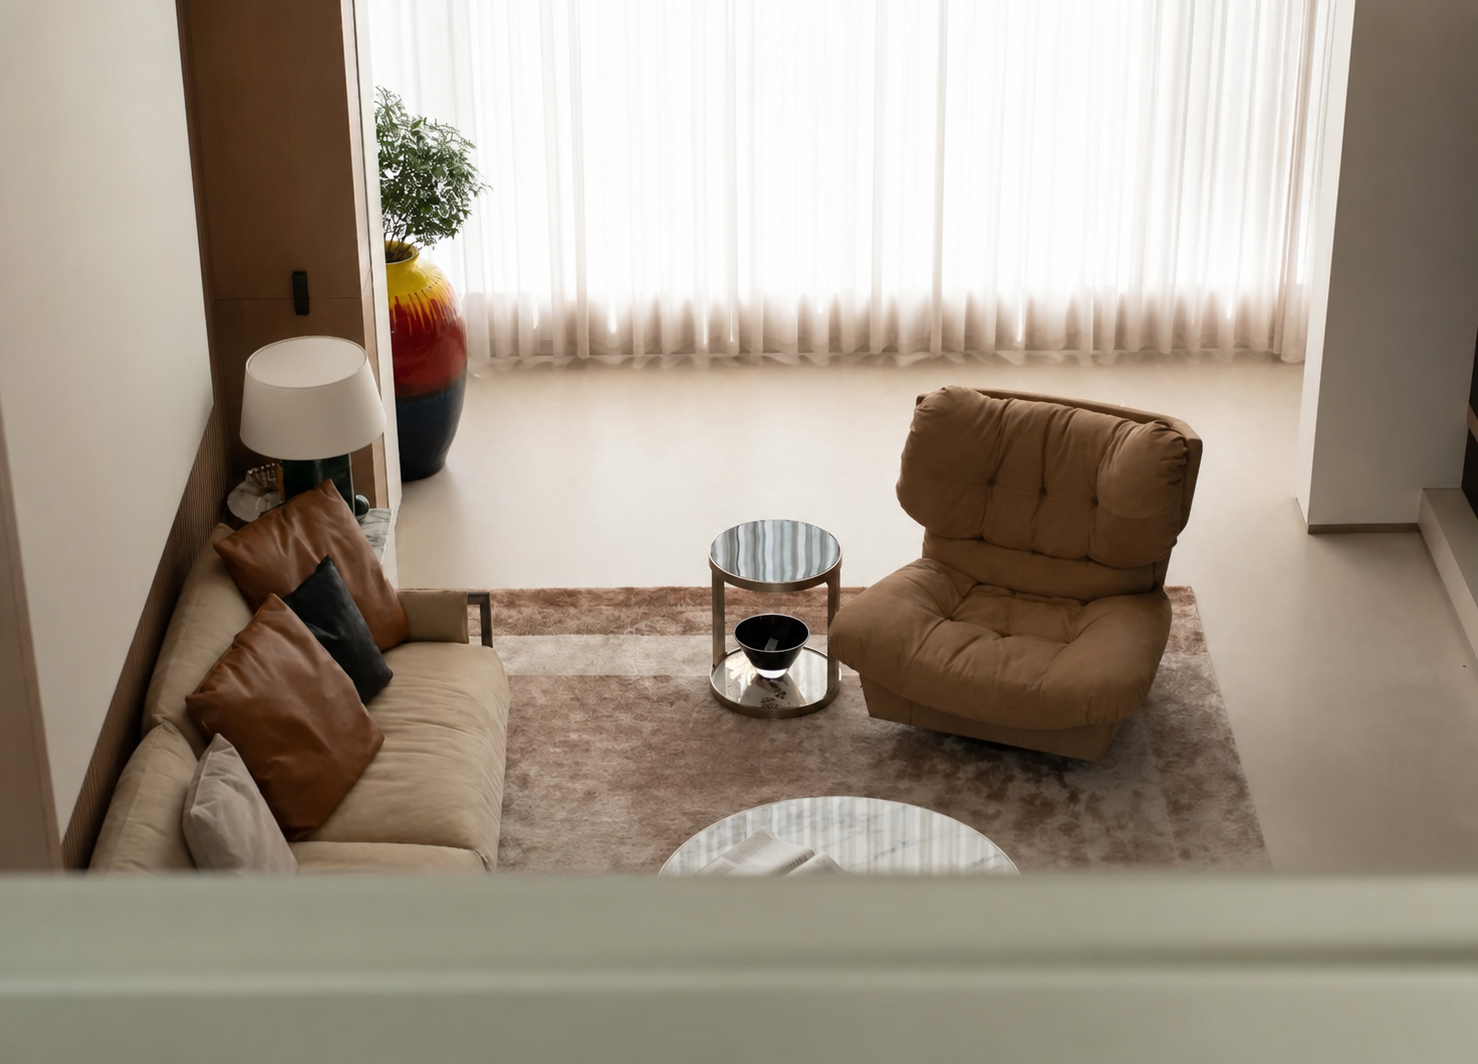
The living space avoids a single dominant gesture. Instead, its warmth comes from several smaller decisions working together: pale upholstery that catches light gently, deeper timber tones that anchor the composition, and furniture with rounded or softened profiles.
There is enough contrast to give the room structure, but not so much that the eye is pulled in competing directions. A neutral field allows the texture of fabric, grain and changing daylight to do the expressive work. This is warmth without excess — an atmosphere built through scale, finish and careful spacing.
The room is also intentionally open-ended. It can host a group, hold a quiet conversation, or become a place for one person to sit with the light. That flexibility is what makes the minimal palette feel lived-in rather than formal.
Private spaces keep the same conversation.
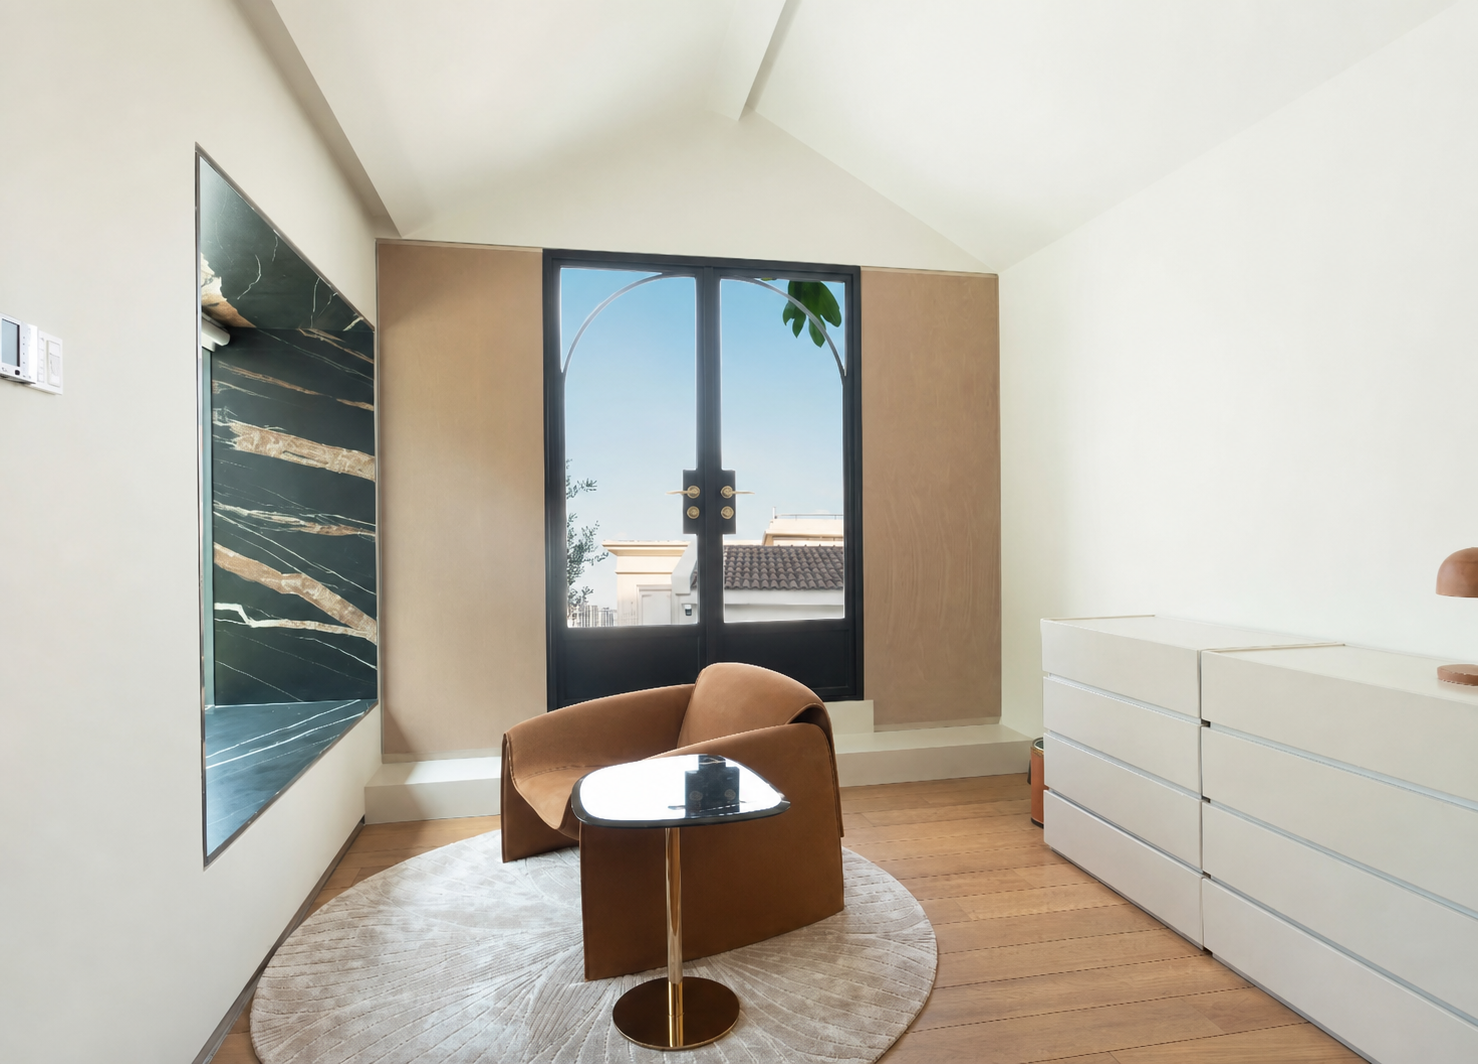
The more private rooms do not repeat the living area exactly. They carry the same principles into a quieter register: softened upholstery, considered sightlines and an emphasis on comfort over display. The furniture is arranged to make rest feel natural, not staged.
Within these rooms, texture becomes more noticeable. Fabric, timber and low, warm illumination have more room to speak because the palette stays focused. The result is a slower atmosphere that still belongs to the whole home.
This continuity is important. A residence feels coherent when each room has its own purpose but shares a material memory with the one before it. The private areas are not separate decorative episodes; they are the interior language becoming more intimate.
A whole home is held together by what repeats.
What gives this project its character is not one feature wall or one statement object. It is the recurrence of a few well-judged ideas: timber that returns at the threshold and in the living spaces, a softened palette that moves from public to private rooms, and joinery that makes everyday life easier without becoming visually loud.
Those repeated elements create recognition. They help the home feel coherent while leaving each room free to do its own job. The interior becomes a collection of connected moments — inside and outside, open and enclosed, active and still.
For a whole-home brief, that is the real measure of success: not a set of isolated photographs, but a place whose details keep working together long after the first impression.
Bring a complete interior into one clear conversation.
Share your floor plan, room list or project brief. Ratahome can coordinate furniture, joinery, lighting and material decisions as one connected home.
Start your project