
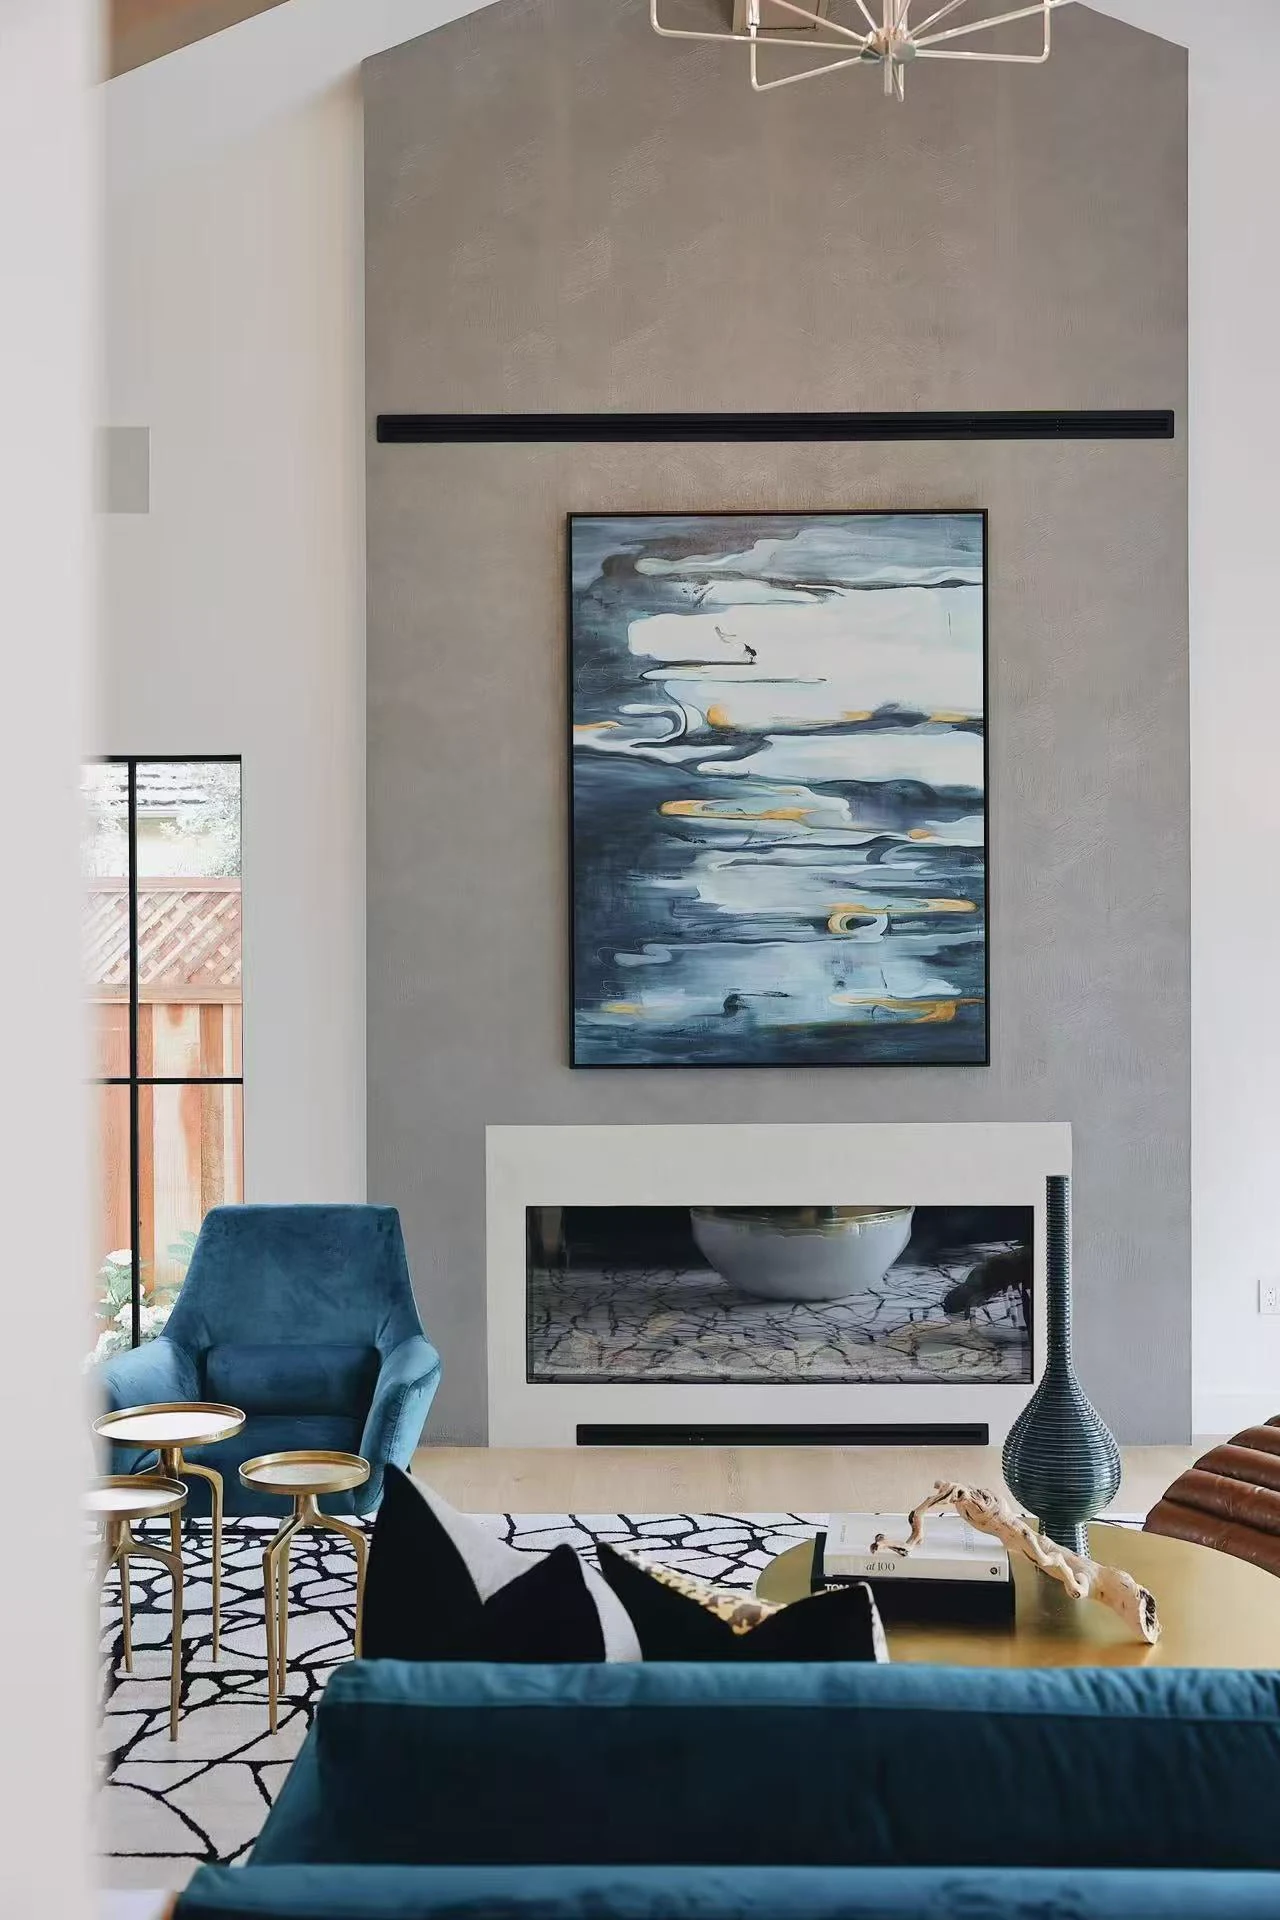
Contemporary Whole-Home Residence, Warmth in Every Layer.
A private home designed as a continuous experience — exterior, interiors, furniture and made-to-measure millwork working together through a calm architectural framework.
Architecture and furnishing developed as a single, lived-in composition.
This residence began with a whole-home ambition: the rooms needed to feel composed, but never staged. The approach paired clean architectural surfaces with deeply tactile furniture, textured finishes and moments of contrast that reward closer attention.
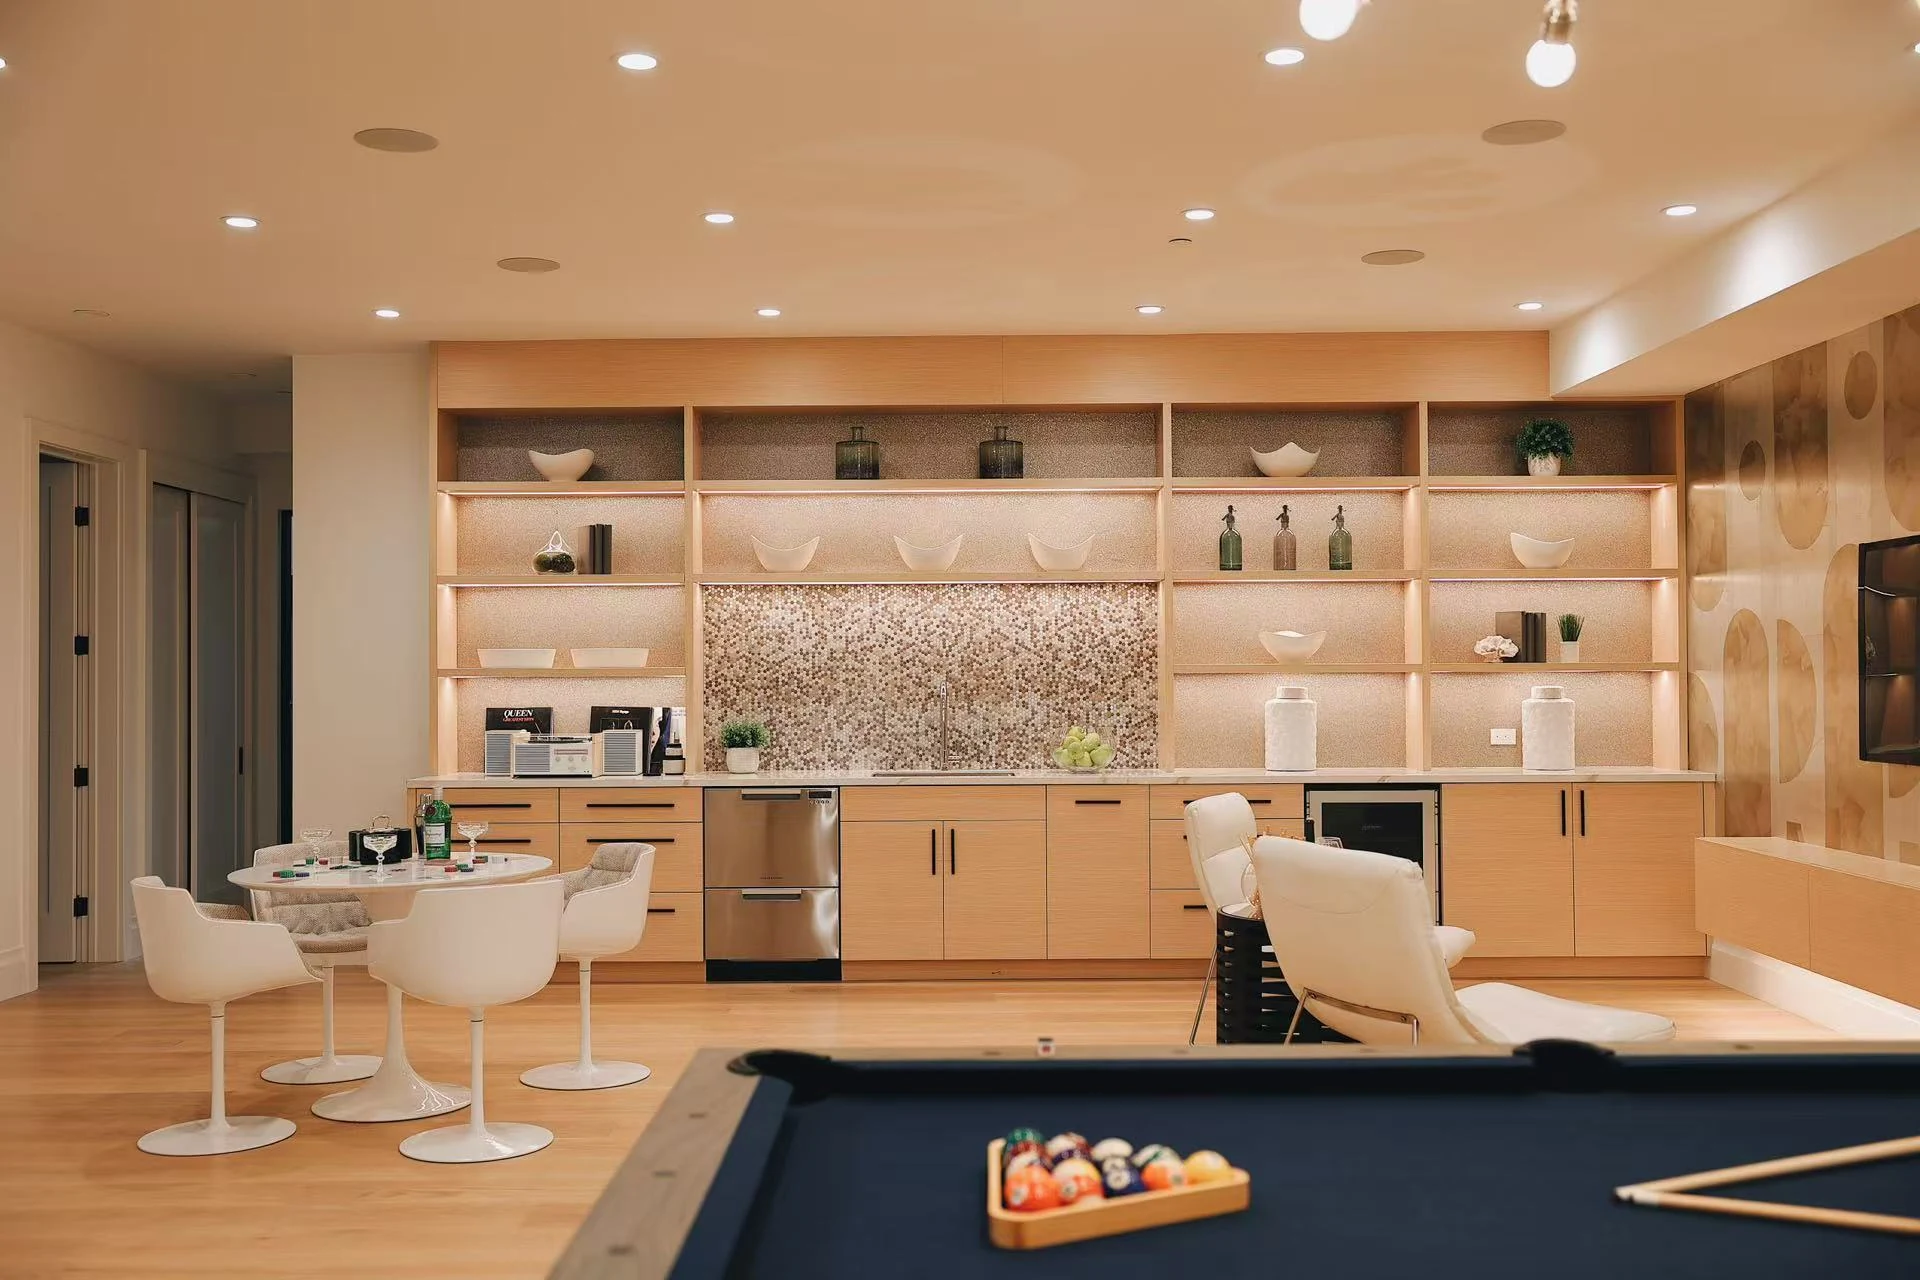
By coordinating the interior language with custom joinery and loose furnishings, the project avoids the common gaps between built elements and furniture selection. Each room has its own function, yet the home reads with one material voice.
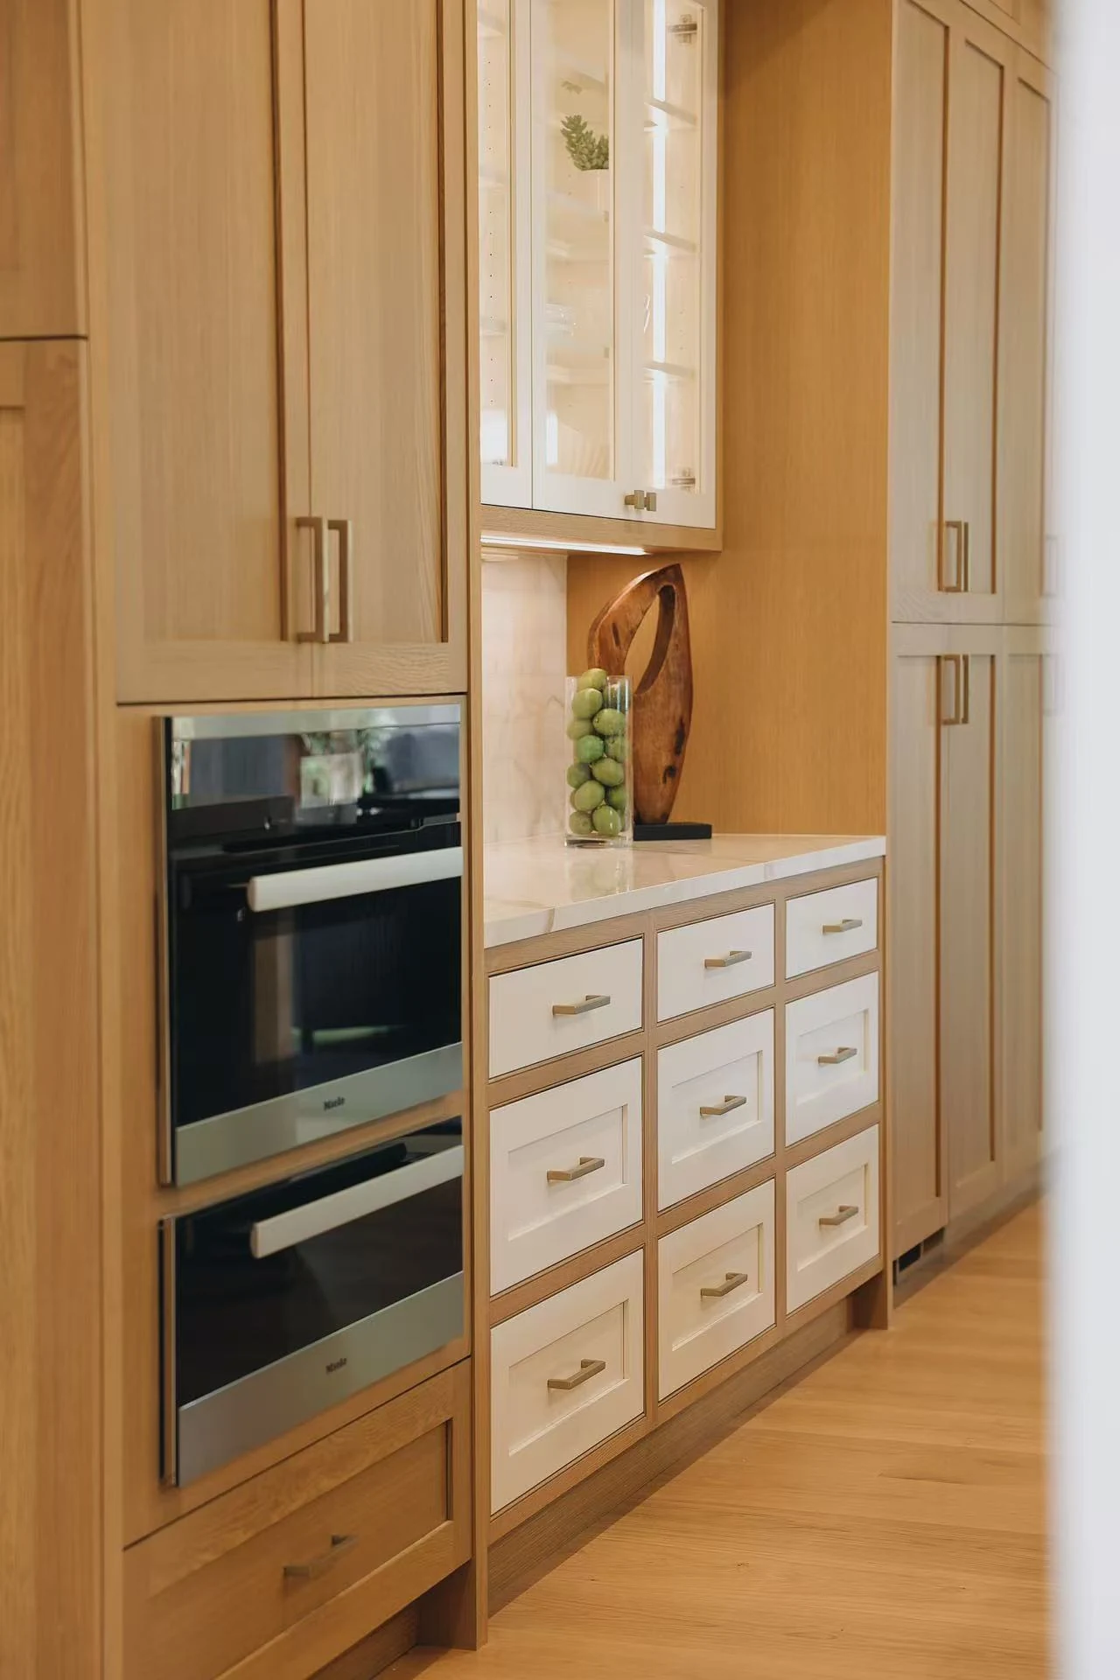
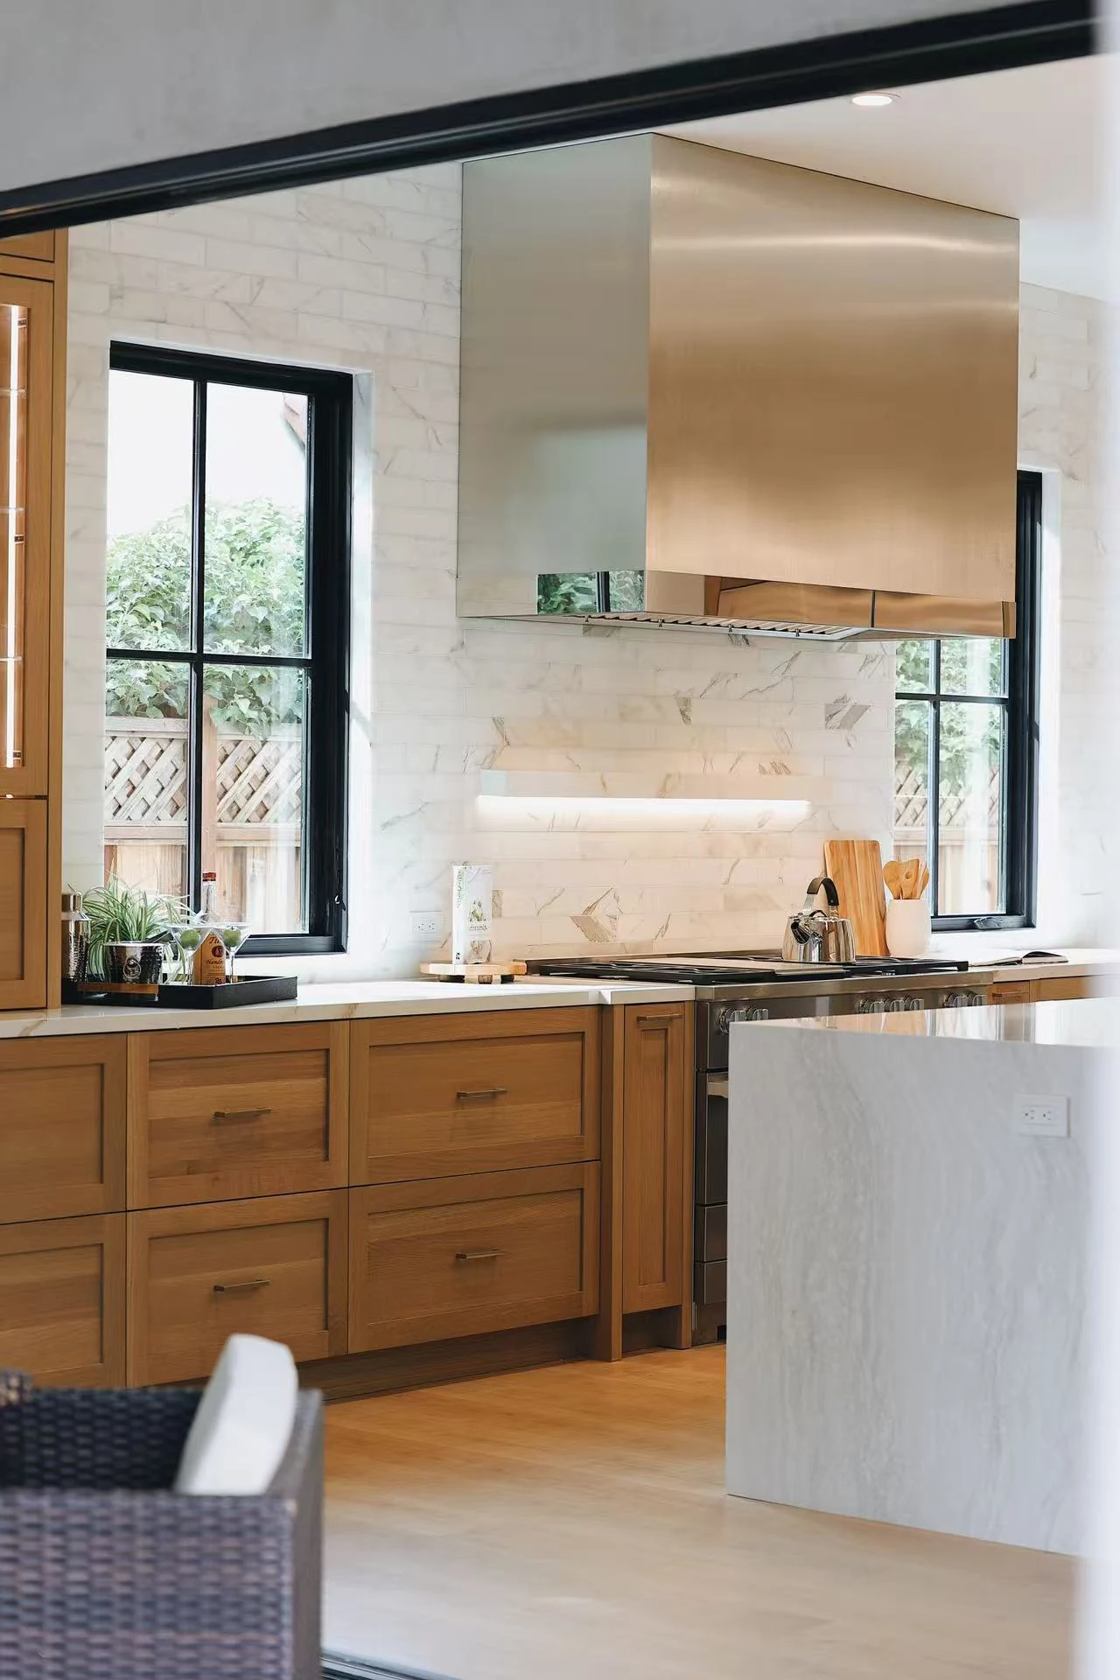
Whole-home continuity
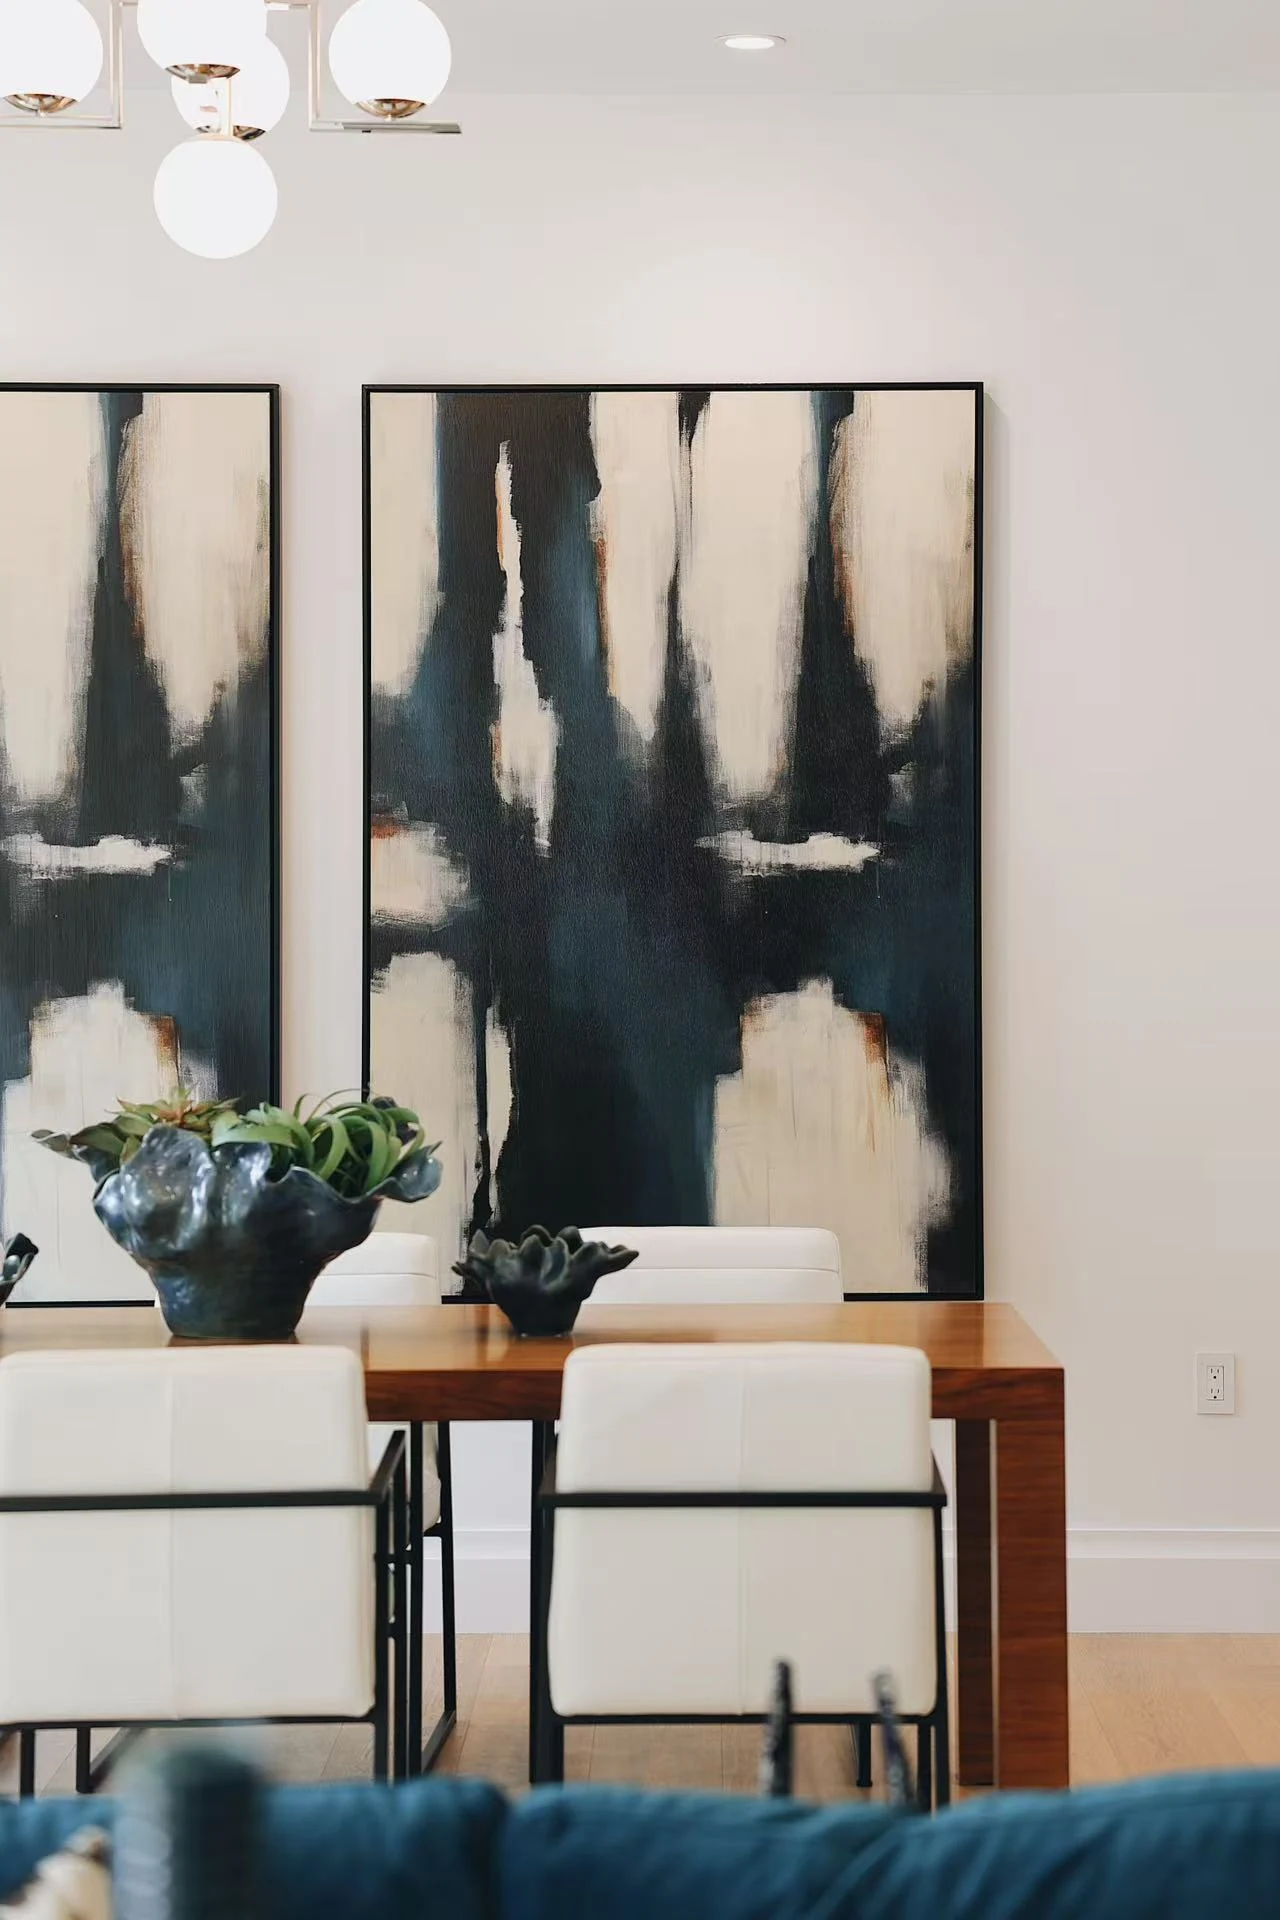
Materials, joinery and furniture were reviewed together, creating visual continuity from the first threshold to the most private room.
Warmth with restraint
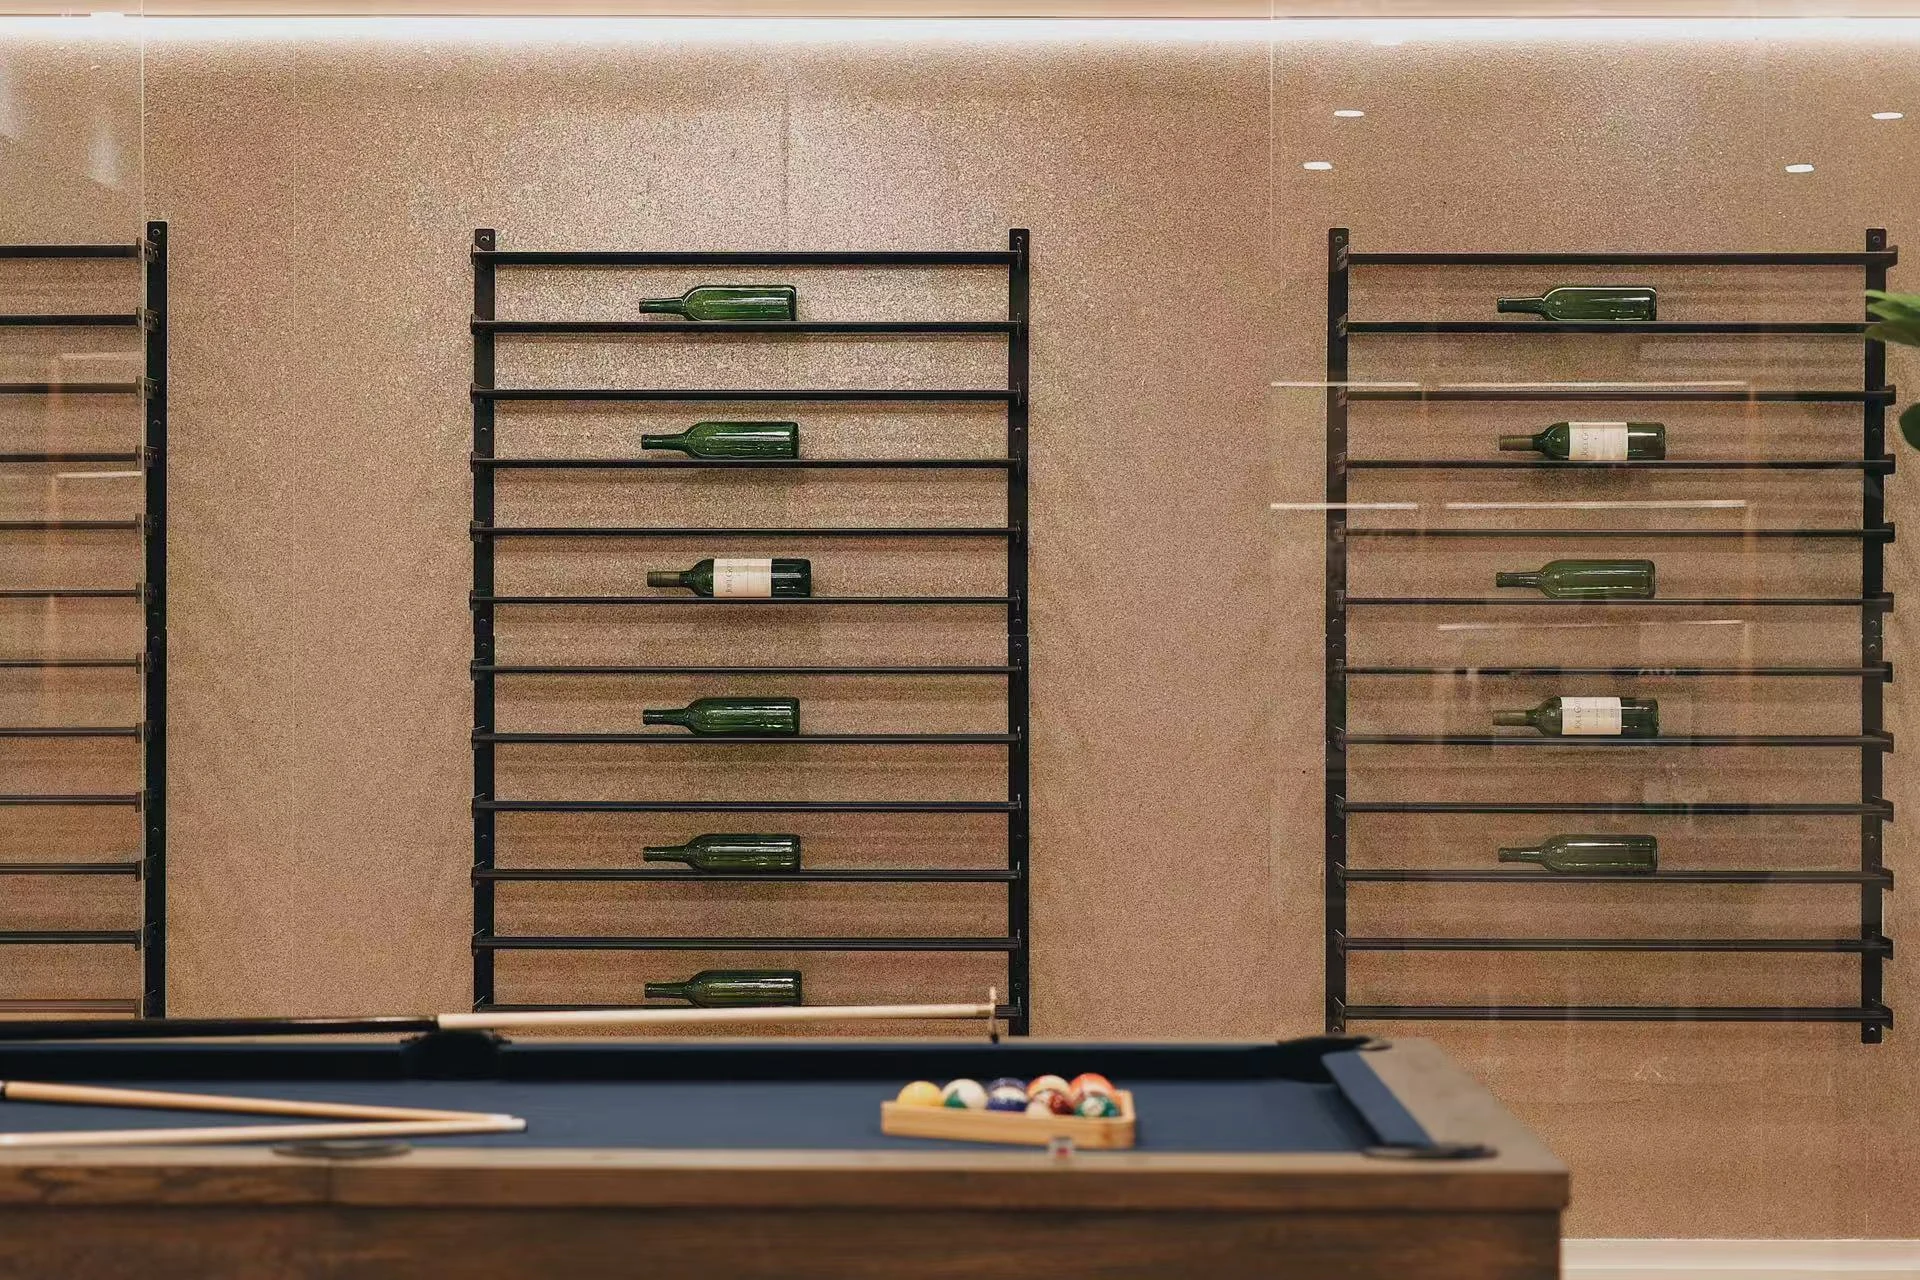
Soft forms, natural grain and deeply considered lighting add richness while allowing the architecture and art to remain clear.
One project sequence
Design development, manufacturing review and delivery were organized as one programme, giving the client a more legible route from brief to home.