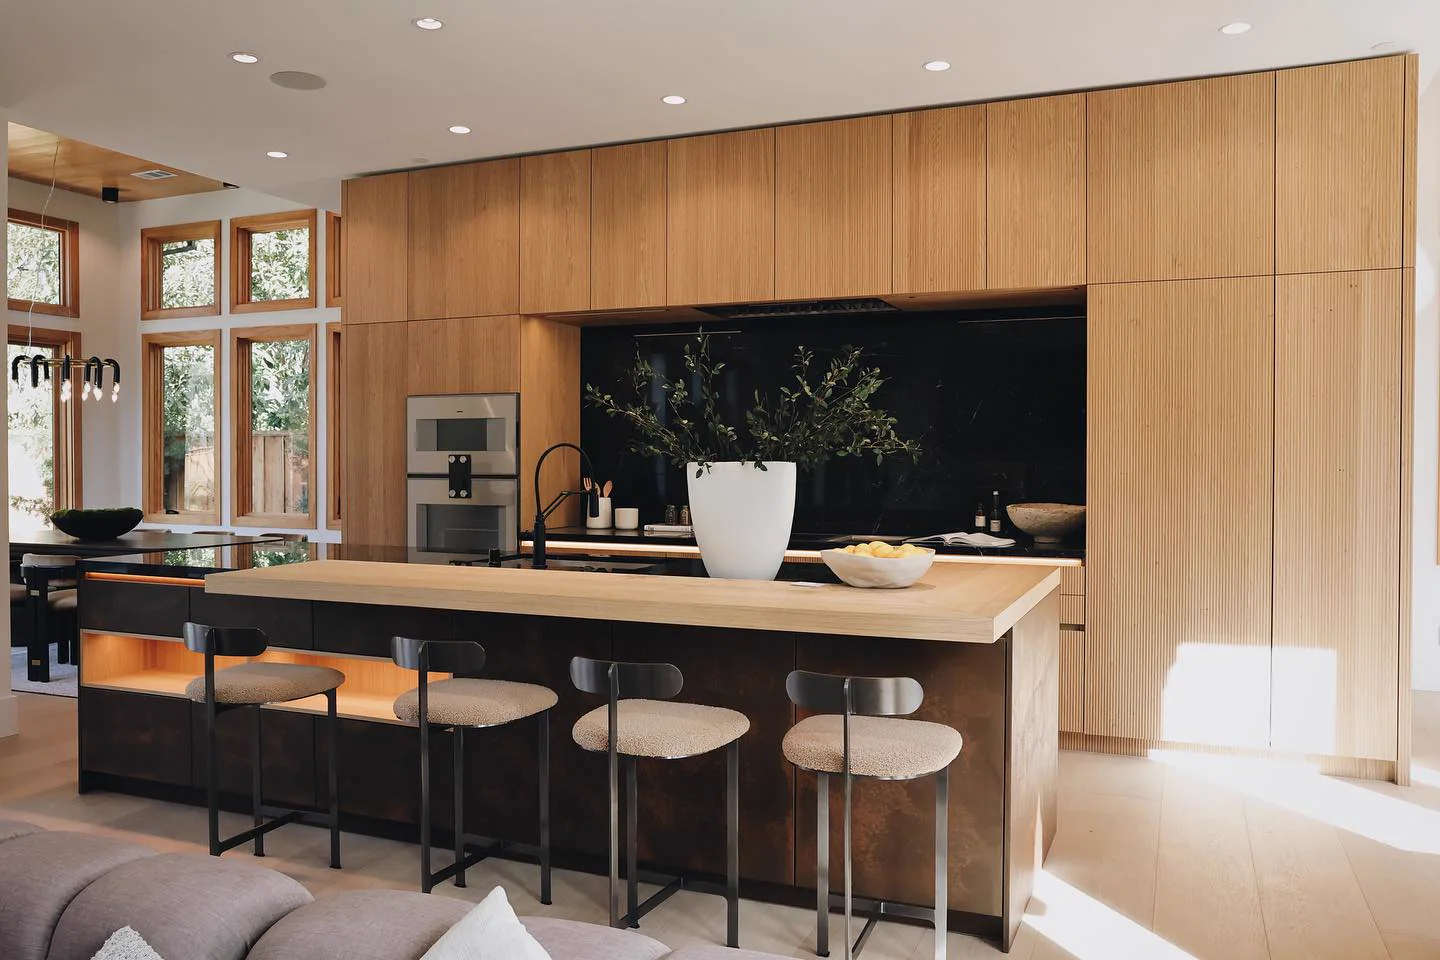
Custom Kitchen Cabinetry Built Around Your Space.
From layout and appliances to storage, finishes and lighting — every detail is coordinated before production begins.
Start My Kitchen Project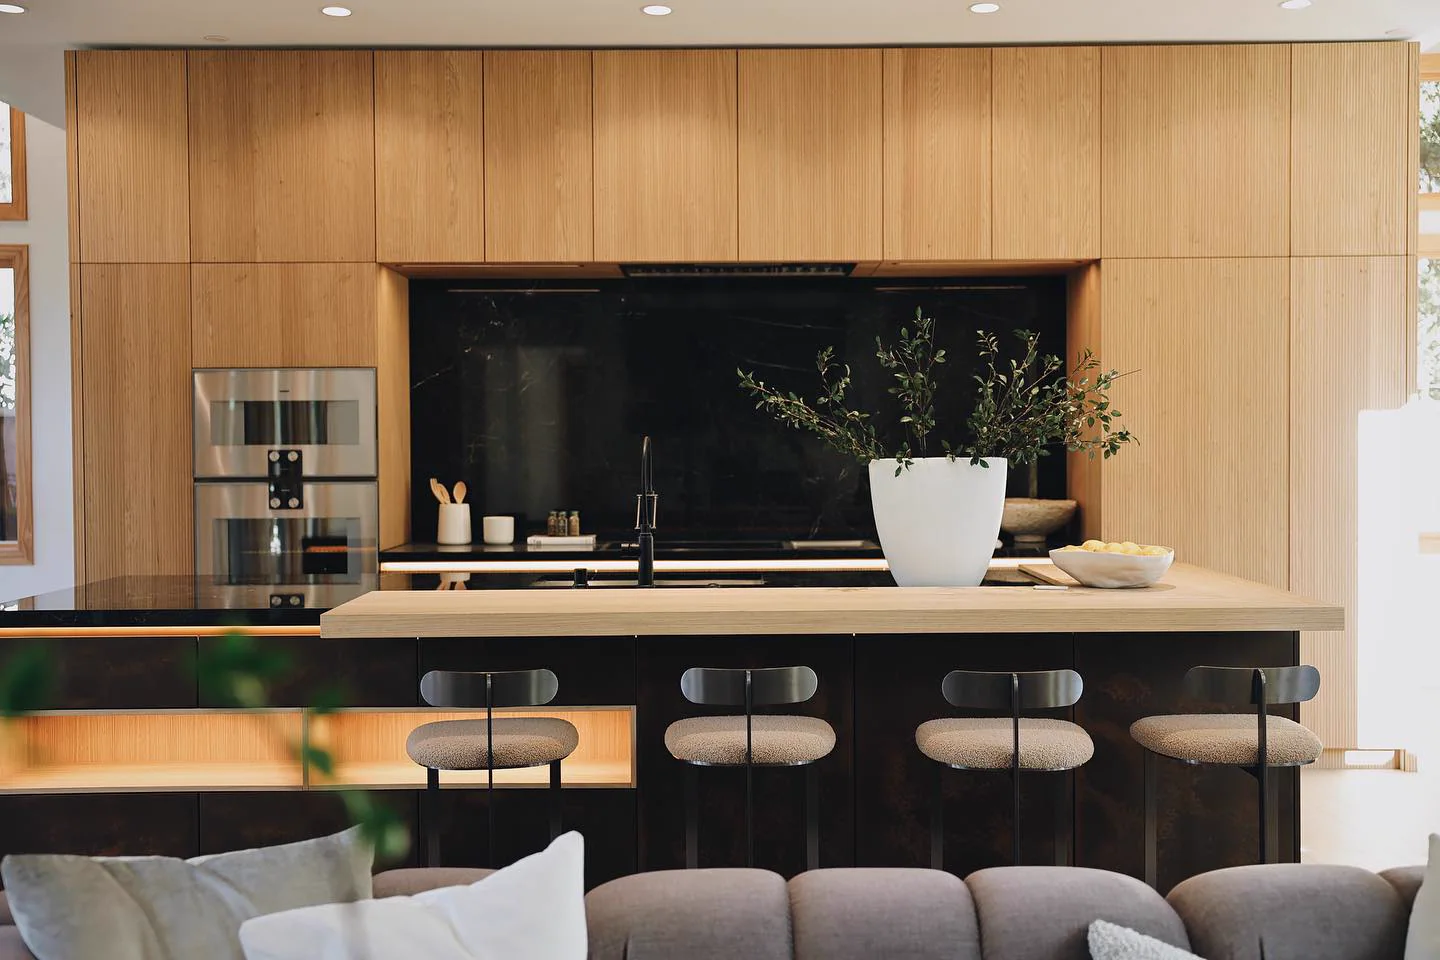
More Than Cabinets.
A good kitchen works as one system — layout, appliances, storage and materials planned together.
Choose a Direction,
Not a SKU.
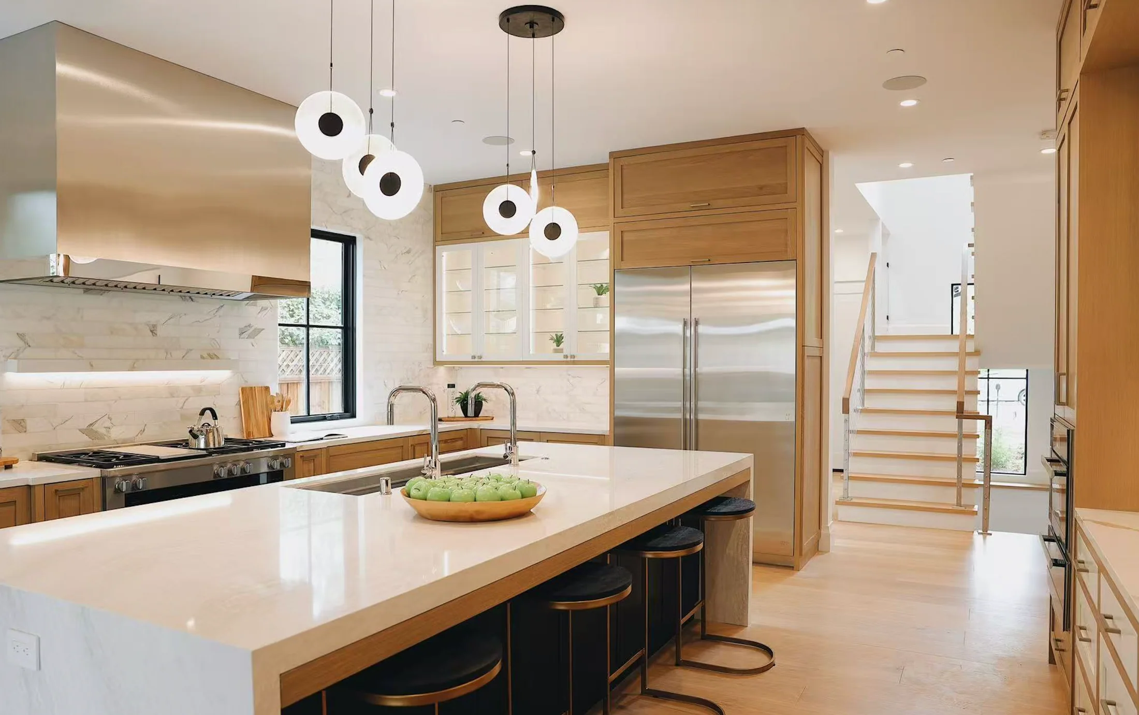
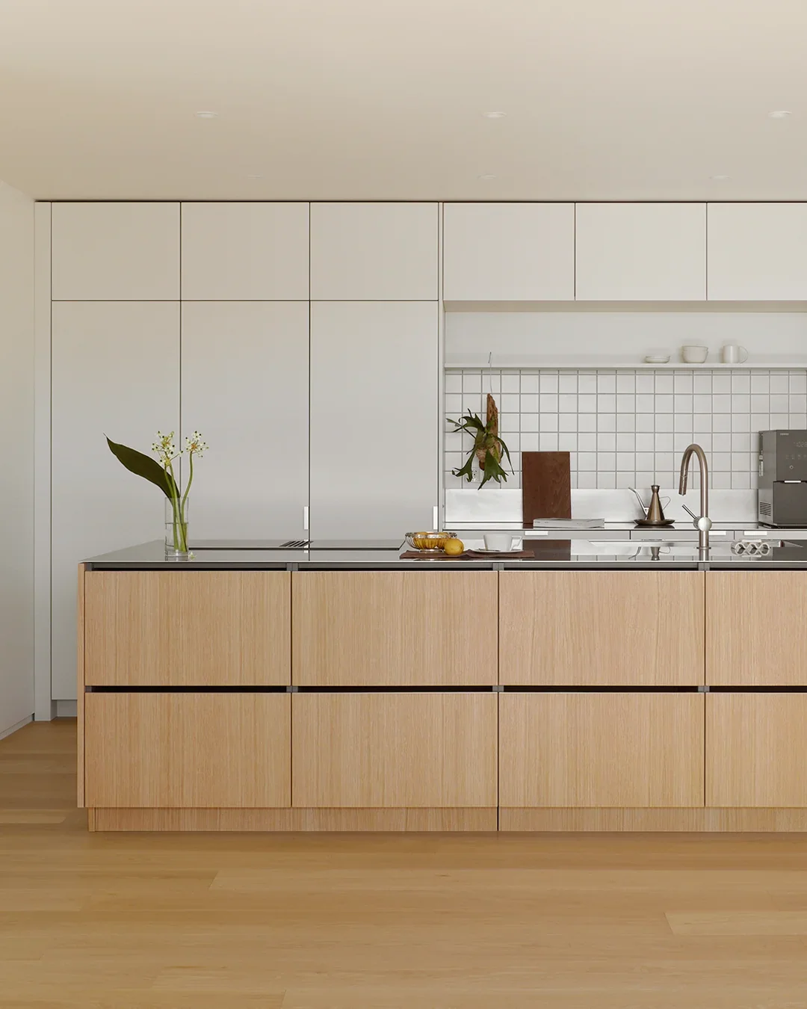
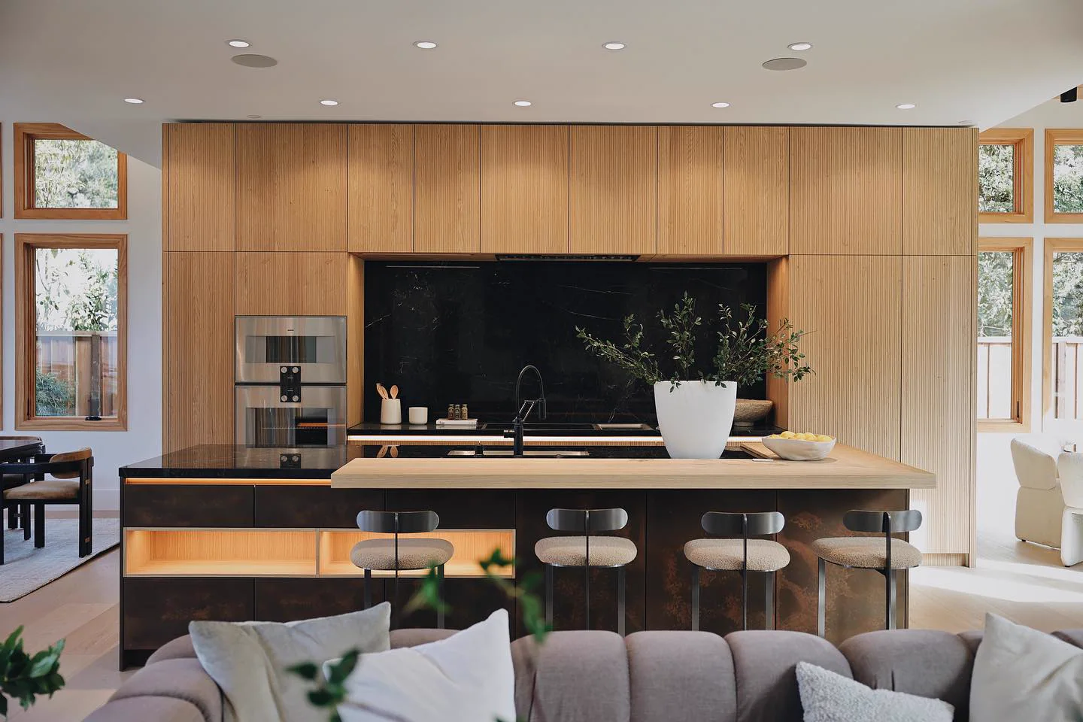
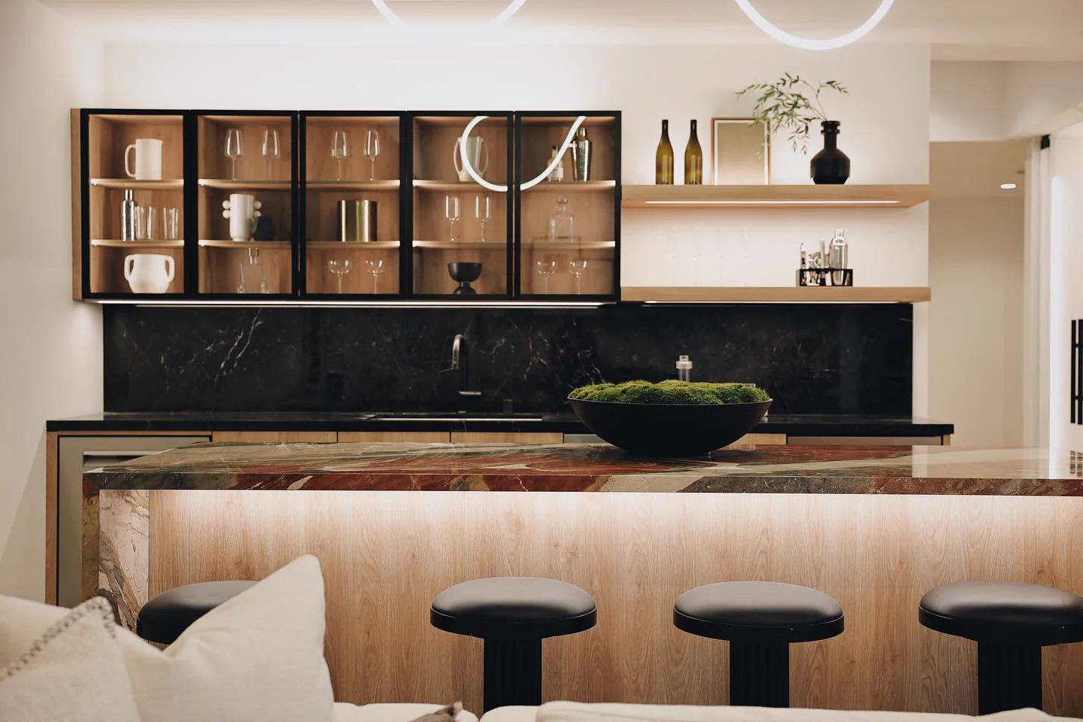
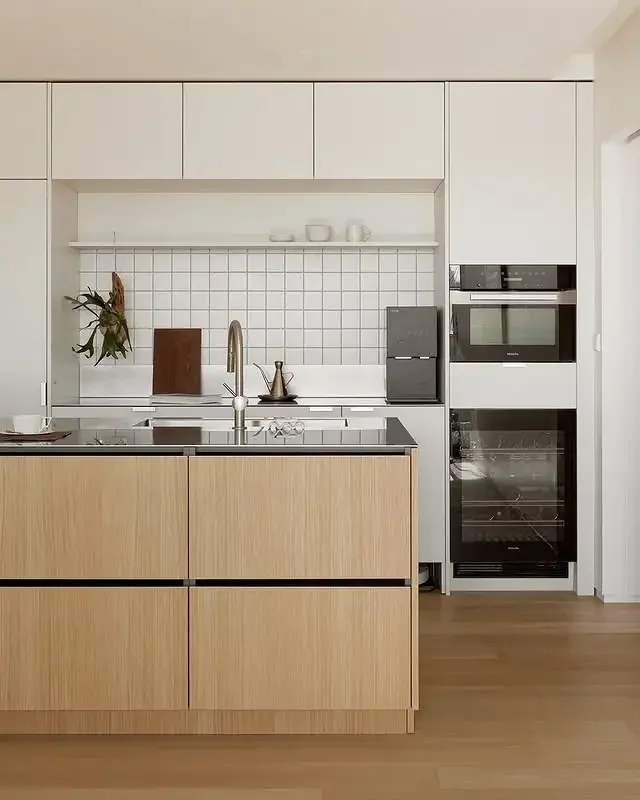
Four design directions cover most homes. Your kitchen is then developed from your plan — not picked from a catalog.
Built Around Your Appliances, Not Against Them.
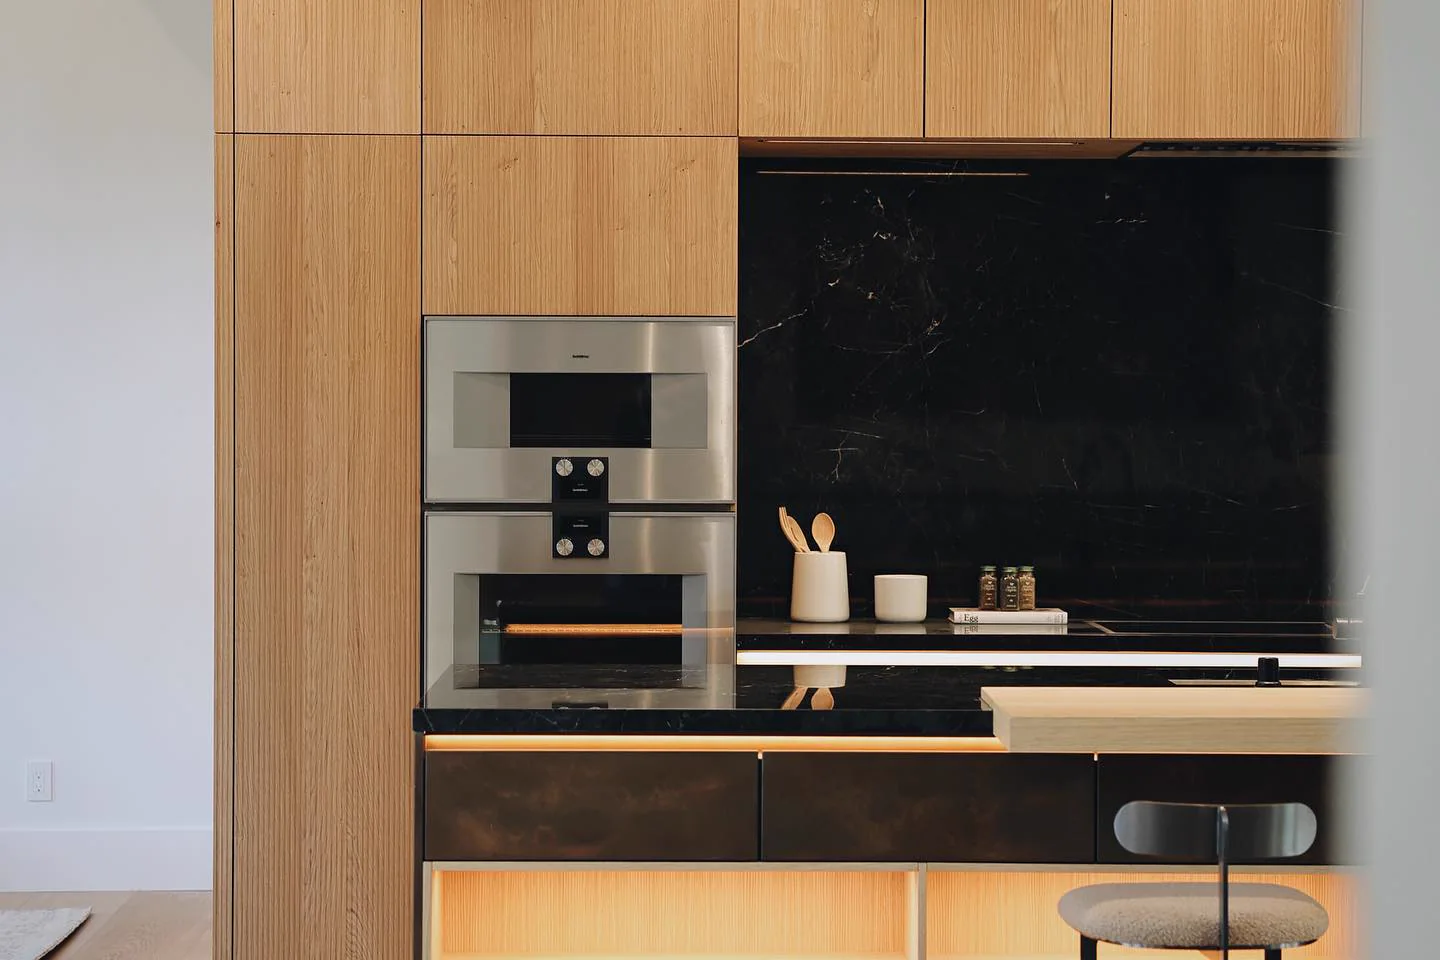
Ovens, wine storage, ventilation and refrigeration are specified before the drawings — every niche cut to the millimeter, every vent planned.
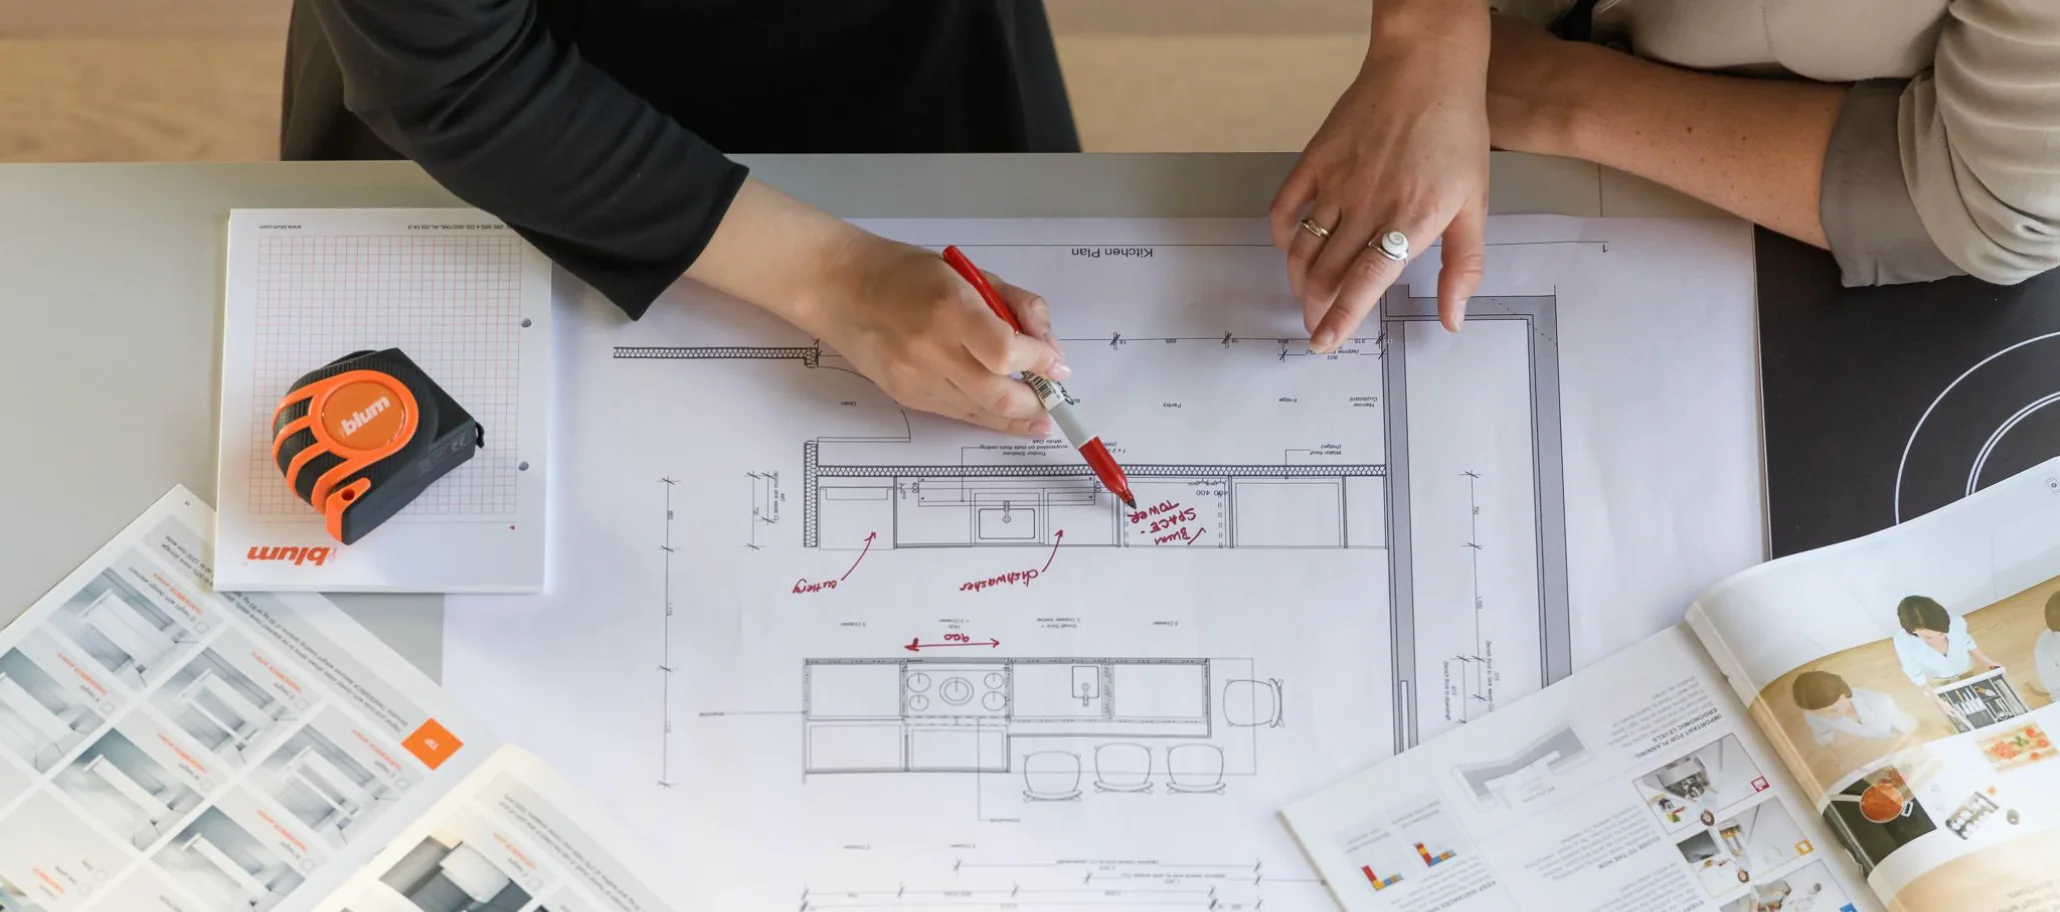
Your Floor Plan Comes First.
We start with the room, appliance locations and how you use the kitchen — not a pre-built cabinet package.
Kitchens That Close,
Islands That Host.
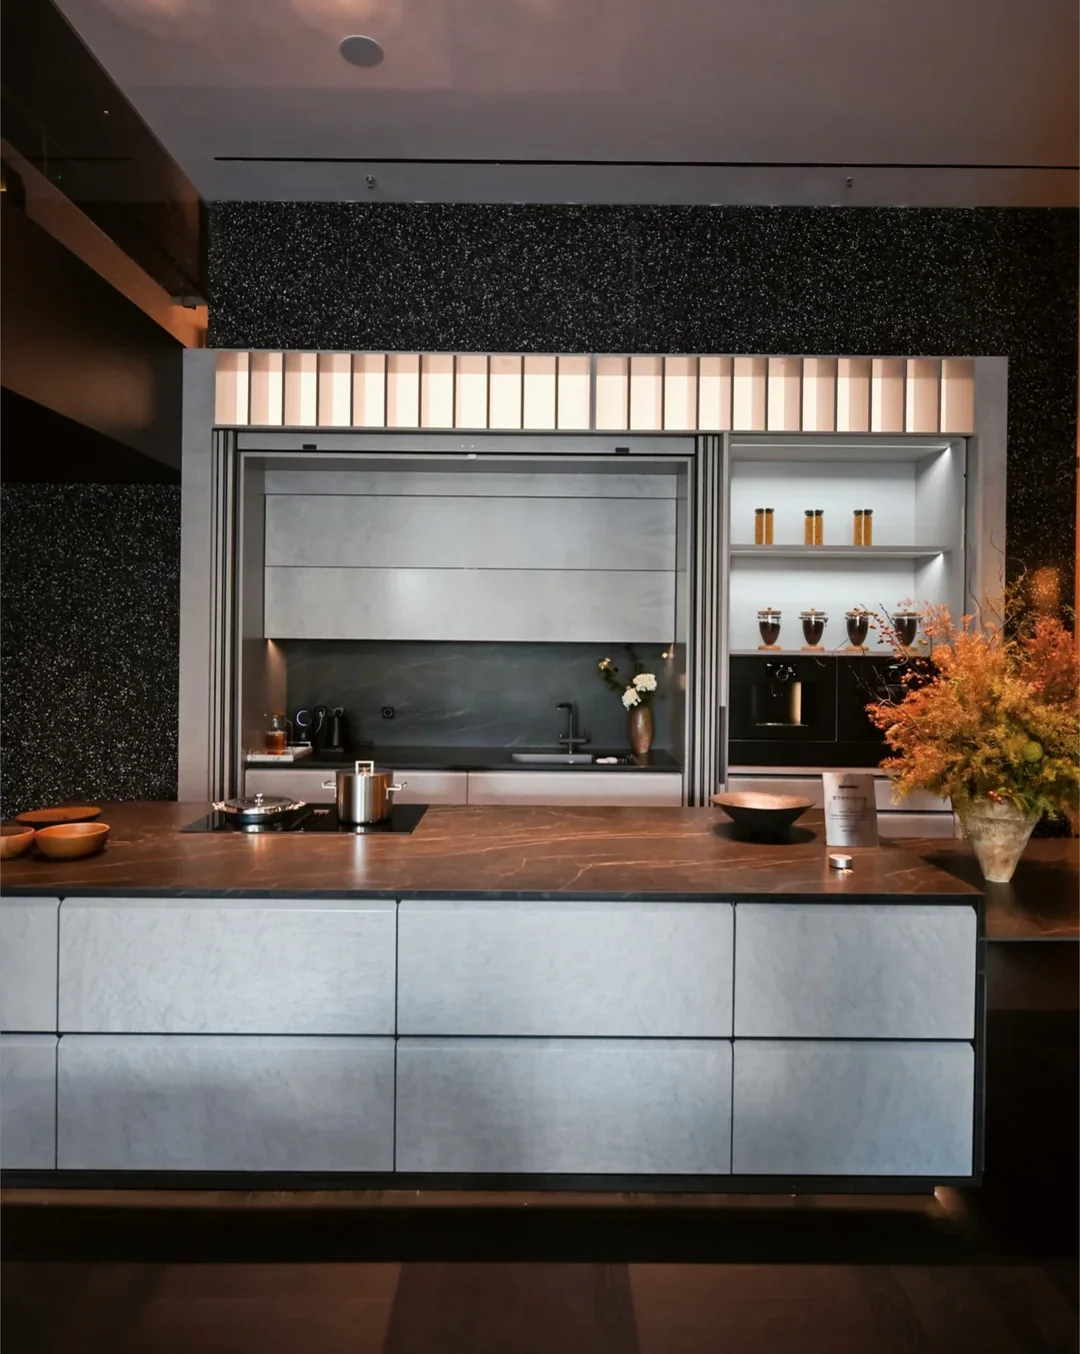
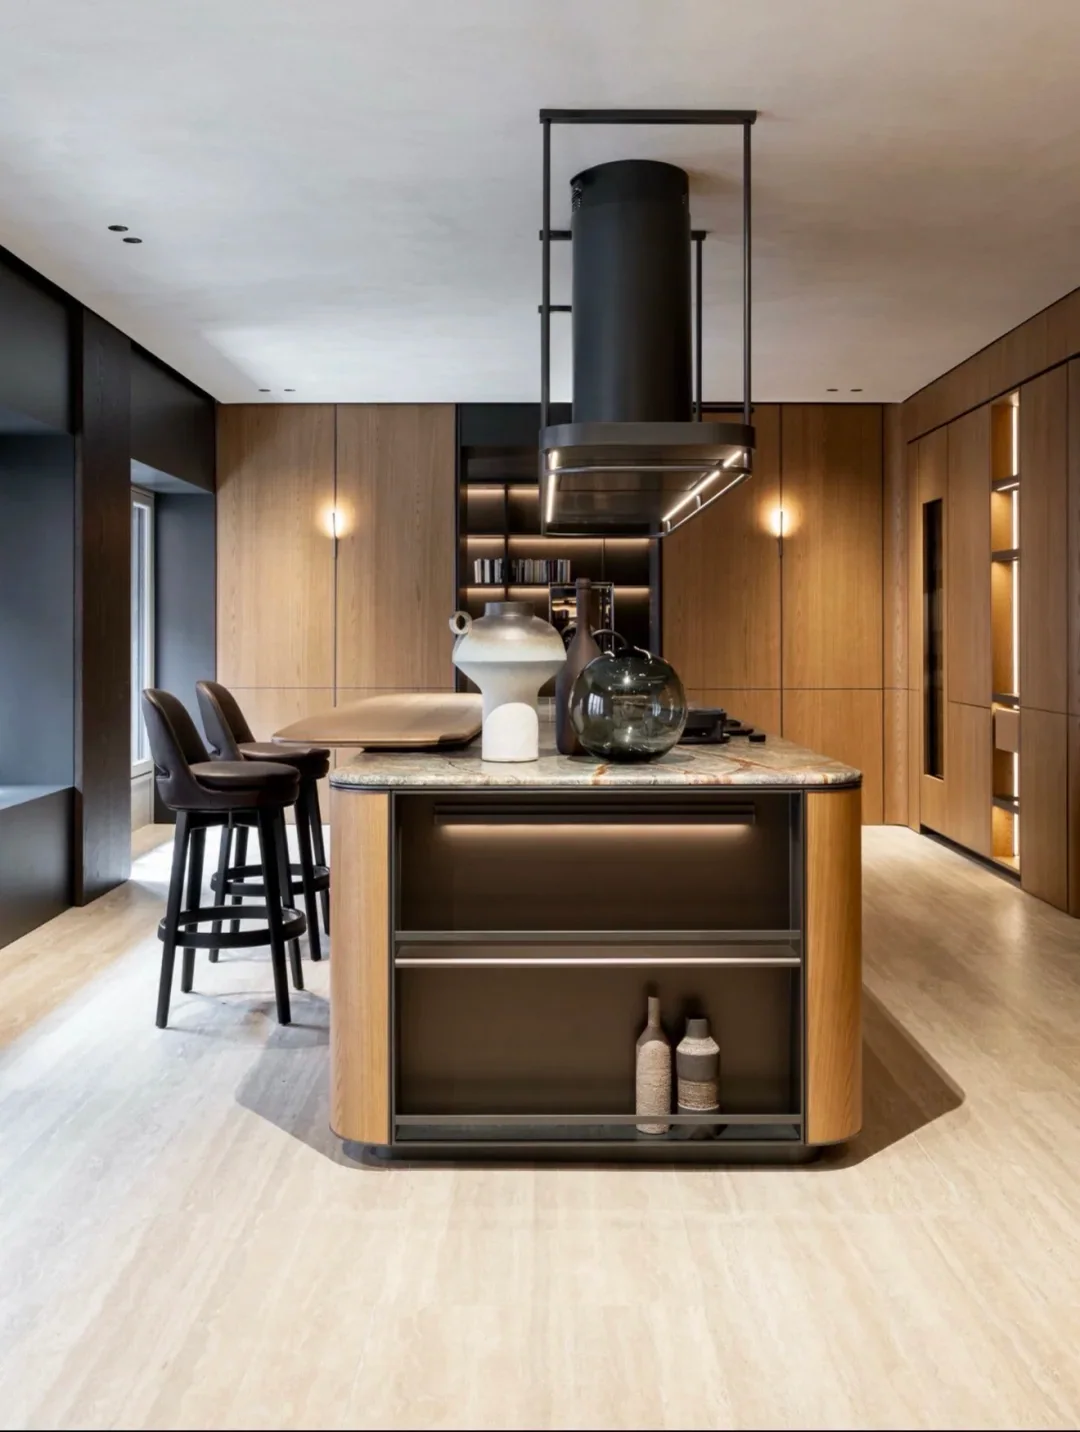
Pocket-door pantries hide the working kitchen; sculpted islands carry the evening.
Storage Where You
Actually Need It.
Pull-outs, organizers and lift systems are planned into the layout — not added after.
Cabinet Fronts & Materials
The Difference Is Felt Every Day.
Blum, Hettich and Salice systems — silent closing, full extension, lift doors — specified into every drawing.
Production Begins Only After You Confirm.
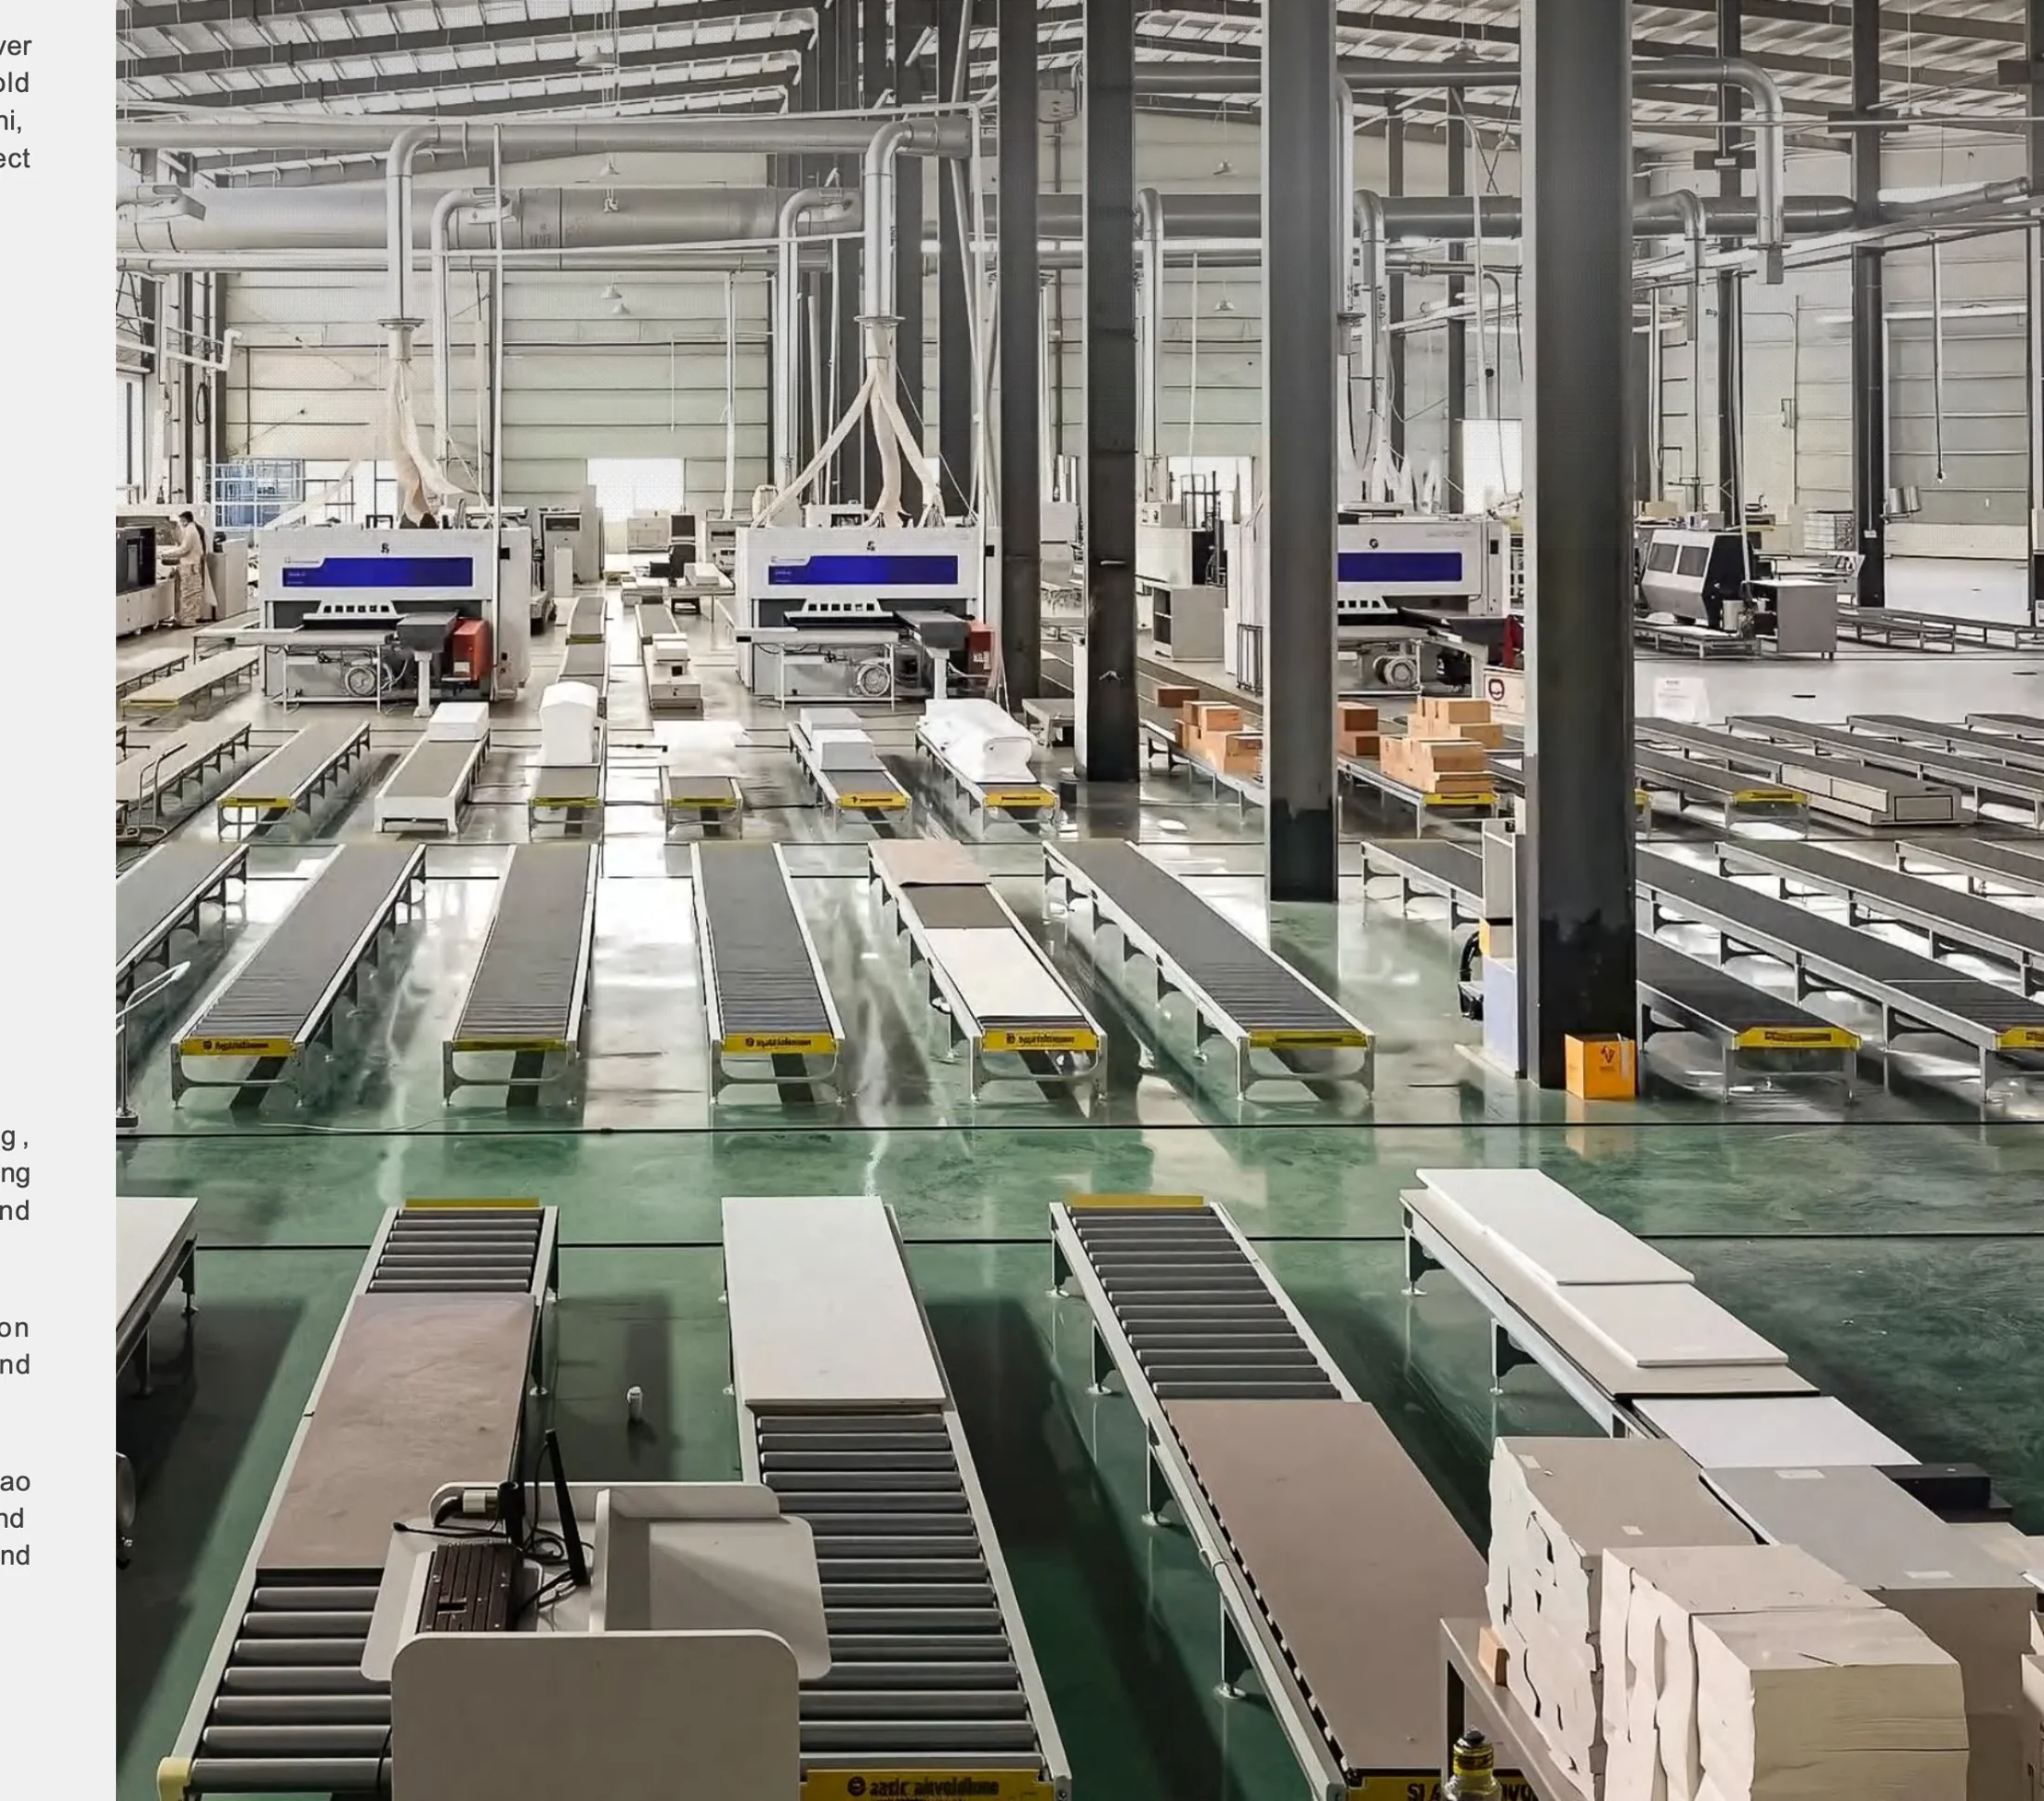
Made precisely from approved drawings — HOMAG CNC, PUR edge banding, six-sided drilling and trial assembly. See the factory →