Skip to content
Cabinetry, furniture and delivery — coordinated as one project WhatsApp +86 151 9256 9580 Mon–Fri, 10:00–19:00 (UTC+8)
Menu
Custom Kitchen Cabinetry

Custom Kitchen Cabinetry Built Around Your Space.

From layout and appliances to storage, finishes and lighting — every detail is coordinated before production begins.

Start My Kitchen Project
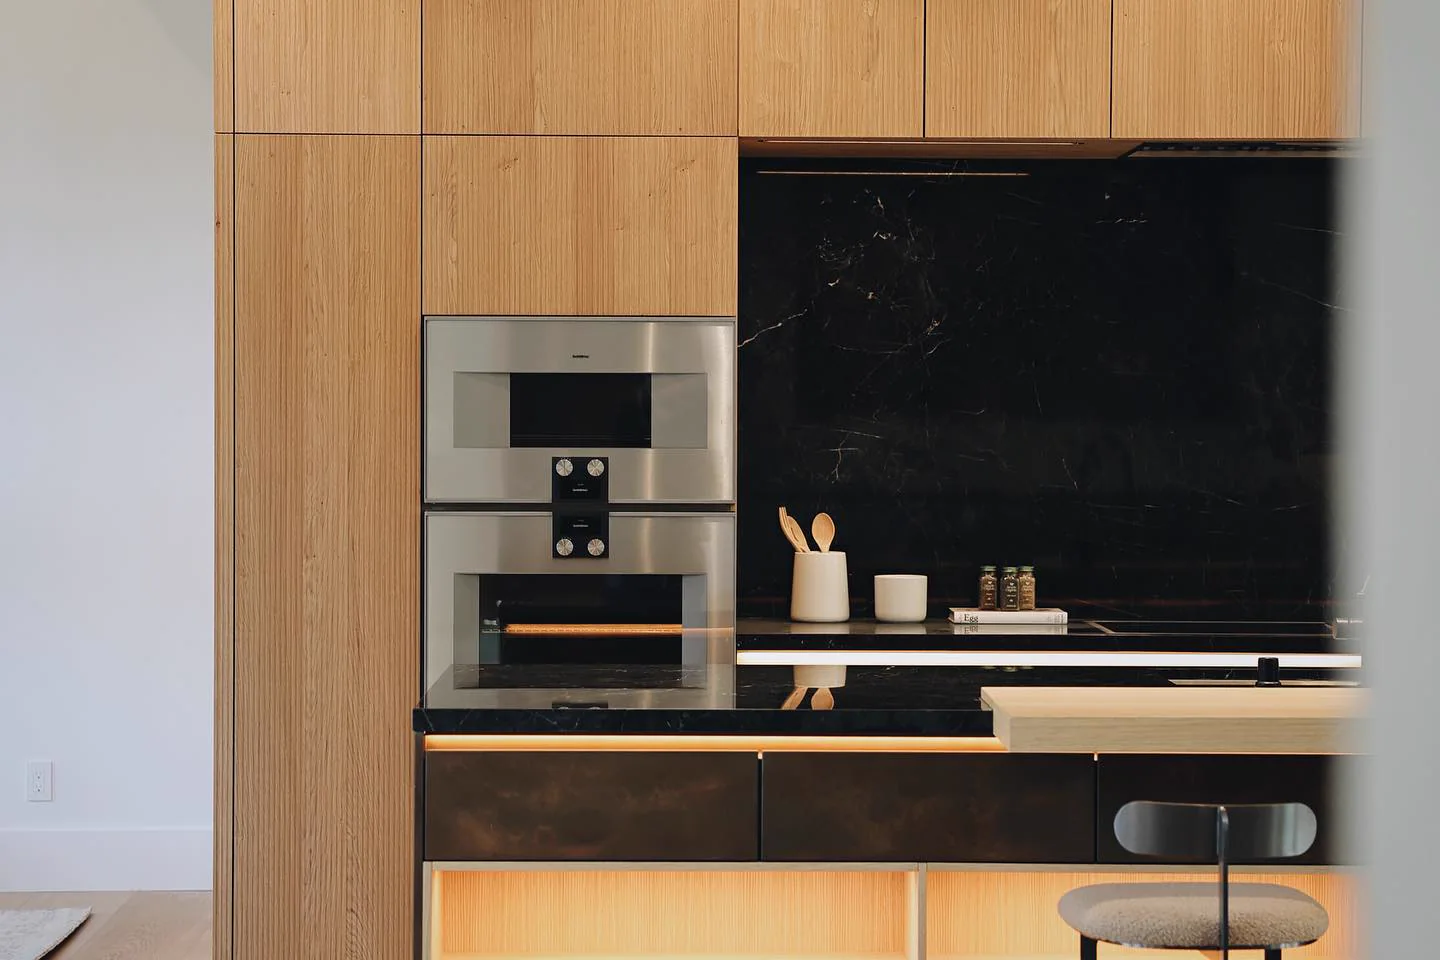
Made to Measure Appliance-Ready Made in Foshan
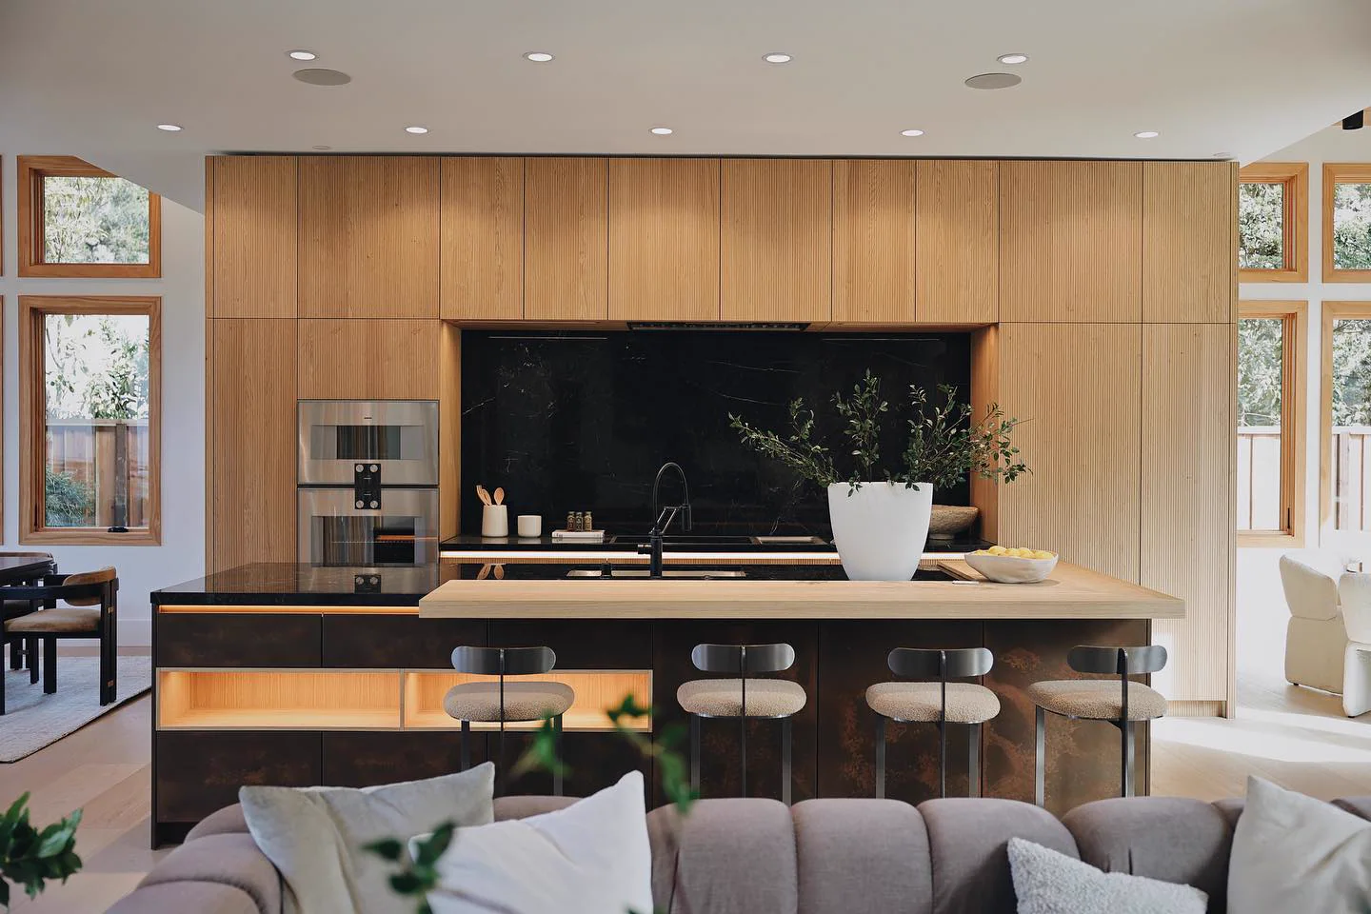
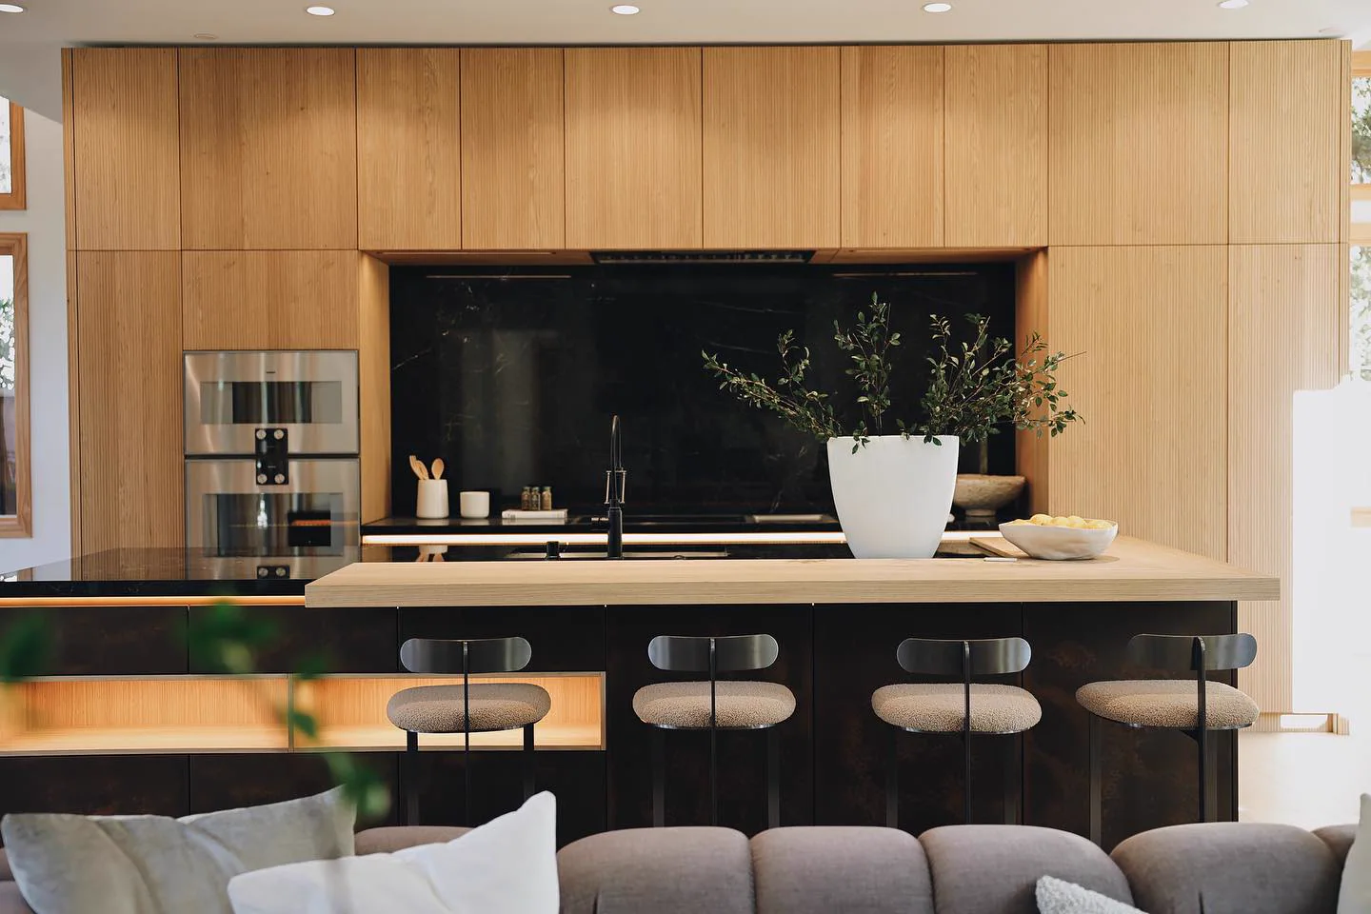
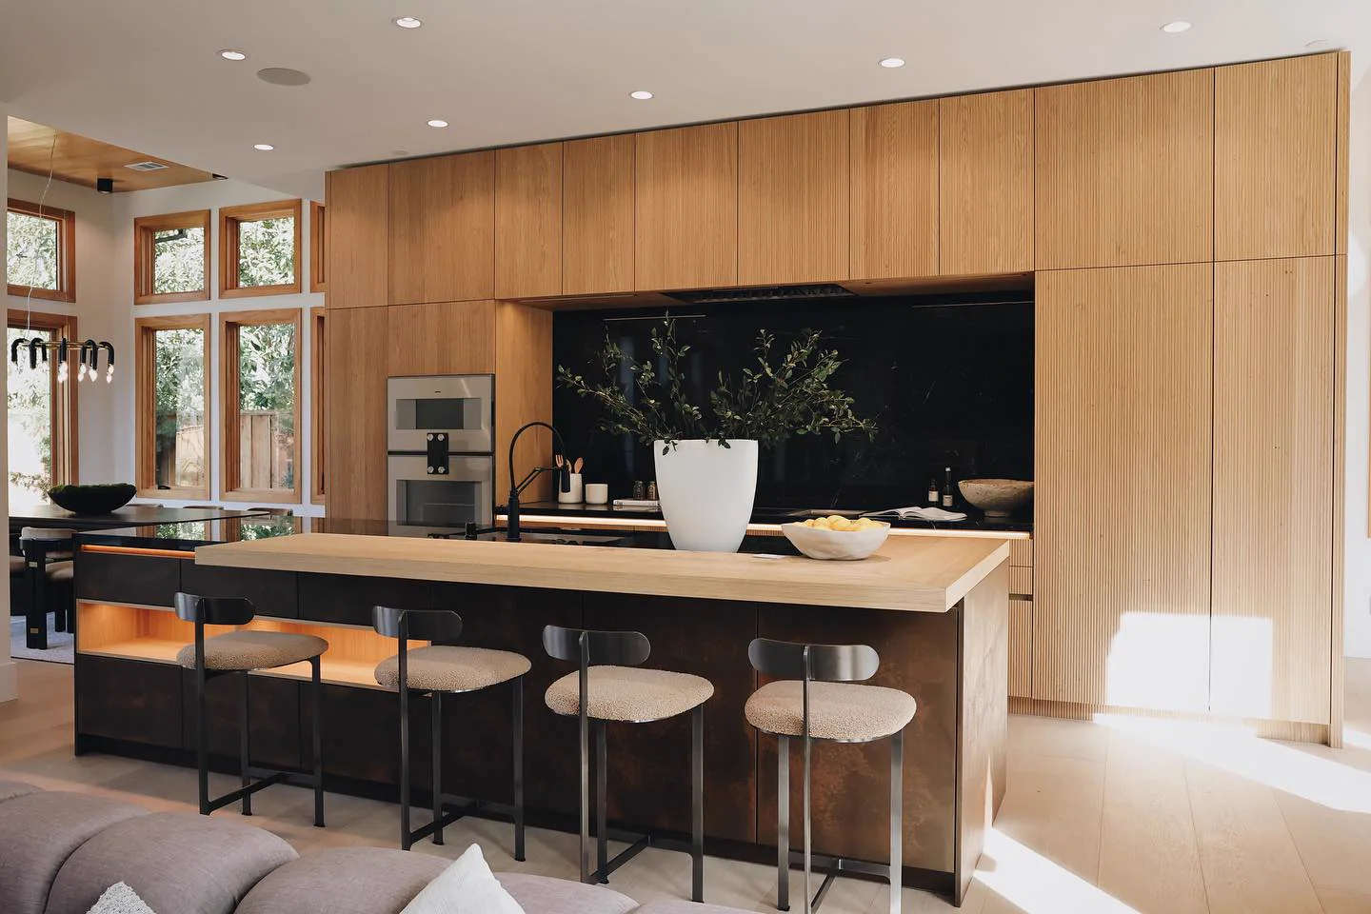
Custom oak kitchen with island and black marble backsplash
California Residence · Custom Kitchen
Oak fronts and black marble detail Grain & Stone Detail
01 · The System

More Than Cabinets.

A good kitchen works as one system — layout, appliances, storage and materials planned together.

Layout Cooking flow and circulation.
Appliances Built-in integration.
Storage Everyday access.
Work Surfaces Island and countertop coordination.
Lighting Task and ambient layers.
02 · Design Directions

Choose a Direction,
Not a SKU.

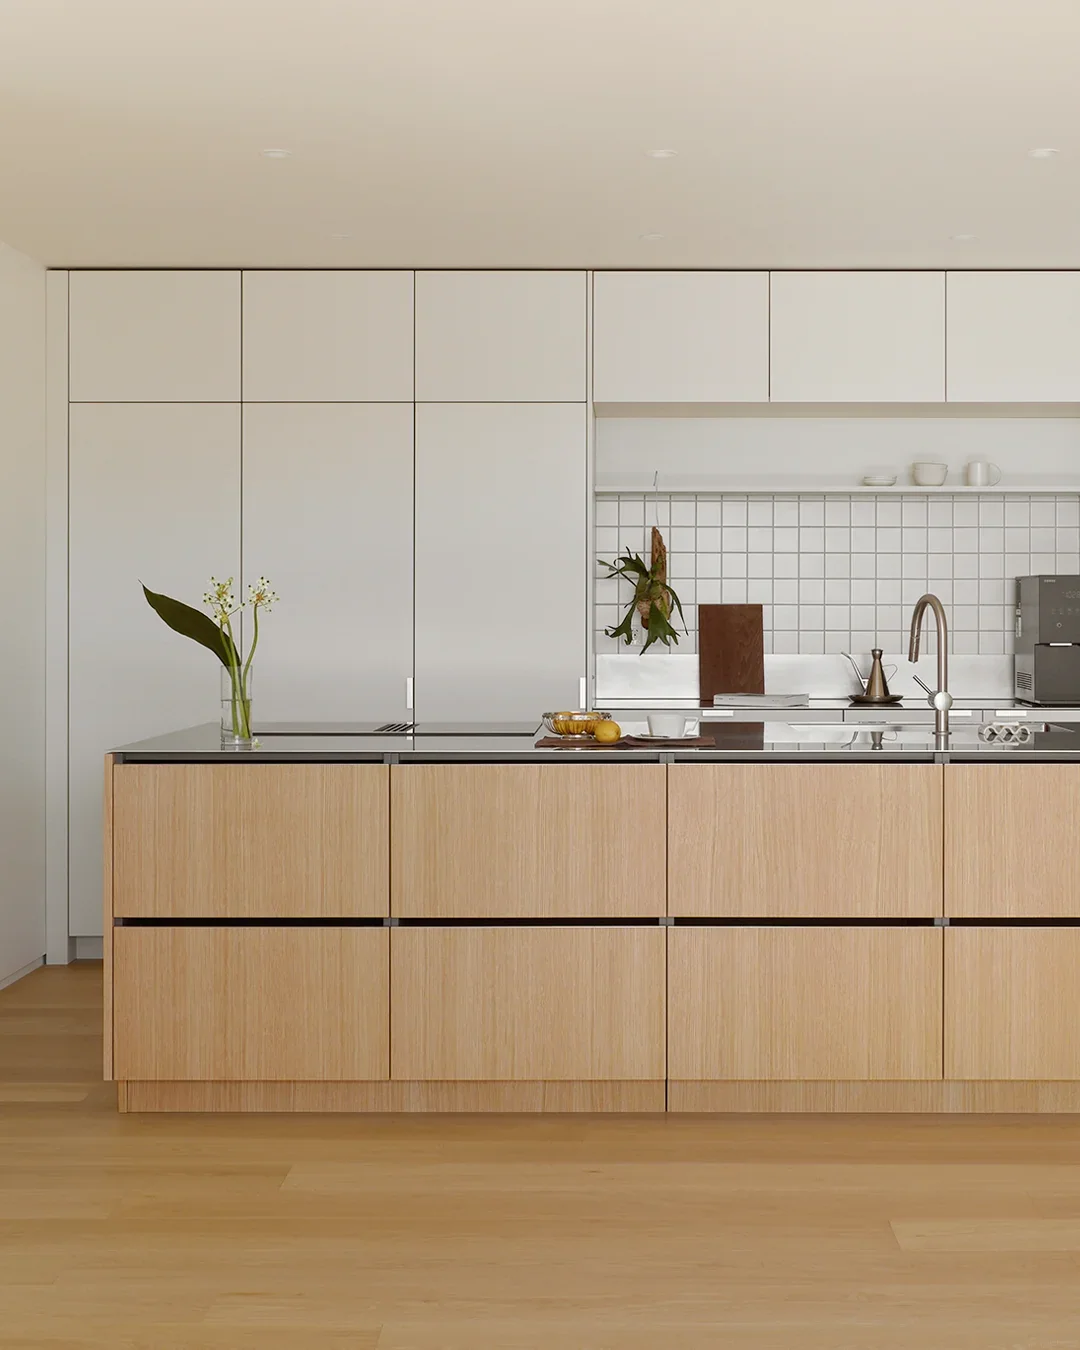
Four design directions cover most homes. Your kitchen is then developed from your plan — not picked from a catalog.
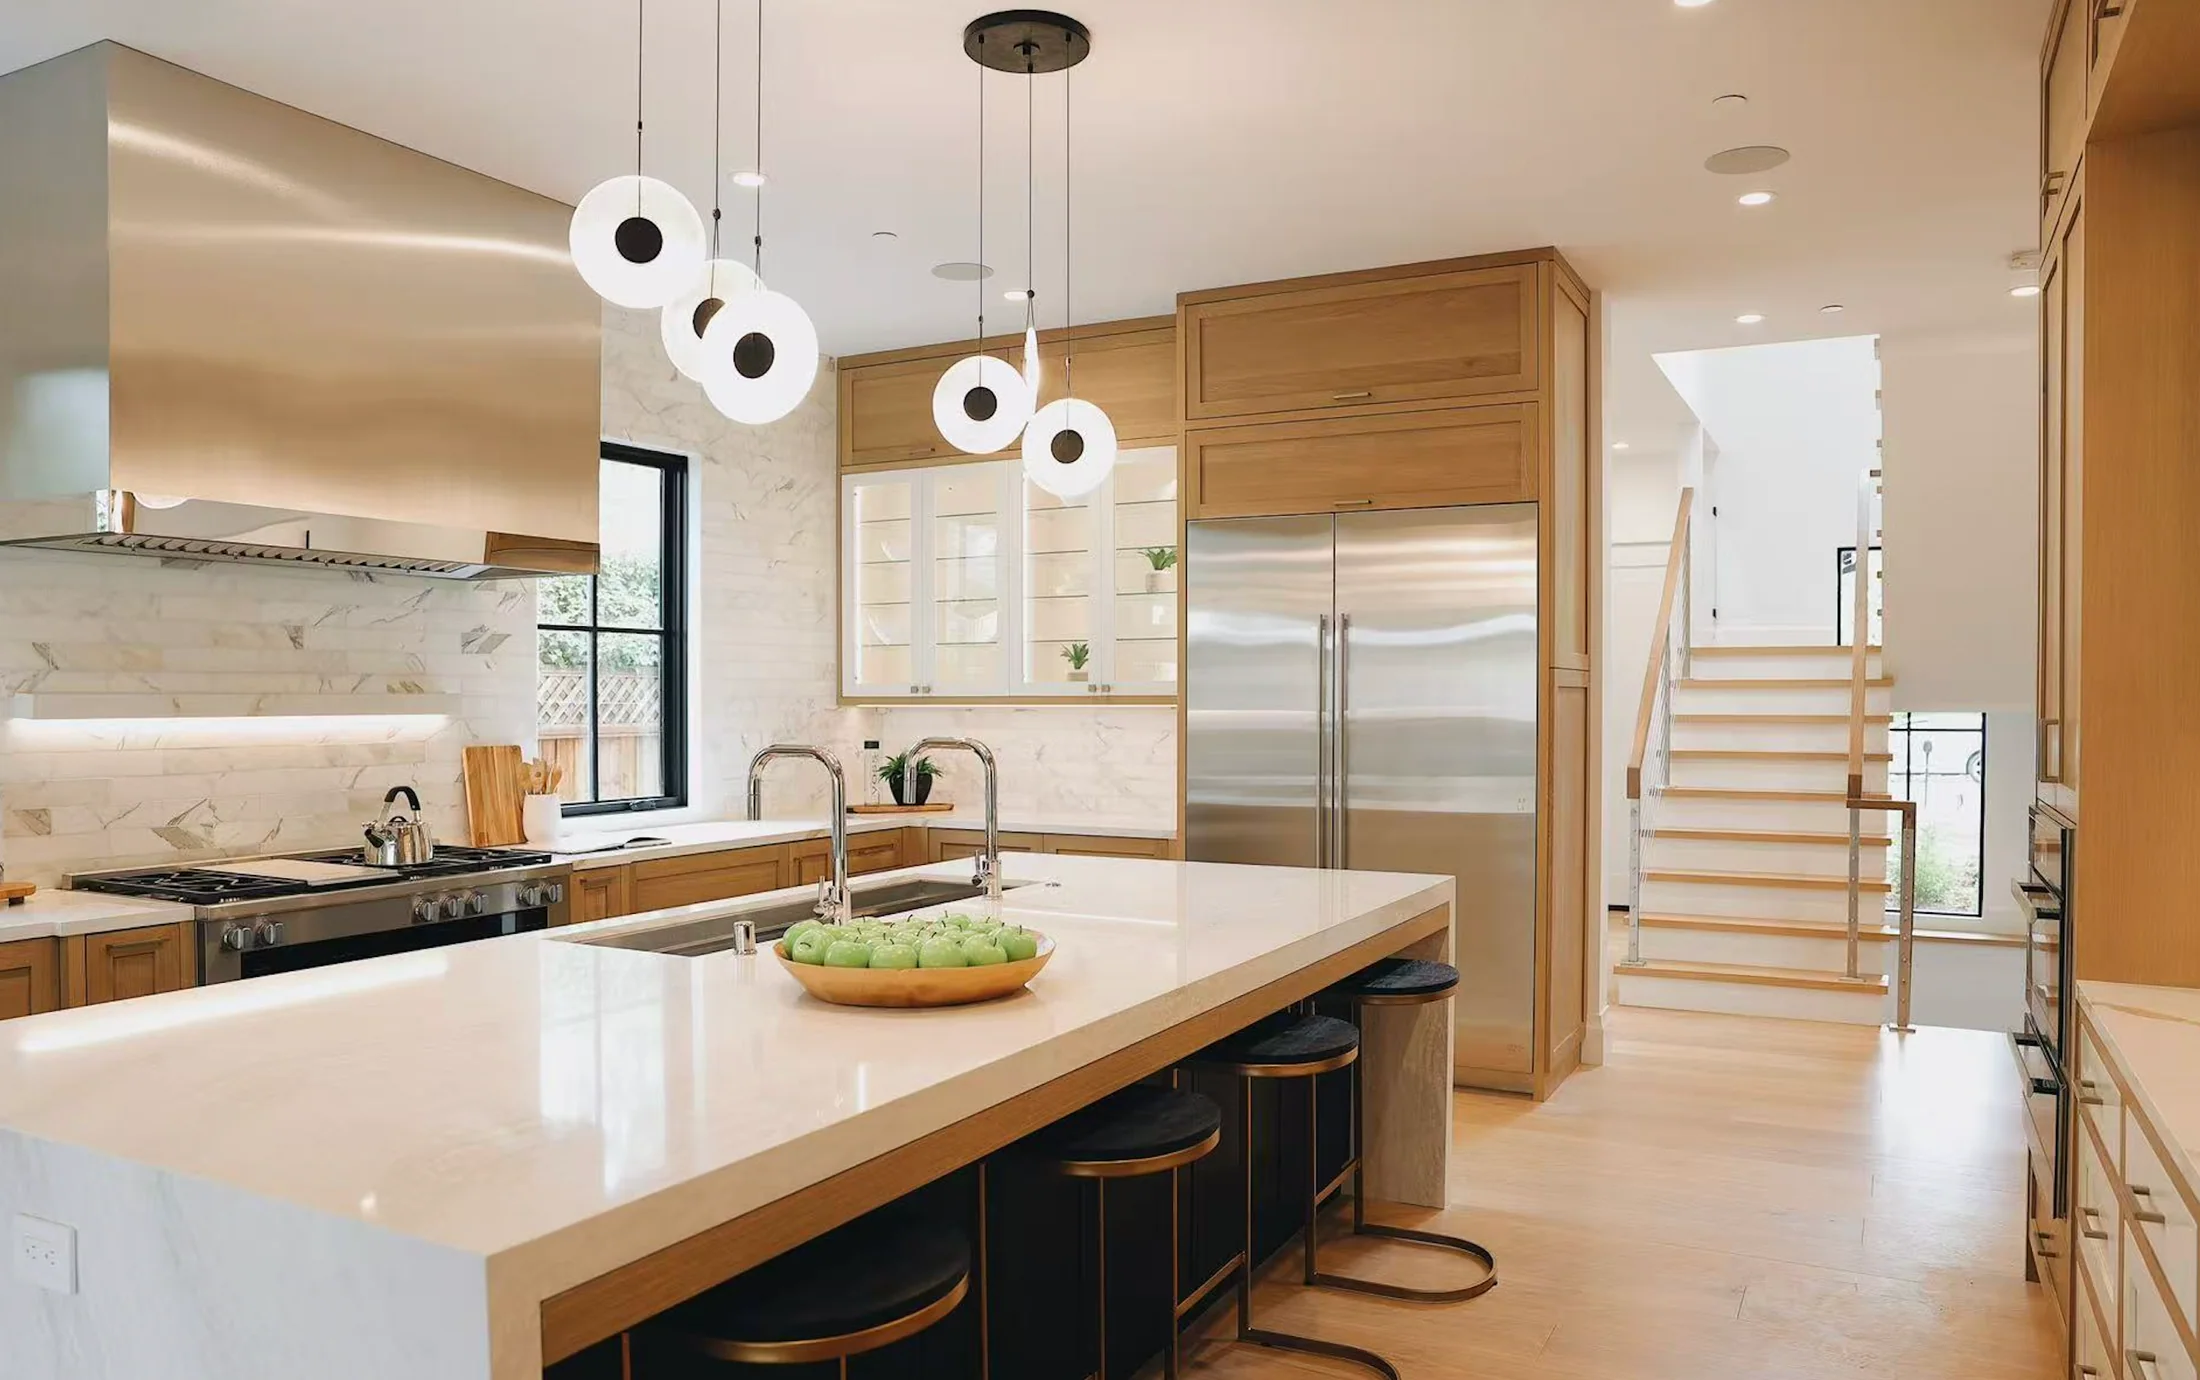
Warm Classic
01
Warm Classic Cream Lacquer · Framed · Marble
Scandinavian Light
02
Scandinavian Light Rift Oak · White · Stainless
Warm Timber
03
Warm Timber Wood Grain · Grille · Hidden Door
Architectural Dark
04
Architectural Dark Dark Veneer · Stone · Lighting
03 · Appliances

Built Around Your Appliances, Not Against Them.

Ovens, wine storage, ventilation and refrigeration are specified before the drawings — every niche cut to the millimeter, every vent planned.
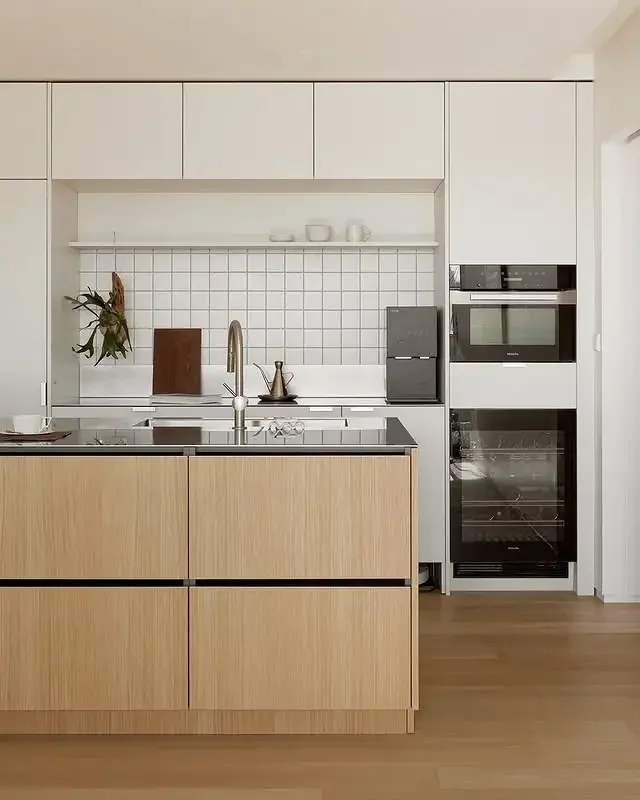
Built-In Ovens & Coffee Flush, to the millimeter
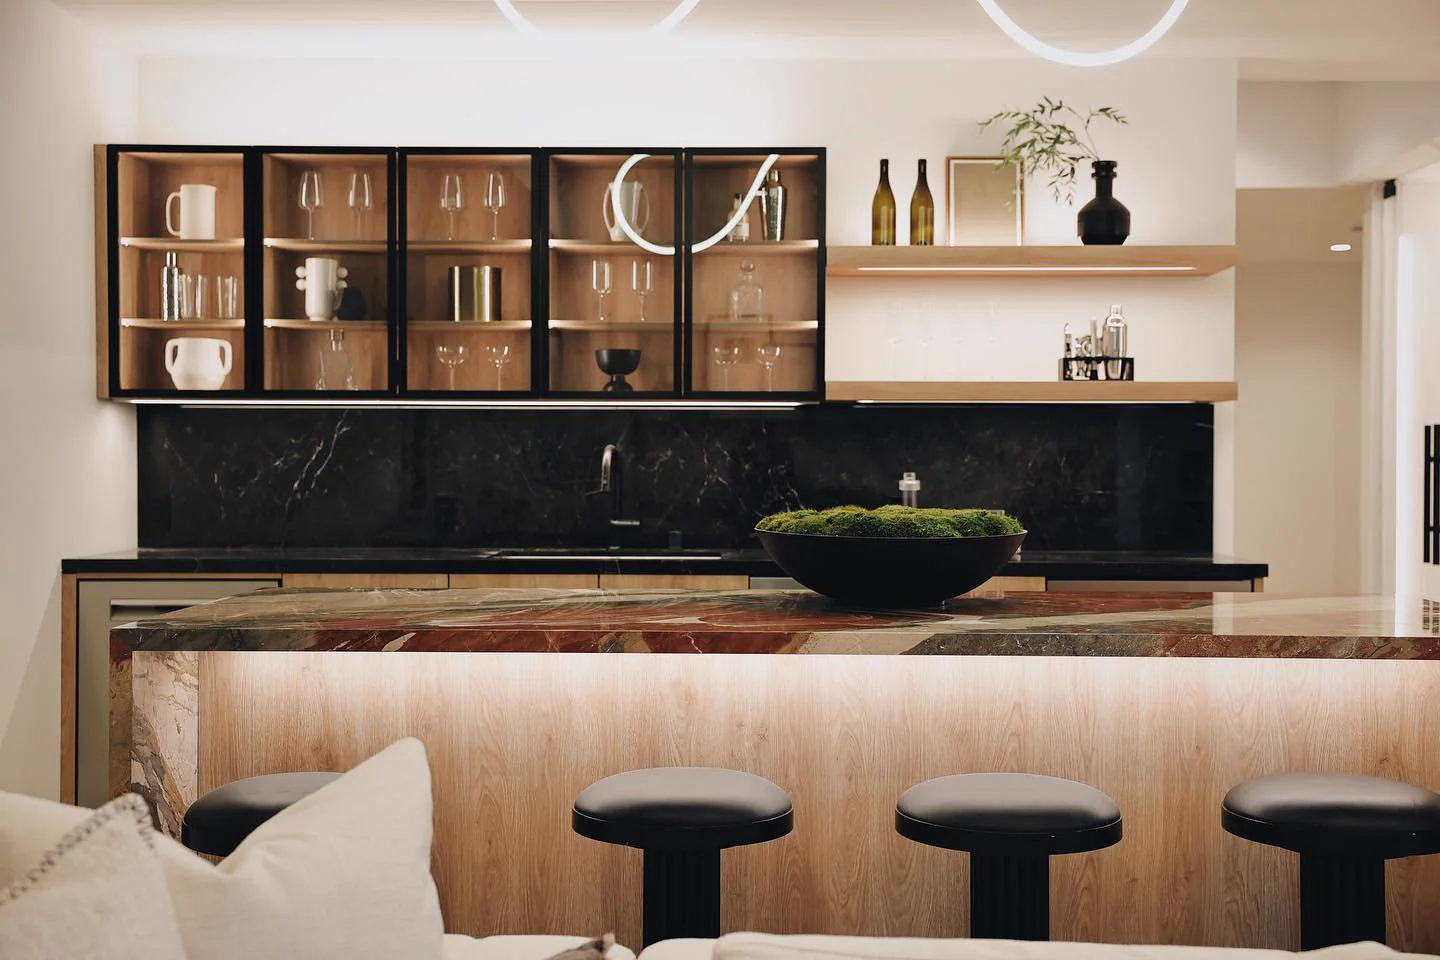
Wine & Beverage Storage Temperature zones planned
Ventilation & Hoods Ducting resolved in drawings
Panel-Ready Integration Fridge and dishwasher hidden
Built-in ovens and wine storage in a white and oak kitchen Ovens · Wine · Coffee, Built In
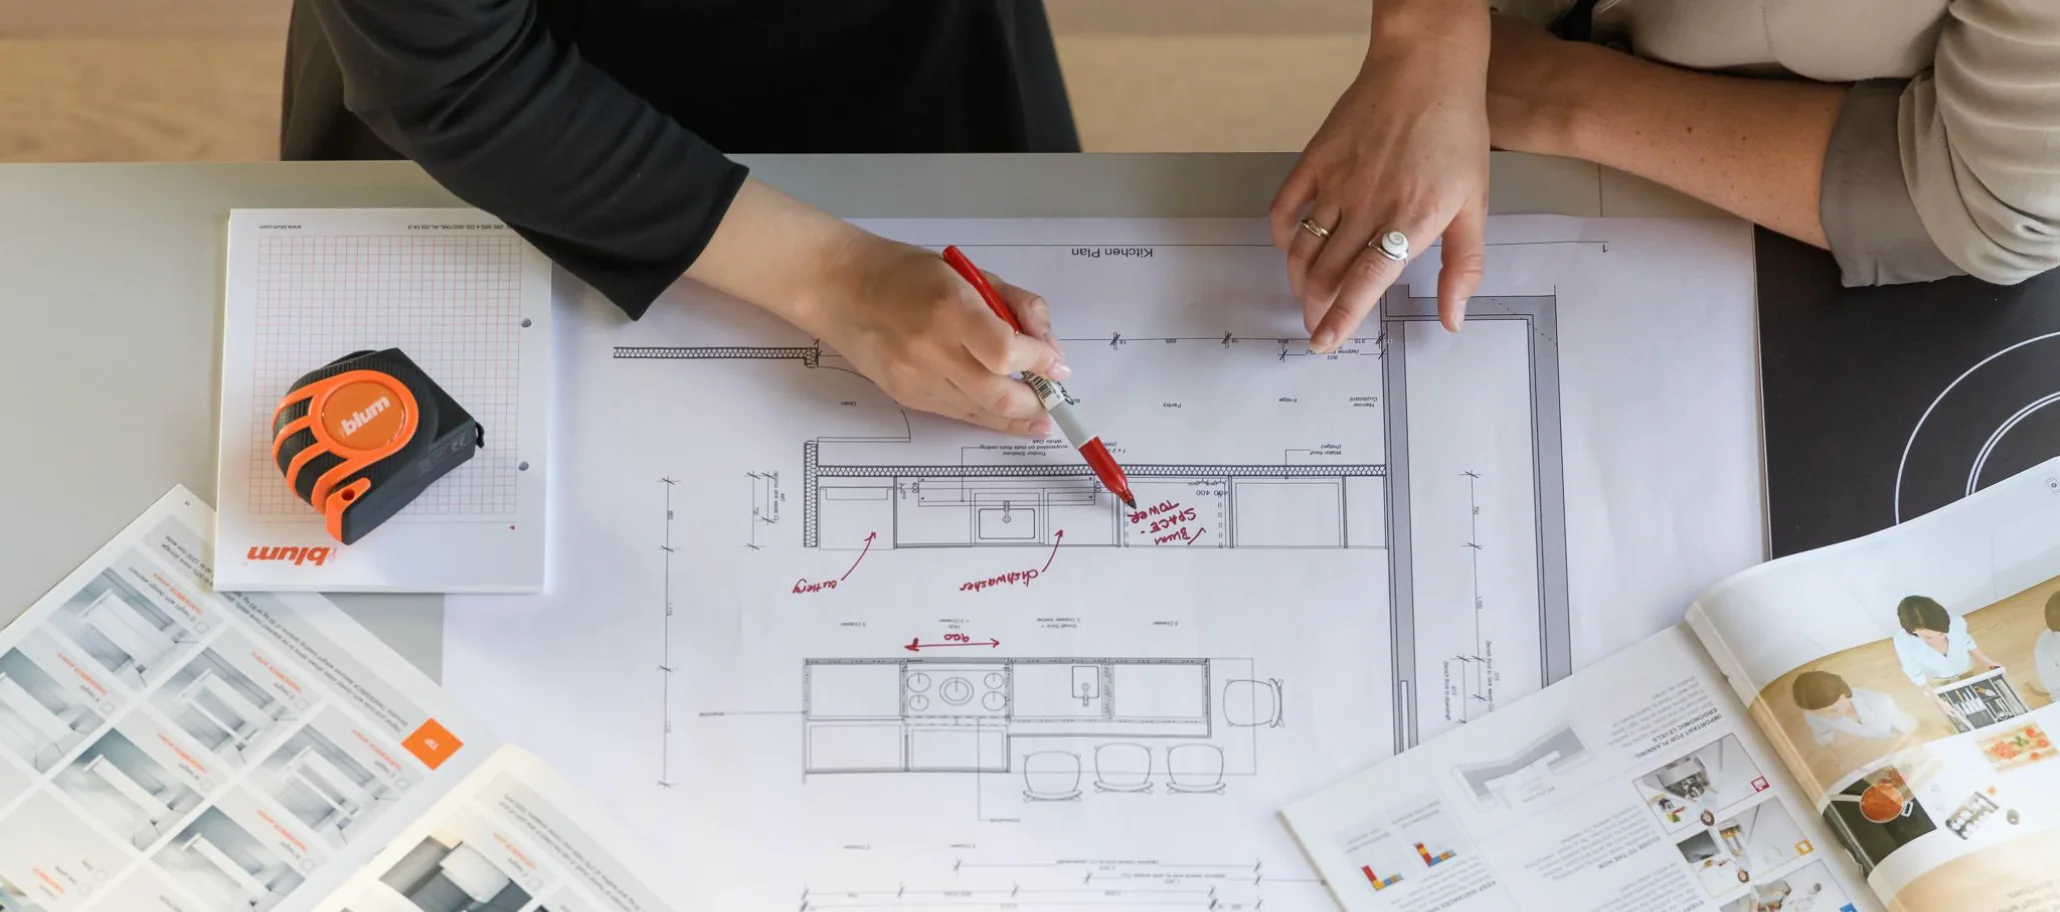
Kitchen floor plan marked with sink, range and island positions Your Kitchen Plan
04 · Not a Package

Your Floor Plan Comes First.

We start with the room, appliance locations and how you use the kitchen — not a pre-built cabinet package.

How do you cook?
Where do appliances live?
How much pantry storage do you need?
How many people use the kitchen together?
05 · Beyond the Basics

Kitchens That Close,
Islands That Host.

Pocket-door pantries hide the working kitchen; sculpted islands carry the evening.
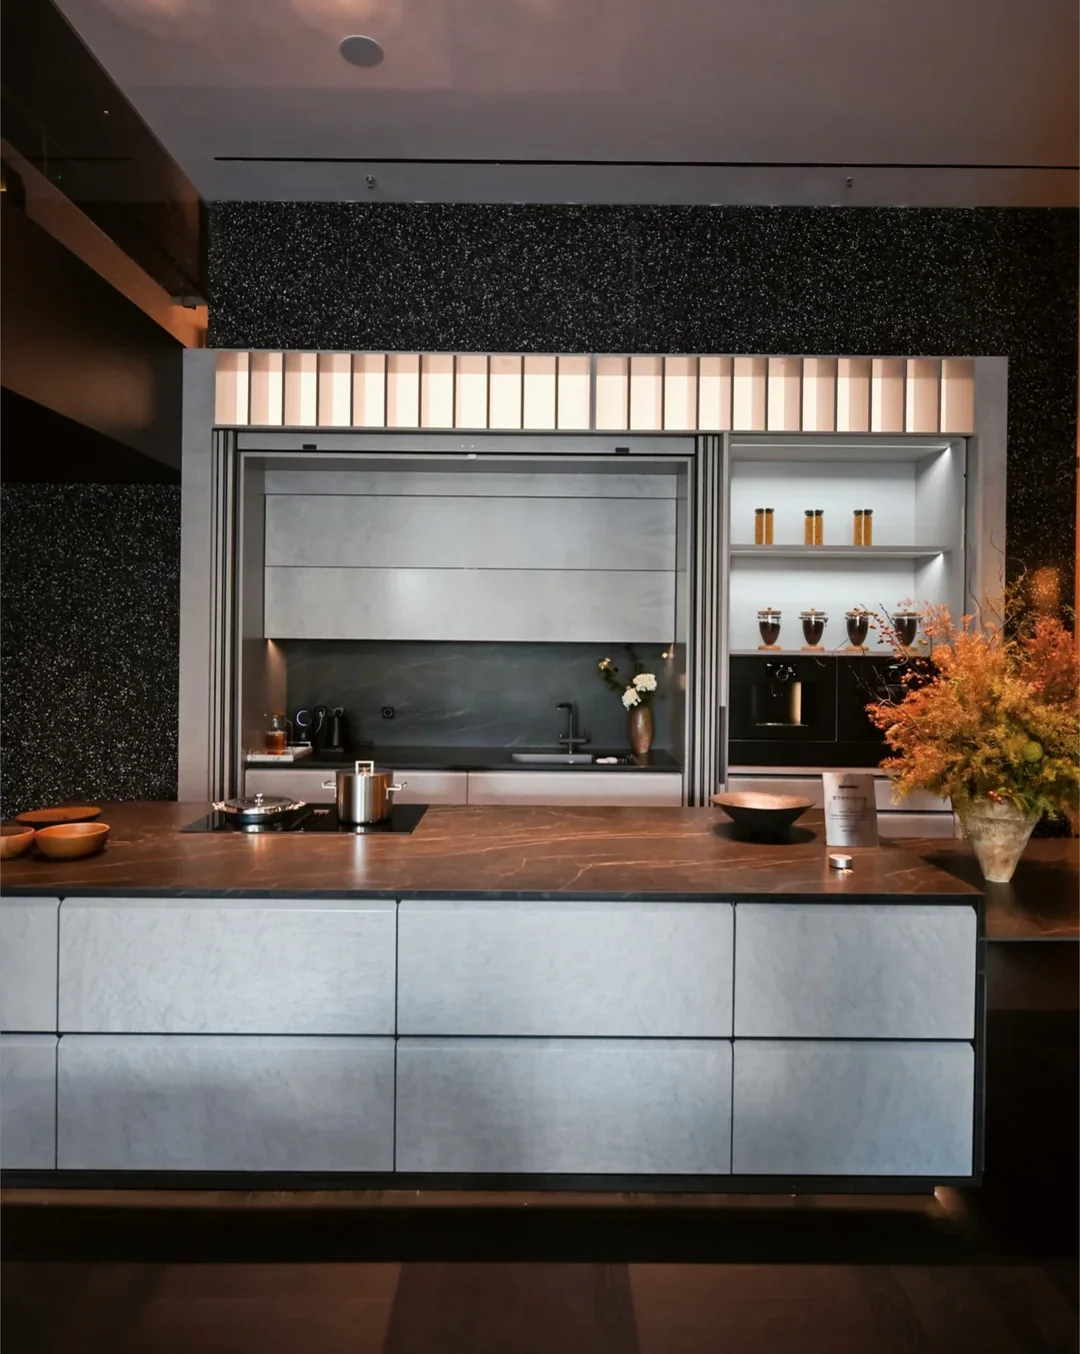
Pocket-door kitchen with backlit fluted glass and stone island
Detail 01 The Pocket-Door Pantry Coffee, prep and clutter disappear behind retracting doors.
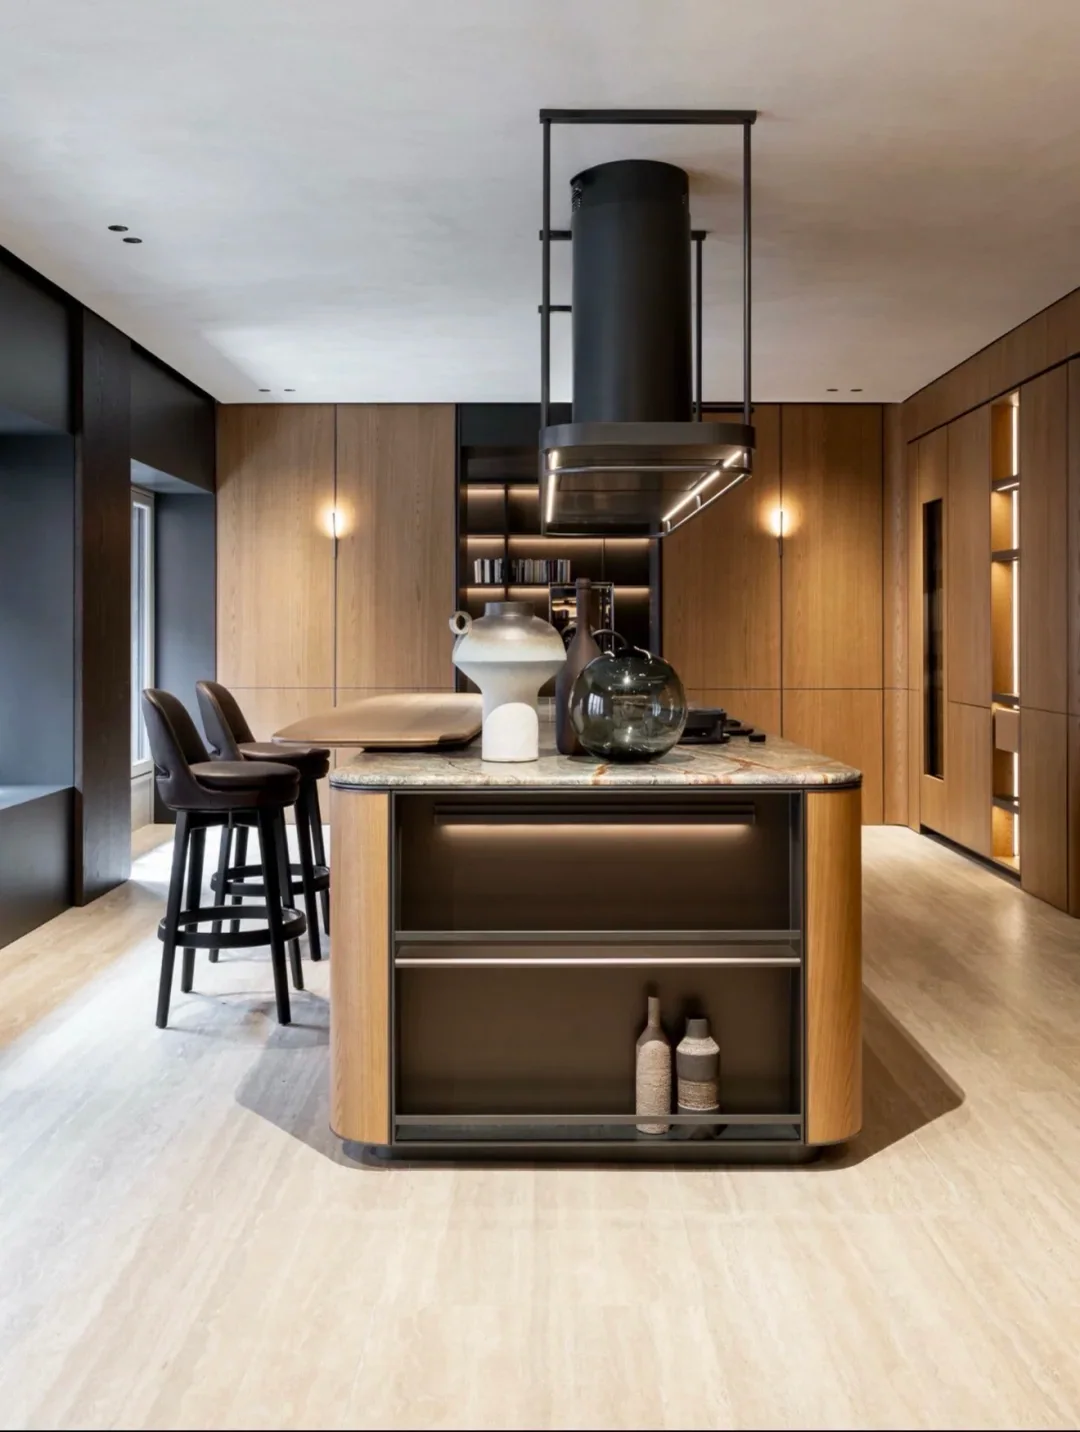
Walnut kitchen island with stone top and suspended hood
Detail 02 The Social Island Curved corners, open shelving and seating for the whole evening.
06 · Storage

Storage Where You
Actually Need It.

Pull-outs, organizers and lift systems are planned into the layout — not added after.

Pantry Tall pull-out storage for dry goods and small appliances.
Drawers Cutlery and cookware organization at the point of use.
Corner Accessible pull-out solutions for dead corners.
Wall Cabinets Lift-down baskets bring high storage within reach.
Base Cabinets Pot and dish organization with full extension.
Spice & Bottles Dedicated narrow pull-outs beside the range.
07 · Fronts & Materials

Cabinet Fronts & Materials

Explore All Materials →
Rift oak flat-panel island with stainless counter and white uppers Rift Oak · Handle-Free · Stainless
Flat Panel Clean minimal planes
Framed Panel Warm classic profiles
Slim Edge Fine visual lines
Wood Veneer Continuous grain
Aluminum Glass Display & light
Integrated Pull Handle-free fronts
08 · Hardware

The Difference Is Felt Every Day.

Blum, Hettich and Salice systems — silent closing, full extension, lift doors — specified into every drawing.

01
Silent Closing Blum soft-close hinges on every door.
02
Full Extension Drawers open completely — nothing hides at the back.
03
Lift Systems Wall cabinets open up, not out.
04
Pantry Systems Full-height pull-outs with organized levels.
09 · Before Production

Production Begins Only After You Confirm.

1 Layout Approved
2 Materials Approved
3 Shop Drawings Approved

Made precisely from approved drawings — HOMAG CNC, PUR edge banding, six-sided drilling and trial assembly. See the factory →
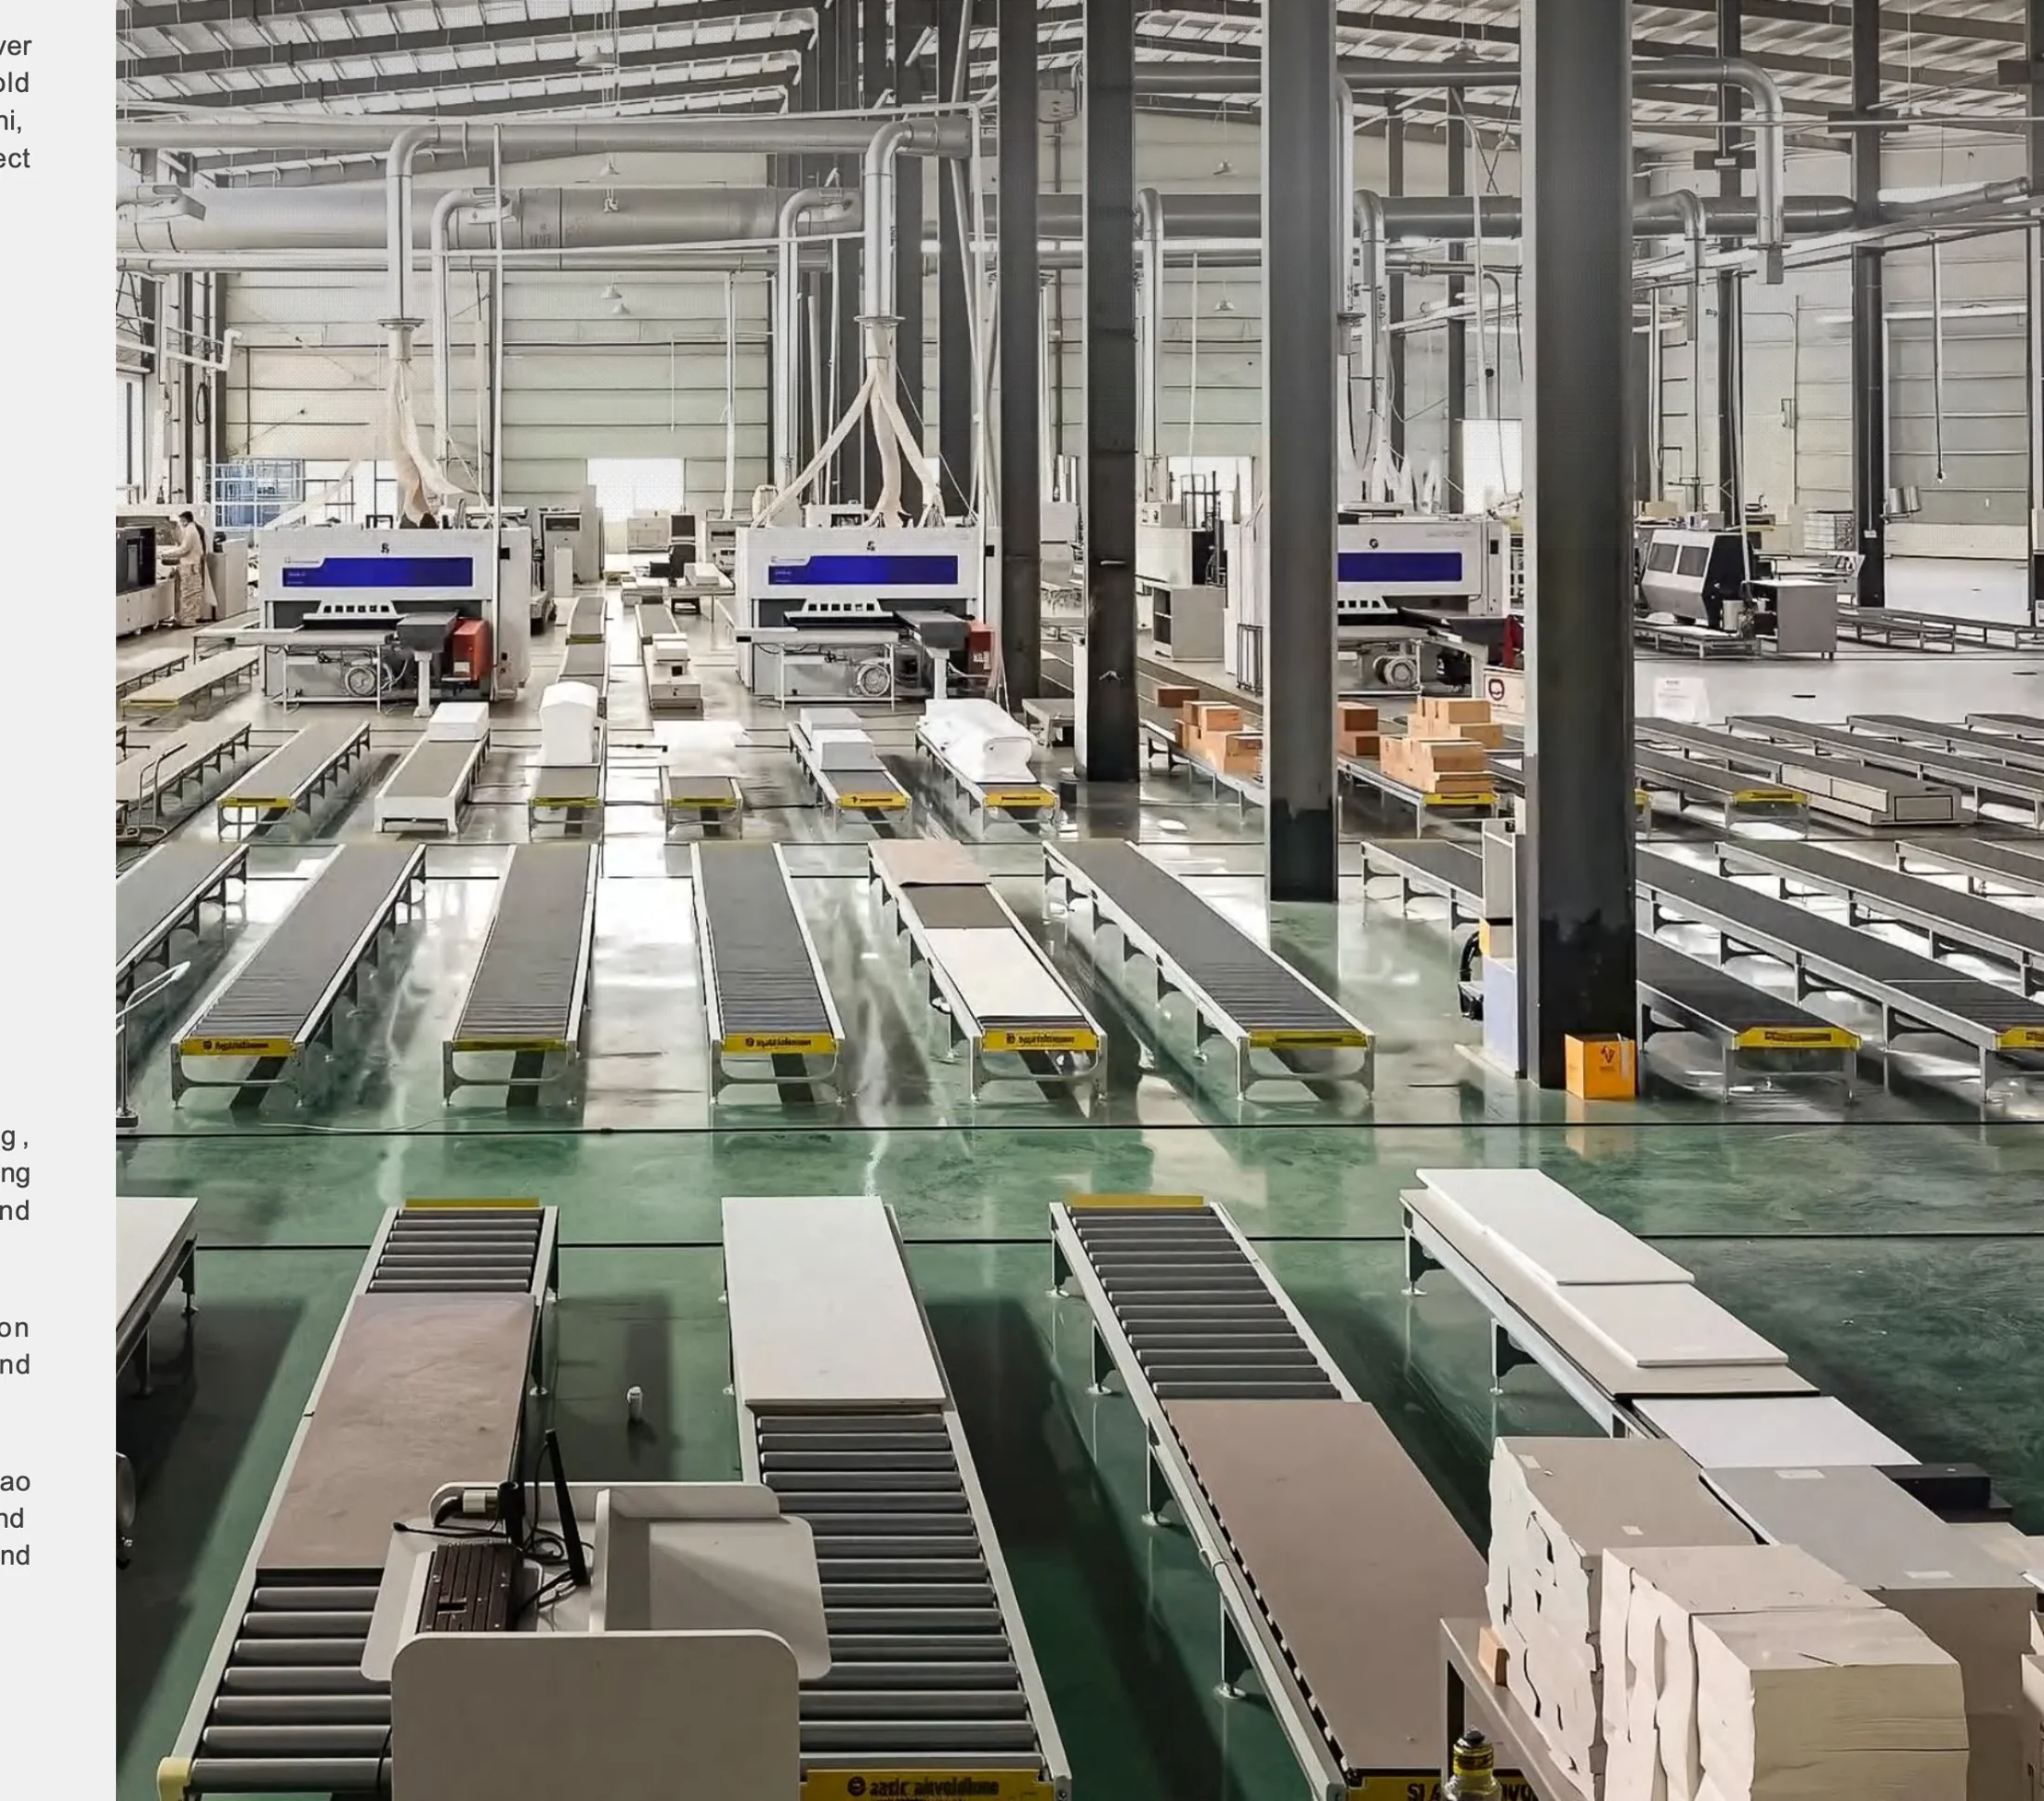
Automated production hall in Foshan
Finished custom kitchen
10 · Start Your Project

Start With Your
Kitchen Plan.

Send your floor plan, appliance list and reference images — we reply with layout, material directions and a budget range within one business day.

Free Project Review Reply Within One Business Day No Commitment Required

Upload My Plans

Drop your kitchen plan here, or click to browse.Drawings, BOQ, room list, specifications, or project briefs (multiple files supported).